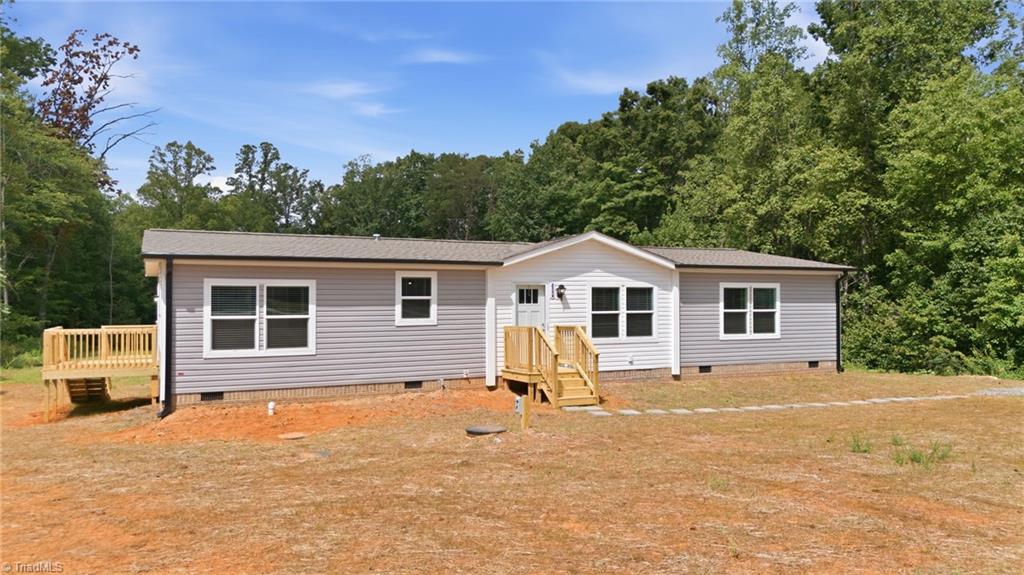
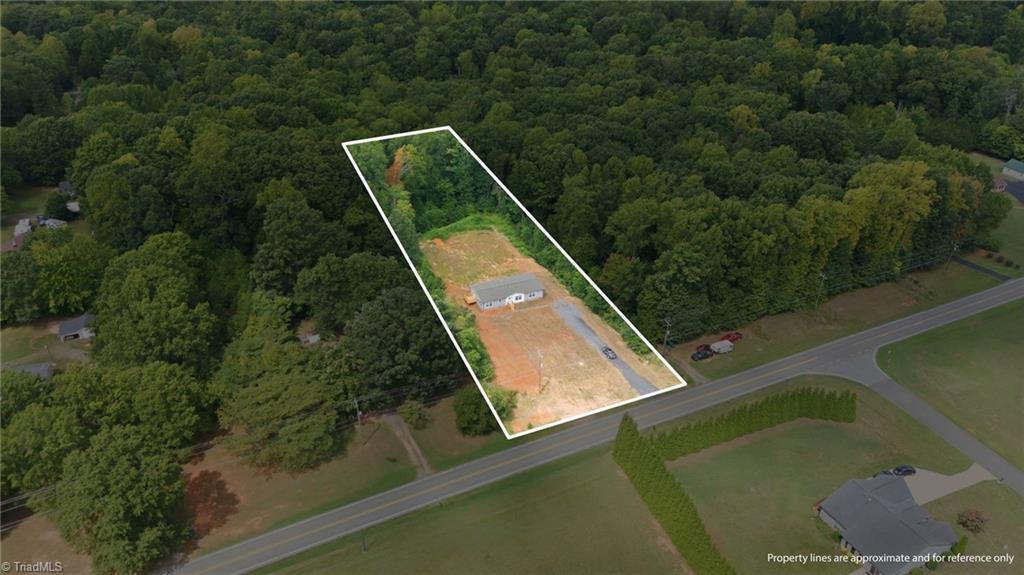
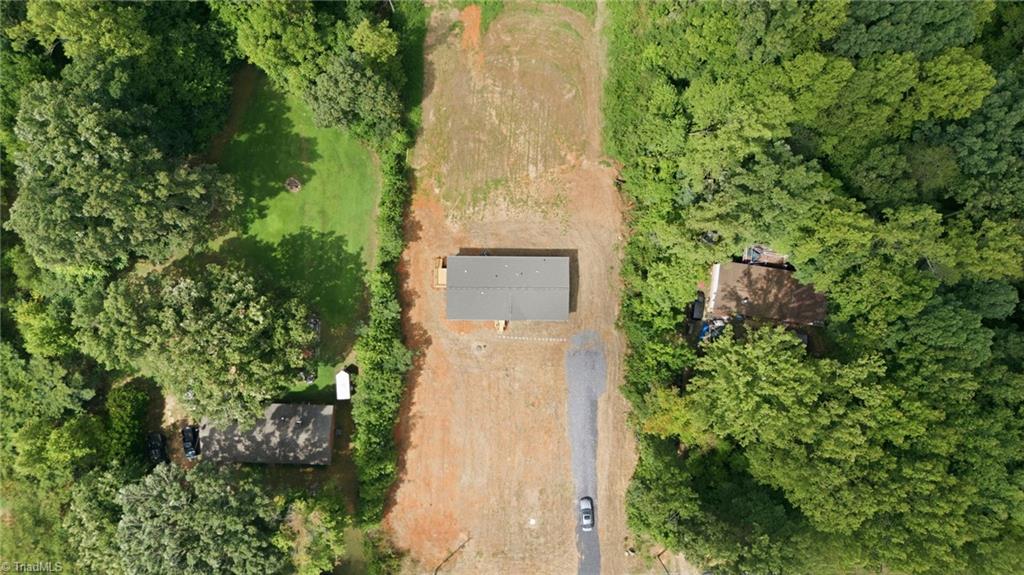
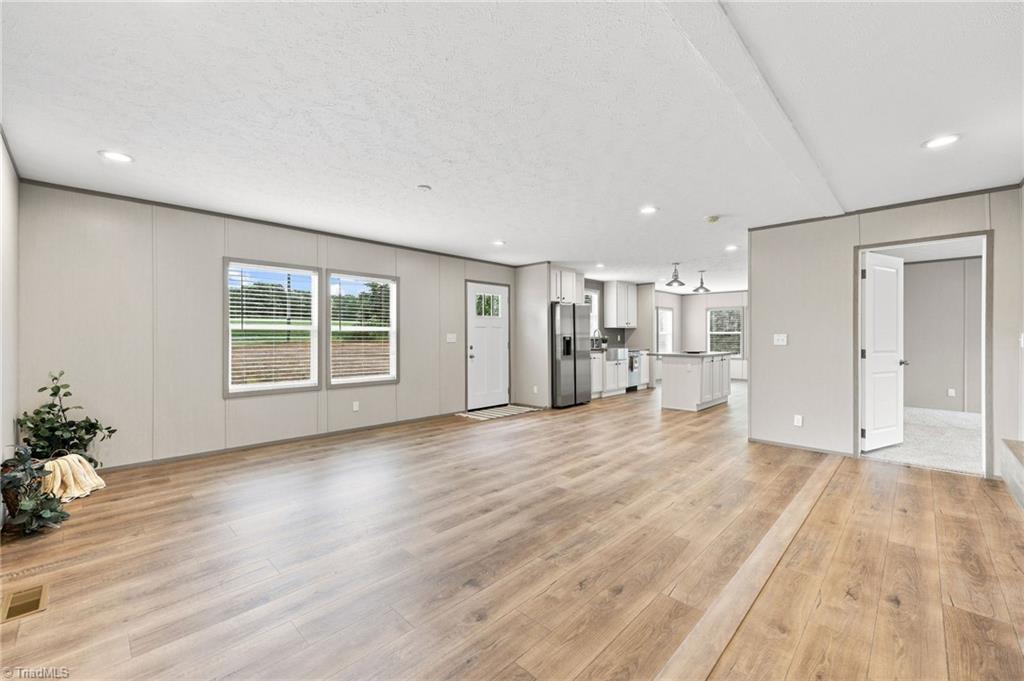
Offering $2,500 towards closing costs or rate buy down! Enjoy the best of country living on 1.5 peaceful acres in Stokesdale, just minutes from Highway 220. Located only 2 miles from Carolina Marina at Belews Lake, 20 minutes to Virginia, and 30 minutes to Greensboro and Winston-Salem, this property offers privacy without sacrificing convenience. This brand-new 2026 home features 1,790 square feet, 3 bedrooms, and 2 full baths, with a private primary suite separated from the additional bedrooms. The spacious primary suite offers dual vanities, a walk-in shower, and soaking tub, making it a true retreat. The massive kitchen is the heart of the home, featuring a large island, abundant cabinetry and counter space, farmhouse sink, and stainless steel appliances. Turn-key and move-in ready with no HOA, there’s plenty of room to spread out inside and endless possibilities outside—garden, build a shop, create a firepit area, add a pool, and more!
Listing Snapshot
Inside Area (SqFt)
1,790 sqft
Recent Activity
| yesterday | | Price changed to $287,500 |
| yesterday | | Listing updated with changes from the MLS® |
| 2 weeks ago | | Listing first seen on site |
General Features
Property Sub Type
Manufactured Home
Interior Features
Appliances
Electric Water Heater
Heating
ElectricForced Air
Bedroom 2
Dimensions - 14ft 5in x 10ft 11inLevel - MainArea - 157Area Units - Square Feet
Bedroom 3
Dimensions - 14ft 5in x 11ft 6inLevel - MainArea - 165Area Units - Square Feet
Kitchen
Dimensions - 14ft 4in x 9ft 5inLevel - MainArea - 134Area Units - Square Feet
Living Room
Dimensions - 14ft 5in x 18ft 8inLevel - MainArea - 269Area Units - Square Feet
Exterior Features
Construction Details
Vinyl Siding
Community Features
Financing Terms Available
CashConventionalFHAUSDA LoanVA Loan
Schools
Elementary SchoolHuntsville
Middle SchoolWestern Rockingham
Listing courtesy of Katelyn Jenkins of Howard Hanna Allen Tate - Greensboro

Copyright 2024 Triad MLS, Inc. All rights reserved. IDX information is provided exclusively for personal, non-commercial use, and may not be used for any purpose other than to identify prospective properties consumers may be interested in purchasing. Information is deemed reliable but not guaranteed. This site will be monitored for ‘scraping’ and any use of search facilities of data on the site other than by potential buyers/sellers is prohibited. All Sale data is for informational purposes only and is not an indication of a market analysis or appraisal. Properties marked with the Triad MLS, Inc. icon are provided courtesy of the Triad MLS, Inc.’s, Internet Data Exchange Database. Copyright 2026, Triad MLS.
Last checked: 2026-09-10 12:22 AM UTC
Source: Walkscore


Did you know? You can invite friends and family to your search. They can join your search, rate and discuss listings with you.