

Save
Ask
Tour
Hide
Share
$825,000
15 Days On Site

493 Mashie Drive
Summerfield, NC 27358

Single Family Residence|Pending
4
Beds
4
Total Baths
3
Full Baths
1
Partial Bath
3,463
SqFt
$238
/SqFt
2002
Built
Subdivision:
Greensboro National Golf Club
County:
Rockingham
Listing courtesy of Caroline Page Hogan of Keller Williams One
493 Mashie Drive493 Mashie Drive493 Mashie Drive493 Mashie Drive
Save
Ask
Tour
Hide
Share

Mortgage Calculator

Monthly Payment (Est.)

$3,764
Calculator powered by Showcase IDX, a Constellation1 Company. Copyright ©2026 Information is deemed reliable but not guaranteed.

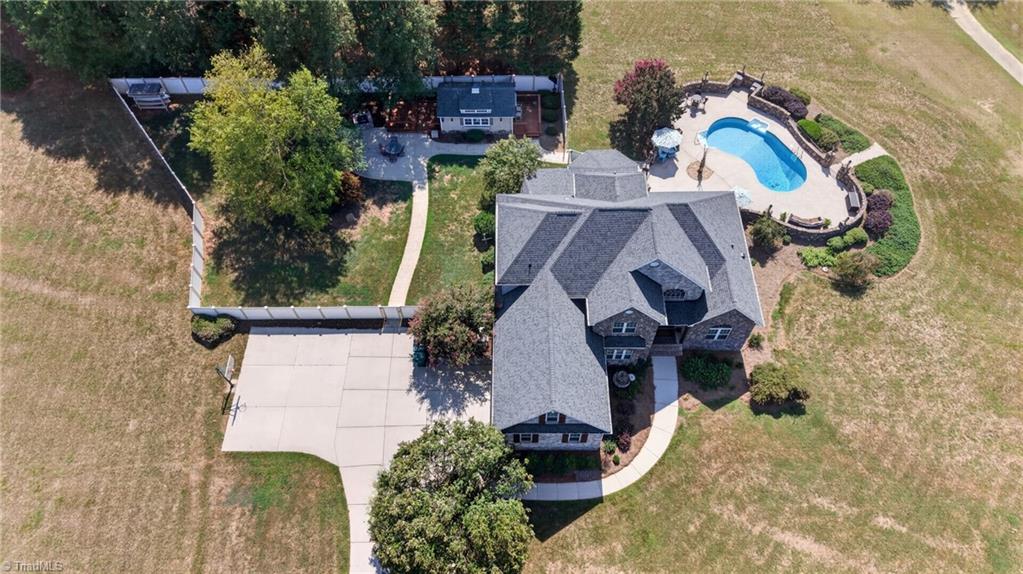
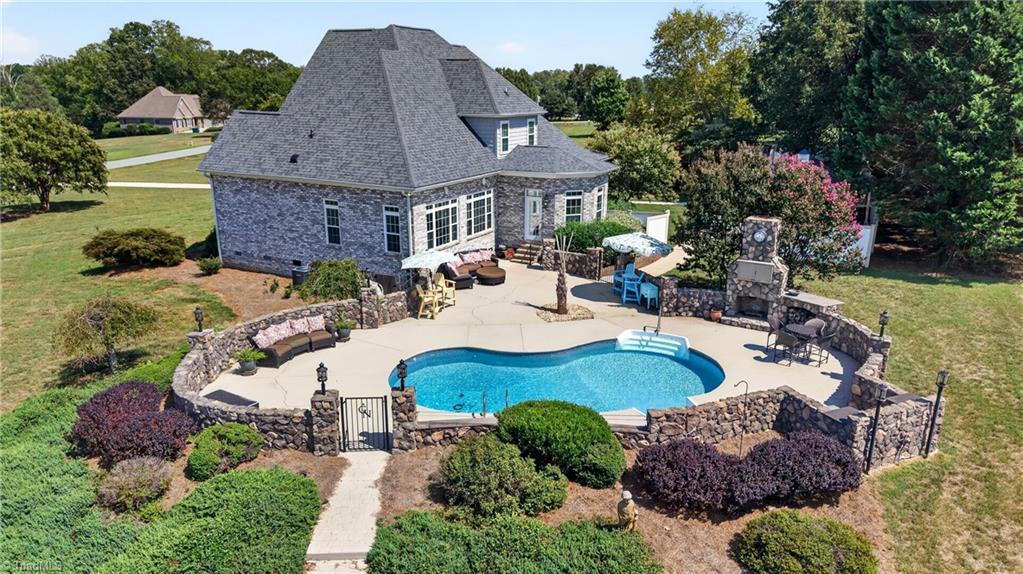
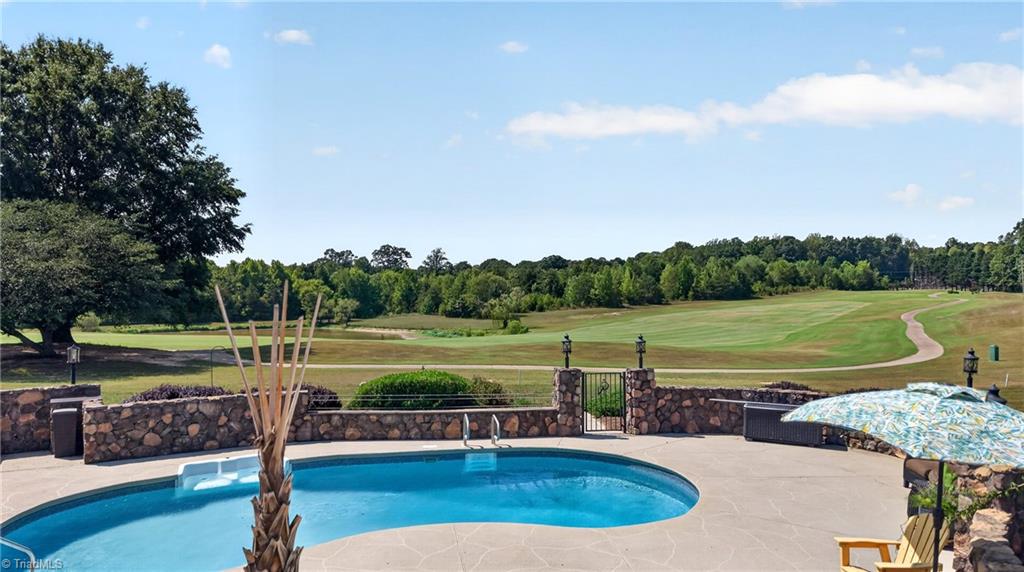
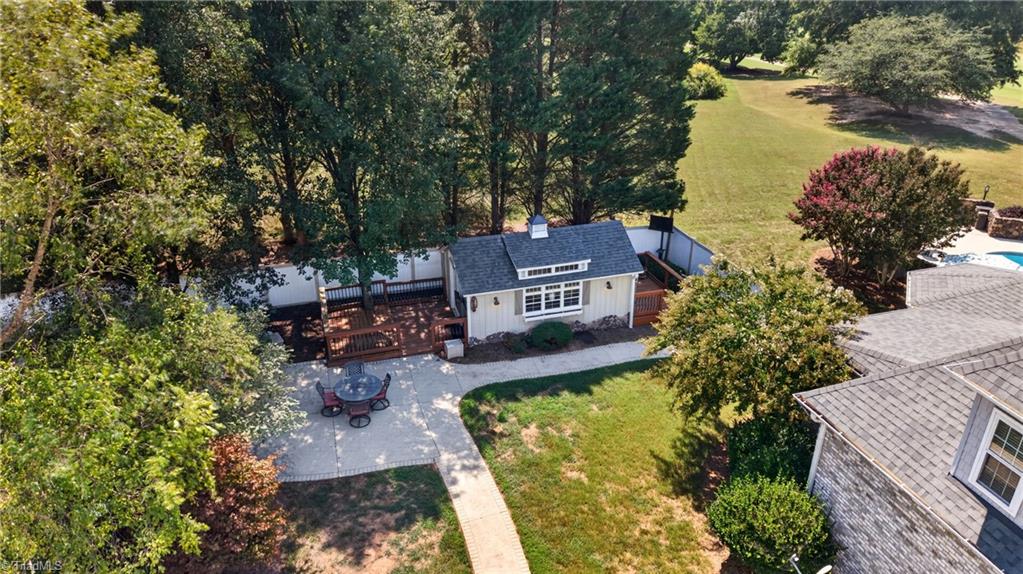
This isn’t your average home—it was built to entertain! Situated on 2 lots at Greensboro National Golf Club, on hole 3 is 493 Mashie. Pond views are seen right from your backyard pool deck. While 493 ½ sits in your fenced in backyard. It's a heated, cooled & wired outdoor building that is ready to serve up a good time. 2 outdoor fire places w/ tvs above (that stay) bring warm vibes for all of your gatherings. Inside there’s over 3,400sqft of living space, a beautiful living room w/ high ceilings & a floor to ceiling fireplace that centers the home. A formal dining room, office, laundry & a breakfast nook/sunroom complete the main. The primary is on the main & features its own sitting area. Upstairs are 3 bedrooms w/ a bonus room & lots of storage. The garage also features a gas heater, epoxied floors, an EV charging station, & a screen garagedoor that can be pulled down for extra space. This ONE owner home is a must see, & has a whole house generator, see attachments for more features!

Save
Ask
Tour
Hide
Share
Listing Snapshot
Price 
$825,000
Days On Site 
15 Days
Bedrooms 
4
Inside Area (SqFt) 
3,463 sqft
Total Baths 
4
Full Baths 
3
Partial Baths 
1
Lot Size 
2.06 Acres
Year Built 
2002
MLS® Number 
1233085
Status 
Pending
Property Tax 
$4,675.89
HOA/Condo/Coop Fees 
N/A
Sq Ft Source 
N/A
Friends & Family
Recent Activity
5 days agoStatus changed to Pending
5 days agoListing updated with changes from the MLS®
2 weeks agoListing first seen on site
General Features
Acres 
2.06
Attached Garage 
Yes
Garage 
Yes
Garage Spaces 
2
Levels 
Two
Parking 
DrivewayGaragePavedGarage Door OpenerAttachedGarage Faces Side
Property Sub Type 
Single Family Residence
Security 
Security SystemCarbon Monoxide Detector(s)Smoke Detector(s)
Sewer 
Septic Tank
SqFt Above 
3463
SqFt Total 
3463
Water Source 
PrivateWell
Zoning 
RP
Interior Features
Appliances 
Convection OvenDishwasherDisposalExhaust FanIce MakerFree-Standing RangeGas Water Heater
Basement 
Crawl Space
Cooling 
Central AirCeiling Fan(s)Multi Units
Fireplace 
Yes
Fireplace Features 
Gas LogLiving Room
Fireplaces 
1
Flooring 
CarpetTileWood
Heating 
ElectricPropaneForced AirHeat PumpWall FurnaceExhaust Fan
Interior 
Ceiling Fan(s)Soaking TubKitchen IslandPantrySound SystemVaulted Ceiling(s)
Laundry Features 
Main LevelWasher Hookup
Bedroom 2 
Dimensions - 12ft 1in x 13ft 3inLevel - SecondArea - 160Area Units - Square Feet
Bedroom 3 
Dimensions - 11ft 8in x 12ft 6inLevel - SecondArea - 145Area Units - Square Feet
Bedroom 4 
Dimensions - 12ft 9in x 13ft 1inLevel - SecondArea - 166Area Units - Square Feet
Bonus Room 
Dimensions - 12ft 0in x 26ft 4inLevel - SecondArea - 316Area Units - Square Feet
Breakfast 
Dimensions - 9ft 7in x 13ft 3inLevel - MainArea - 126Area Units - Square Feet
Dining Room 
Dimensions - 11ft 7in x 12ft 5inLevel - MainArea - 143Area Units - Square Feet
Kitchen 
Dimensions - 13ft 4in x 21ft 5inLevel - MainArea - 285Area Units - Square Feet
Living Room 
Dimensions - 15ft 0in x 19ft 3inLevel - MainArea - 288Area Units - Square Feet
Primary Bedroom 
Dimensions - 14ft 5in x 17ft 7inLevel - MainArea - 253Area Units - Square Feet
Sitting 
Dimensions - 8ft 0in x 11ft 6inLevel - MainArea - 92Area Units - Square Feet
Save
Ask
Tour
Hide
Share
Exterior Features
Construction Details 
BrickStone
Exterior 
LightingGas Grill
Fencing 
FencedPrivacy
Lot Features 
ClearedLevelOn Golf Course
Other Structures 
Storage
Patio And Porch 
Porch
Pool Features 
In GroundCommunity
Waterfront Features 
Pond
Community Features
Community Features 
Pool
Financing Terms Available 
CashConventional
Schools
School District
Unknown
Elementary School
Bethany
Middle School
Rockingham County
High School
Rockingham County
Listing courtesy of Caroline Page Hogan of Keller Williams One


Copyright 2024 Triad MLS, Inc. All rights reserved. IDX information is provided exclusively for personal, non-commercial use, and may not be used for any purpose other than to identify prospective properties consumers may be interested in purchasing. Information is deemed reliable but not guaranteed. This site will be monitored for ‘scraping’ and any use of search facilities of data on the site other than by potential buyers/sellers is prohibited. All Sale data is for informational purposes only and is not an indication of a market analysis or appraisal. Properties marked with the Triad MLS, Inc. icon are provided courtesy of the Triad MLS, Inc.’s, Internet Data Exchange Database. Copyright 2026, Triad MLS.
Last checked: 2026-09-10 12:16 AM UTC

Neighborhood & Commute
Source: Walkscore
Save
Ask
Tour
Hide
Share
