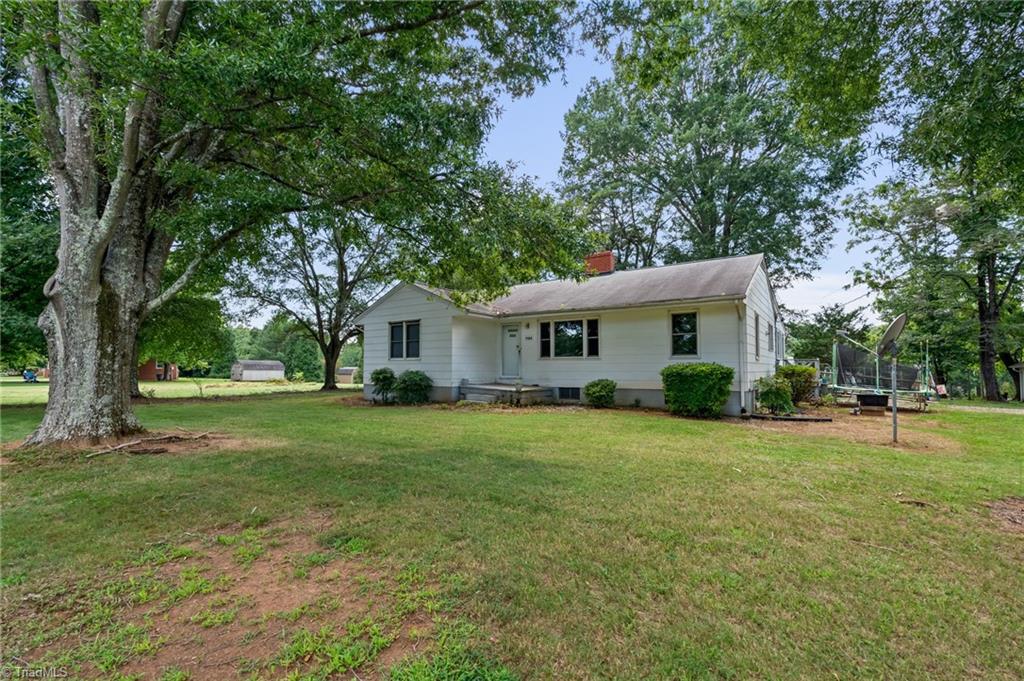
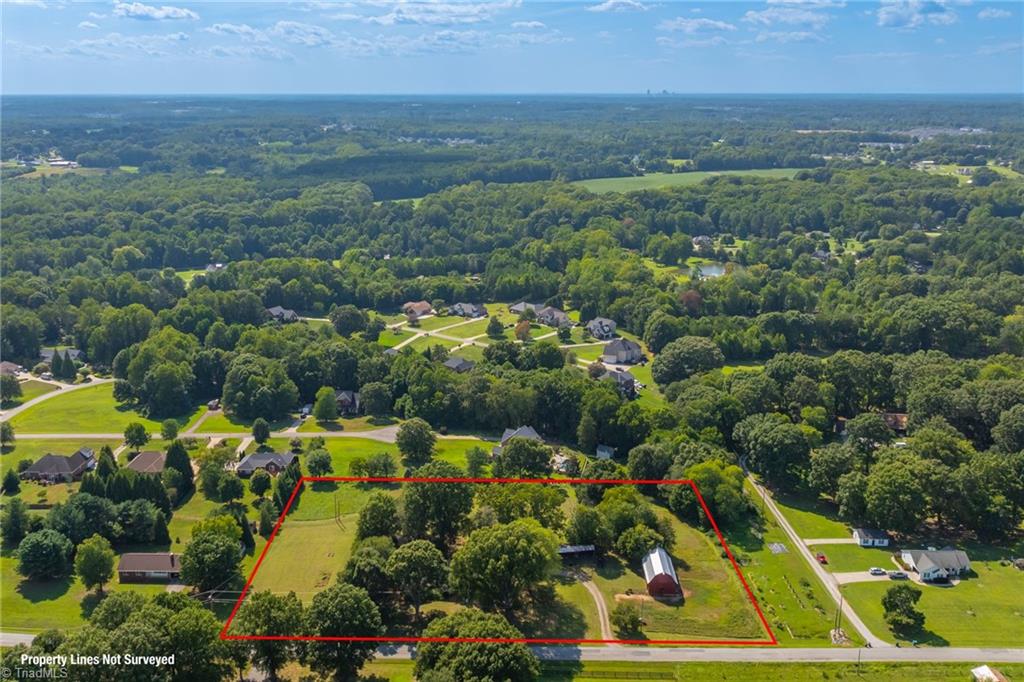
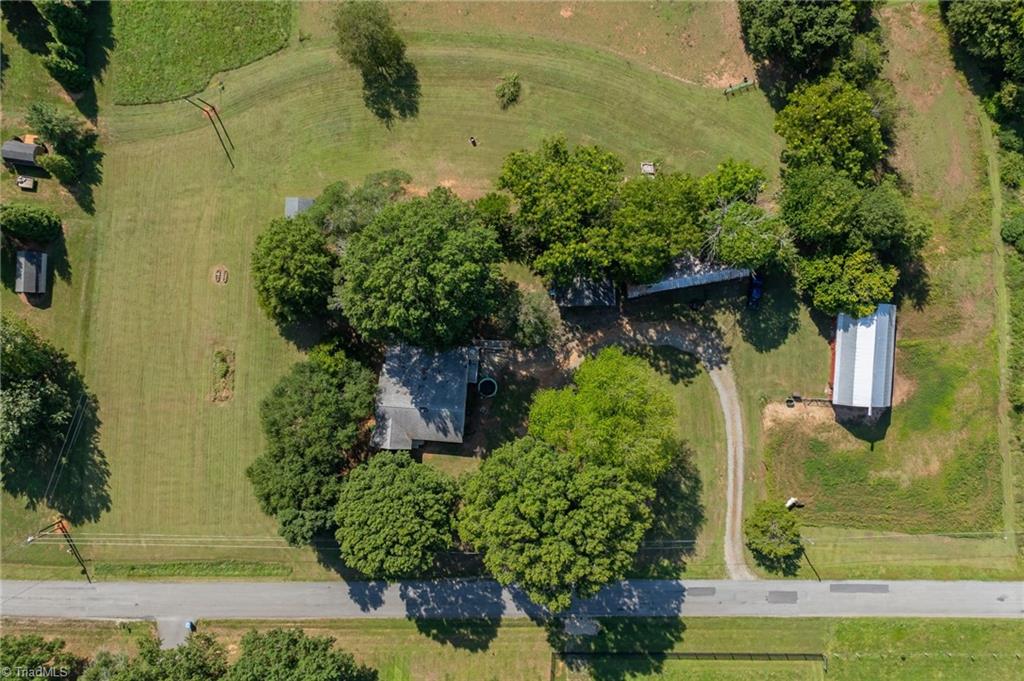
LOCATION, LOCATION, LOCATION!! Sitting on just over 4 acres in Colfax, this home offers a rare combination of space & opportunity. Ready for its new owner to bring their vision & updates to make it their own. This property includes a detached 2-car garage, storage sheds, a storage building, chicken coop, barn w/stables, & pasture perfect for those looking for room for animals, hobbies, or storage. With over 500 feet of road frontage, the acreage also offers potential for add'l homes, subject to verification of septic & well suitability & applicable county requirements. Whether you're looking for a property to update & make your own, room for horses & other animals, or future possibilities, this property offers plenty of options in a highly sought-after setting. Property is in Forsyth & Guilford Counties. There is a single-wide manuf. home that conveys & needs repairs. Buyer to verify school zones. No septic records on file. See agent remarks. Buyers must be accompanied by an agent.
Listing Snapshot
Inside Area (SqFt)
1,739 sqft
Recent Activity
| 3 weeks ago | | Status changed to Pending |
| 3 weeks ago | | Listing updated with changes from the MLS |
| 2 months ago | | Listing first seen on site |
General Features
Parking
GarageCircular DrivewayDetached
Property Sub Type
Single Family Residence
Interior Features
Appliances
MicrowaveRangeElectric Water Heater
Basement
UnfinishedSump Pump
Fireplace Features
KitchenSee Remarks
Flooring
LaminateTileVinylWood
Heating
OilForced AirSee Remarks
Laundry Features
Main LevelWasher Hookup
Bedroom 2
Dimensions - 10ft 4in x 14ft 8inLevel - MainArea - 151Area Units - Square Feet
Bedroom 3
Dimensions - 9ft 2in x 14ft 6inLevel - MainArea - 132Area Units - Square Feet
Breakfast
Dimensions - 13ft 3in x 14ft 5inLevel - MainArea - 191Area Units - Square Feet
Dining Room
Dimensions - 10ft 4in x 13ft 5inLevel - MainArea - 138Area Units - Square Feet
Kitchen
Dimensions - 13ft 3in x 13ft 5inLevel - MainArea - 177Area Units - Square Feet
Laundry
Dimensions - 5ft 8in x 7ft 2inLevel - MainArea - 40Area Units - Square Feet
Living Room
Dimensions - 13ft 5in x 17ft 2inLevel - MainArea - 230Area Units - Square Feet
Primary Bedroom
Dimensions - 11ft 10in x 14ft 9inLevel - MainArea - 174Area Units - Square Feet
Exterior Features
Construction Details
See Remarks
Other Structures
Barn(s)Storage
Community Features
Financing Terms Available
CashConventional
Listing courtesy of Carol Milligan of Howard Hanna Allen Tate High Point

Copyright 2024 Triad MLS, Inc. All rights reserved. IDX information is provided exclusively for personal, non-commercial use, and may not be used for any purpose other than to identify prospective properties consumers may be interested in purchasing. Information is deemed reliable but not guaranteed. This site will be monitored for ‘scraping’ and any use of search facilities of data on the site other than by potential buyers/sellers is prohibited. All Sale data is for informational purposes only and is not an indication of a market analysis or appraisal. Properties marked with the Triad MLS, Inc. icon are provided courtesy of the Triad MLS, Inc.’s, Internet Data Exchange Database. Copyright 2026, Triad MLS.
Last checked: 2026-10-25 04:11 AM UTC
Source: Walkscore