

Save
Ask
Tour
Hide
Share
$565,000
16 Days On Site

8915 Grove Park Drive
Oak Ridge, NC 27310

For Sale|Single Family Residence|Active
4
Beds
3
Total Baths
3
Full Baths
2,796
SqFt
$202
/SqFt
2006
Built
Subdivision:
Pepper Ridge
County:
Guilford
Listing courtesy of Ramilya Siegel of KELLER WILLIAMS REALTY
8915 Grove Park Drive8915 Grove Park Drive8915 Grove Park Drive8915 Grove Park Drive
Save
Ask
Tour
Hide
Share

Mortgage Calculator

Monthly Payment (Est.)

$2,578
Calculator powered by Showcase IDX, a Constellation1 Company. Copyright ©2026 Information is deemed reliable but not guaranteed.

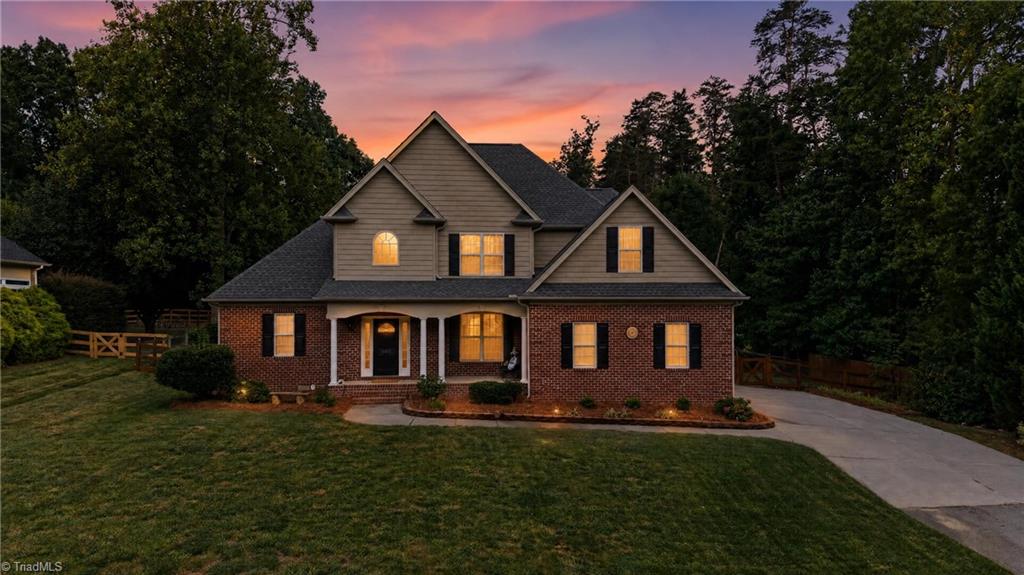
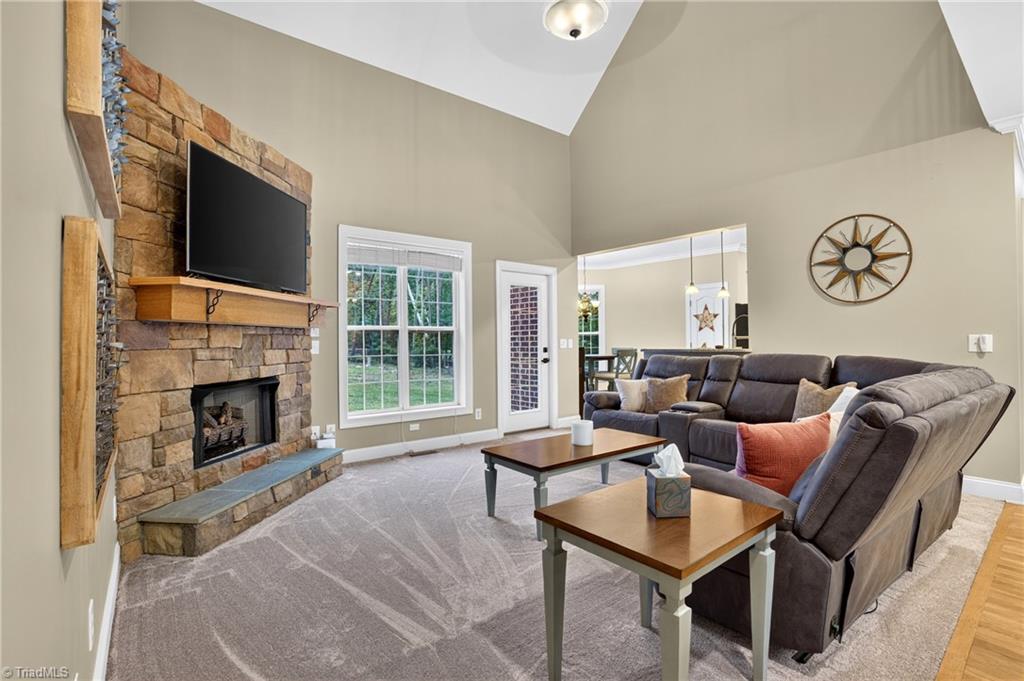
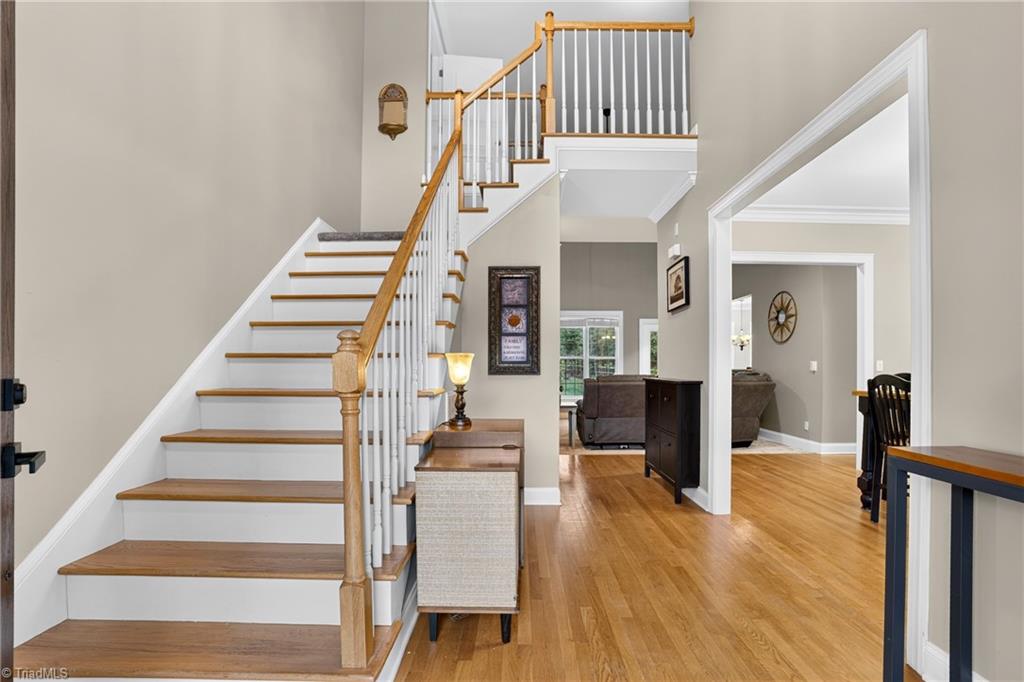
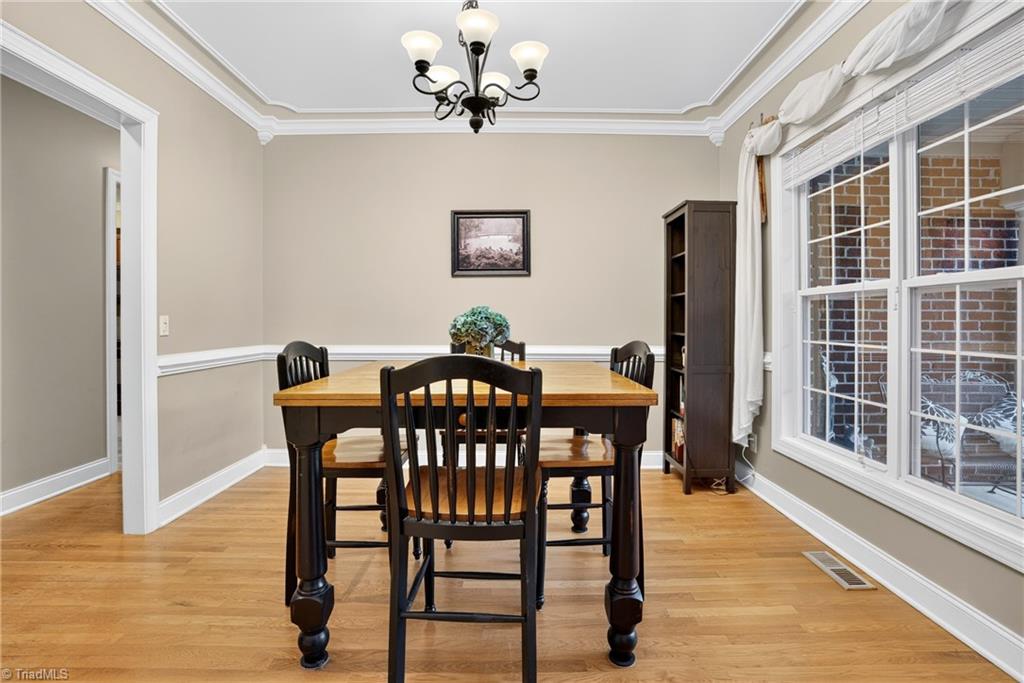
Just listed in the heart of Oak Ridge! Welcome to 8915 Grove Park Drive, a beautifully maintained home offering a thoughtfully designed floor plan with exceptional flexibility. The main level features a spacious primary suite plus a secondary bedroom/ guest suite - ideal for guests, multigenerational living, or added convenience. The inviting den showcases a stunning stone fireplace and cathedral ceiling, creating a warm and impressive gathering space that flows seamlessly into the dining and kitchen areas. Upstairs you will discover two additional bedrooms a fun bonus room, and a versatile flex space for a home office, fitness area, yoga studio, or extra storage. Step outside to enjoy the fenced backyard with plenty of space to play, relax or entertain. Enjoy an outstanding Oak Ridge location just minutes from Town parks, schools, PTIA, Belews Lake, and major roadways.

Save
Ask
Tour
Hide
Share
Listing Snapshot
Price 
$565,000
Days On Site 
16 Days
Bedrooms 
4
Inside Area (SqFt) 
2,796 sqft
Total Baths 
3
Full Baths 
3
Partial Baths 
N/A
Lot Size 
0.41 Acres
Year Built 
2006
MLS® Number 
1233185
Status 
Active
Property Tax 
$3,064
HOA/Condo/Coop Fees 
$32.08 monthly
Sq Ft Source 
N/A
Friends & Family
Recent Activity
2 weeks agoStatus changed to Active
2 weeks agoListing updated with changes from the MLS®
2 weeks agoListing first seen on site
General Features
Acres 
0.41
Attached Garage 
Yes
Garage 
Yes
Garage Spaces 
2
Levels 
Two
Parking 
DrivewayGaragePavedGarage Door OpenerAttachedGarage Faces Side
Property Sub Type 
Single Family Residence
Sewer 
Septic Tank
SqFt Above 
2796
SqFt Total 
2796
Water Source 
Public
Zoning 
CPDR
Interior Features
Appliances 
Gas Water Heater
Basement 
Crawl Space
Cooling 
Central AirCeiling Fan(s)
Fireplace 
Yes
Fireplace Features 
Gas LogLiving Room
Fireplaces 
1
Flooring 
CarpetTileWood
Heating 
Natural GasForced Air
Interior 
Ceiling Fan(s)Vaulted Ceiling(s)
Laundry Features 
Washer Hookup
Window Features 
Insulated Windows
Bedroom 2 
Dimensions - 11ft 0in x 12ft 9inLevel - MainArea - 140Area Units - Square Feet
Bedroom 3 
Dimensions - 12ft 7in x 13ft 6inLevel - SecondArea - 169Area Units - Square Feet
Bedroom 4 
Dimensions - 10ft 11in x 11ft 0inLevel - SecondArea - 120Area Units - Square Feet
Bonus Room 
Dimensions - 11ft 2in x 18ft 0inLevel - SecondArea - 201Area Units - Square Feet
Breakfast 
Dimensions - 9ft 0in x 11ft 0inLevel - MainArea - 99Area Units - Square Feet
Dining Room 
Dimensions - 11ft 0in x 12ft 0inLevel - MainArea - 132Area Units - Square Feet
Entry 
Dimensions - 4ft 0in x 0ft 6inLevel - MainArea - 2Area Units - Square Feet
Exercise Room 
Dimensions - 8ft 6in x 13ft 7inLevel - SecondArea - 115Area Units - Square Feet
Kitchen 
Dimensions - 10ft 8in x 11ft 1inLevel - MainArea - 118Area Units - Square Feet
Laundry 
Dimensions - 5ft 9in x 6ft 7inLevel - MainArea - 37Area Units - Square Feet
Living Room 
Dimensions - 14ft 5in x 16ft 0inLevel - MainArea - 230Area Units - Square Feet
Primary Bedroom 
Dimensions - 14ft 8in x 16ft 11inLevel - MainArea - 248Area Units - Square Feet
Save
Ask
Tour
Hide
Share
Exterior Features
Construction Details 
BrickStoneVinyl Siding
Exterior 
Garden
Fencing 
Fenced
Lot Features 
Subdivided
Other Structures 
Storage
Patio And Porch 
Porch
Pool Features 
None
Windows/Doors 
Insulated Windows
Community Features
Association Fee 
$385.0
Association Fee Frequency 
Annually
Financing Terms Available 
CashConventional1031 ExchangeVA Loan
Schools
School District
Unknown
Elementary School
Oak Ridge
Middle School
Northwest
High School
Northwest
Listing courtesy of Ramilya Siegel of KELLER WILLIAMS REALTY


Copyright 2024 Triad MLS, Inc. All rights reserved. IDX information is provided exclusively for personal, non-commercial use, and may not be used for any purpose other than to identify prospective properties consumers may be interested in purchasing. Information is deemed reliable but not guaranteed. This site will be monitored for ‘scraping’ and any use of search facilities of data on the site other than by potential buyers/sellers is prohibited. All Sale data is for informational purposes only and is not an indication of a market analysis or appraisal. Properties marked with the Triad MLS, Inc. icon are provided courtesy of the Triad MLS, Inc.’s, Internet Data Exchange Database. Copyright 2026, Triad MLS.
Last checked: 2026-09-10 12:16 AM UTC

Neighborhood & Commute
Source: Walkscore
Save
Ask
Tour
Hide
Share
