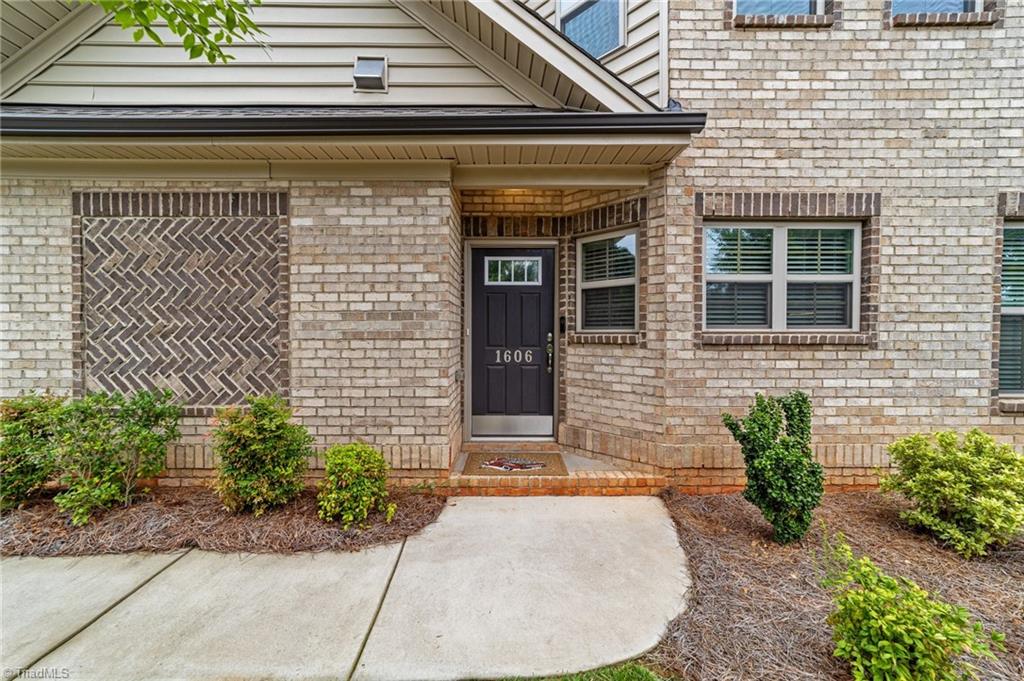
**Open House Sunday 1-3pm**Stunning end unit townhome in Colfax offering 2 bedrooms (there is a 3rd room upstairs w/ skylight- could be guest room etc), 3 full baths, and exceptional indoor and outdoor living spaces. The thoughtfully designed floor plan features the primary suite and a second bedroom on the main level, along with an abundance of natural light streaming through windows in every direction.
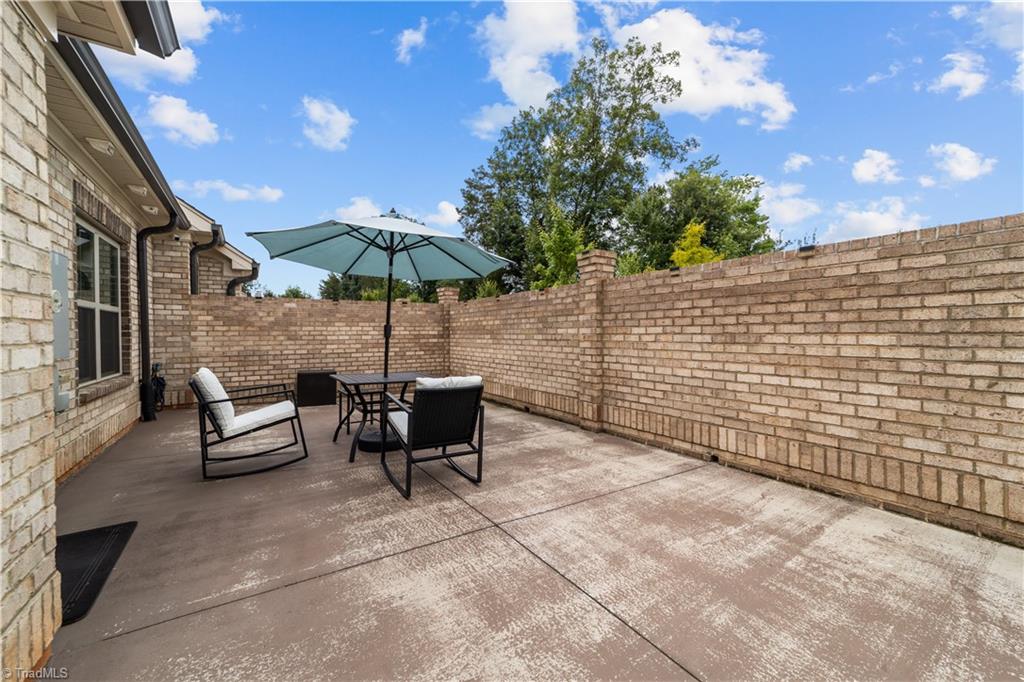
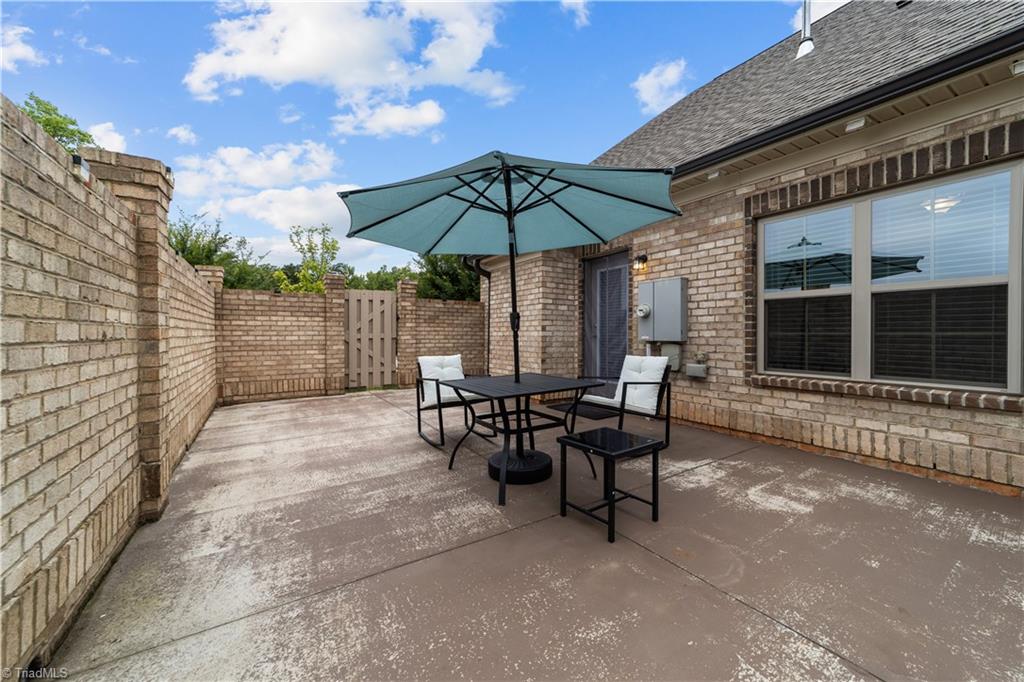
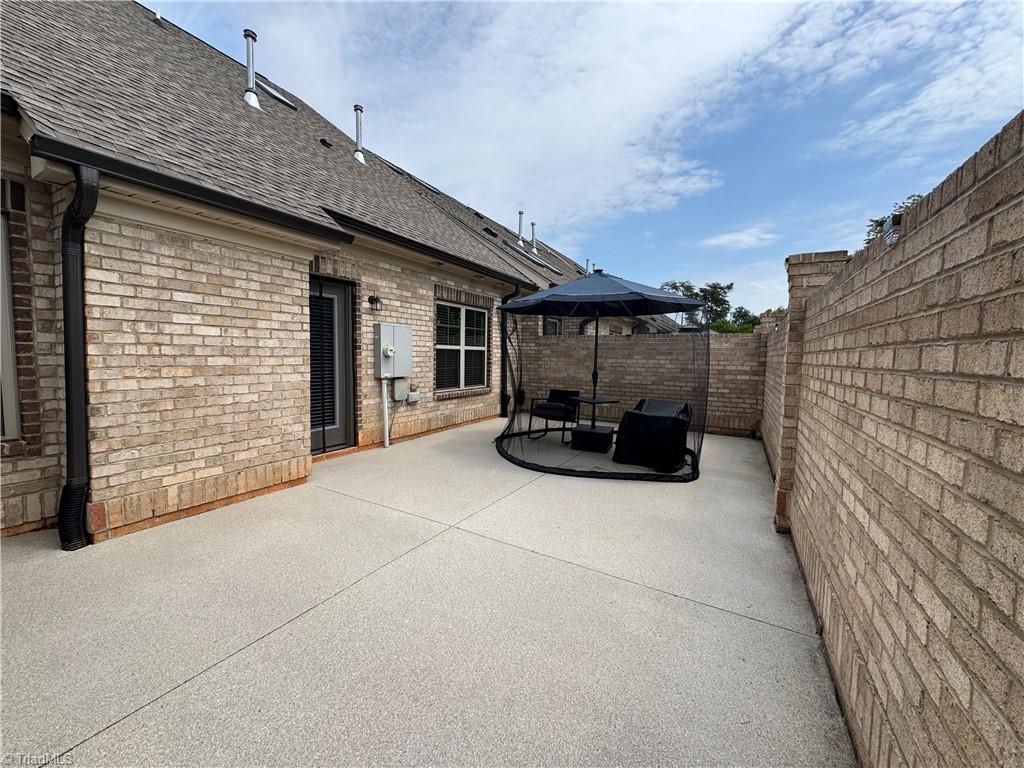
The main level boasts a chef’s kitchen w/ gorgeous countertops & a beautiful backsplash, a cozy fireplace, convenient main-level laundry, & a 2-car garage. Step outside to the oversized back patio, beautifully surrounded by elegant brick walls.
Upstairs, you’ll find a third room, full bath, HUGE loft, and a walk-in attic offering incredible storage space.
Enjoy the spectacular community amenities, including a beautiful pool, clubhouse, and fitness center.
Perfect blend of convenience & charm—close to absolutely everything & still surrounded by peaceful feel of the countryside.
Listing Snapshot
Inside Area (SqFt)
2,090 sqft
Recent Activity
| 2 weeks ago | | Listing first seen on site |
| 2 weeks ago | | Listing updated with changes from the MLS® |
General Features
Property Sub Type
Townhouse
Interior Features
Appliances
OvenDishwasherFree-Standing RangeGas Water Heater
Cooling
Central AirCeiling Fan(s)
Fireplace Features
Gas LogLiving Room
Heating
Natural GasForced Air
Bedroom 2
Dimensions - 11ft 9in x 12ft 10inLevel - MainArea - 150Area Units - Square Feet
Bedroom 3
Dimensions - 11ft 7in x 14ft 10inLevel - SecondArea - 171Area Units - Square Feet
Dining Room
Dimensions - 21ft 8in x 16ft 0inLevel - MainArea - 346Area Units - Square Feet
Kitchen
Dimensions - 10ft 7in x 9ft 8inLevel - MainArea - 102Area Units - Square Feet
Living Room
Dimensions - 16ft 10in x 16ft 0inLevel - MainArea - 269Area Units - Square Feet
Loft
Dimensions - 25ft 3in x 20ft 5inLevel - SecondArea - 515Area Units - Square Feet
Primary Bedroom
Dimensions - 12ft 9in x 14ft 5inLevel - MainArea - 183Area Units - Square Feet
Exterior Features
Construction Details
Brick
Community Features
Additional Association Fee
$60.0
Listing courtesy of Stacy Parent of Coldwell Banker Advantage

Copyright 2024 Triad MLS, Inc. All rights reserved. IDX information is provided exclusively for personal, non-commercial use, and may not be used for any purpose other than to identify prospective properties consumers may be interested in purchasing. Information is deemed reliable but not guaranteed. This site will be monitored for ‘scraping’ and any use of search facilities of data on the site other than by potential buyers/sellers is prohibited. All Sale data is for informational purposes only and is not an indication of a market analysis or appraisal. Properties marked with the Triad MLS, Inc. icon are provided courtesy of the Triad MLS, Inc.’s, Internet Data Exchange Database. Copyright 2026, Triad MLS.
Last checked: 2026-09-10 12:16 AM UTC
Source: Walkscore