

Save
Ask
Tour
Hide
Share
$385,000
16 Days On Site

7902 Cress Court
Oak Ridge, NC 27310

Single Family Residence|Pending
3
Beds
2
Total Baths
2
Full Baths
1,602
SqFt
$240
/SqFt
2000
Built
Subdivision:
Huntcliff
County:
Guilford
Listing courtesy of Kimberly Wilson of Berkshire Hathaway HomeServices Yost & Little Realty
7902 Cress Court7902 Cress Court7902 Cress Court7902 Cress Court
Save
Ask
Tour
Hide
Share

Mortgage Calculator

Monthly Payment (Est.)

$1,757
Calculator powered by Showcase IDX, a Constellation1 Company. Copyright ©2026 Information is deemed reliable but not guaranteed.

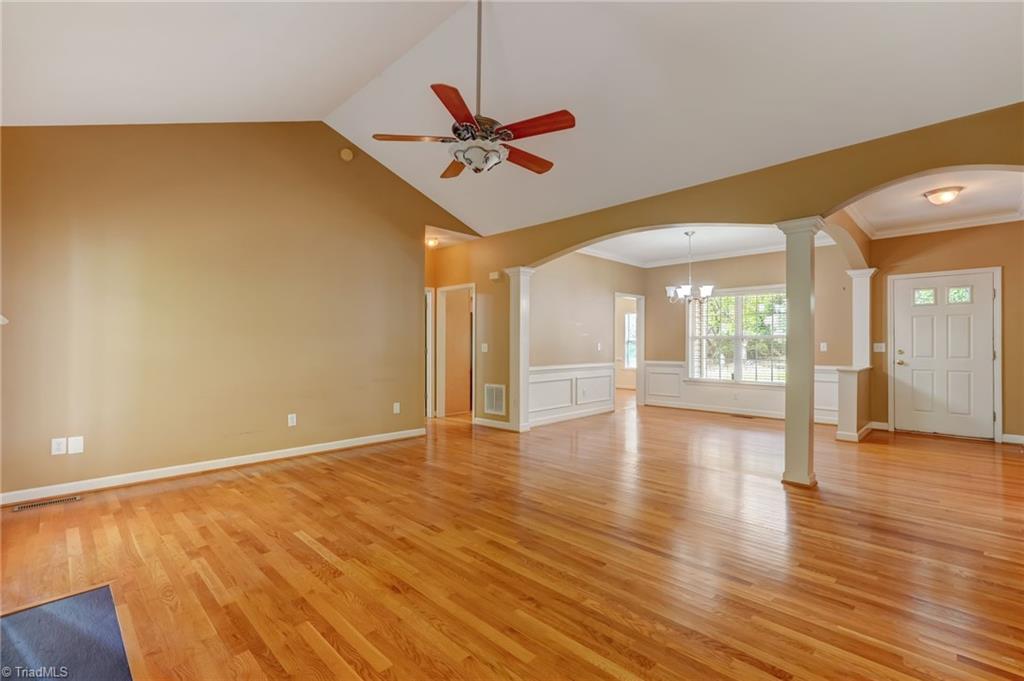
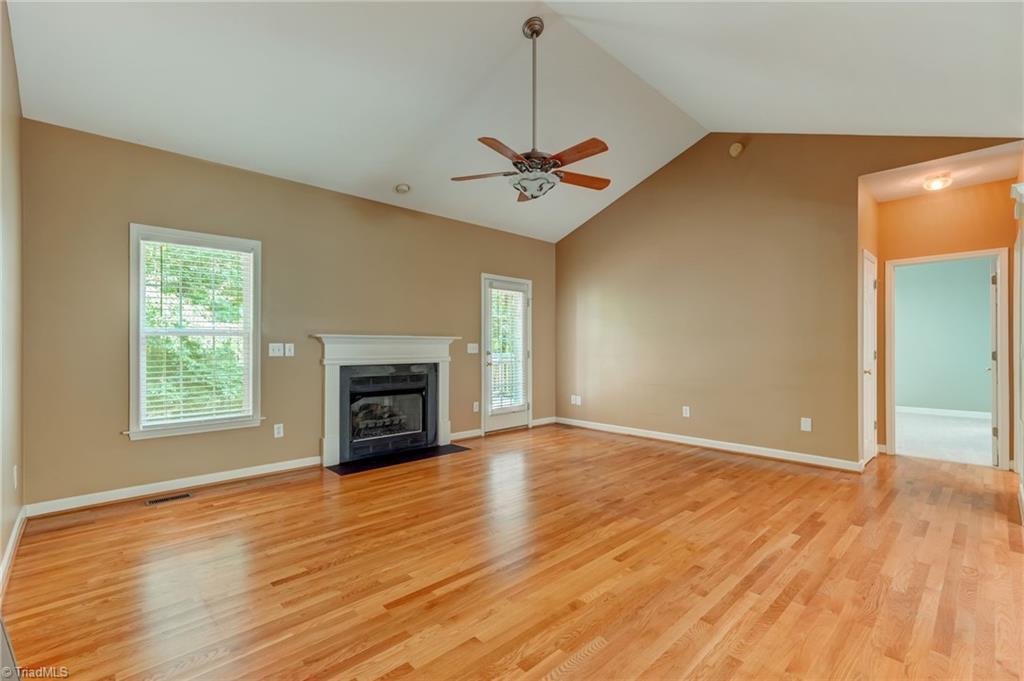
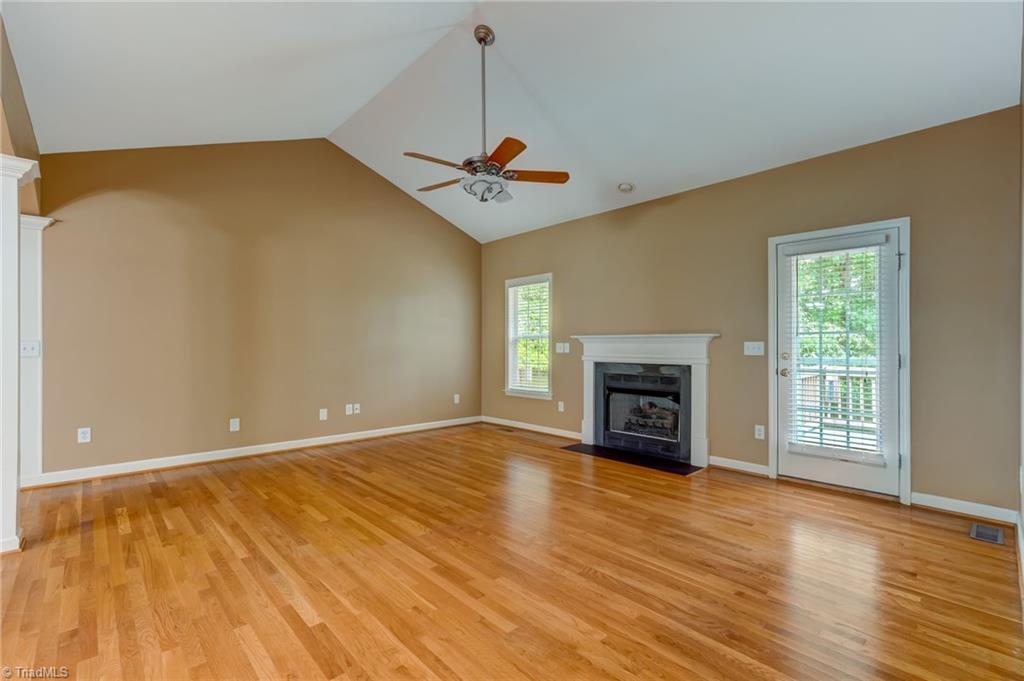
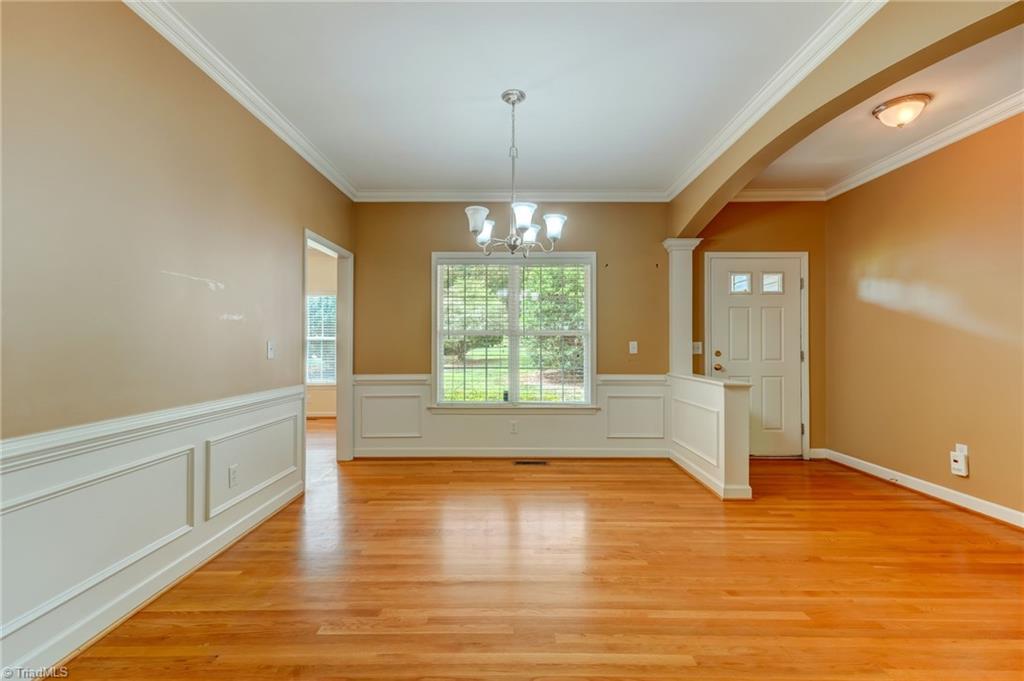
Rare opportunity on .92 acres in Oak Ridge! This charming single-level home offers a split-bedroom floor plan and beautiful details throughout. Gleaming hardwood floors welcome guests in the foyer and flow into the open living and dining areas. The dining room features wainscoting and crown molding, while the spacious living room boasts a vaulted ceiling, arched details and a cozy gas log fireplace. New carpet enhances each bedroom. The primary suite includes a private bath with double vanities, separate shower and soaking tub. The kitchen offers abundant cabinetry, granite countertops and a refrigerator that remains, opening to a light-filled breakfast area with chair rail detail. Enjoy the deck and paved patio overlooking the expansive, level backyard—perfect for relaxing, entertaining or play. Nearby walking and biking trails and convenient access to Greensboro, High Point and the Triad complete this wonderful home. Welcome home!

Save
Ask
Tour
Hide
Share
Listing Snapshot
Price 
$385,000
Days On Site 
16 Days
Bedrooms 
3
Inside Area (SqFt) 
1,602 sqft
Total Baths 
2
Full Baths 
2
Partial Baths 
N/A
Lot Size 
0.92 Acres
Year Built 
2000
MLS® Number 
1233221
Status 
Pending
Property Tax 
$2,390.09
HOA/Condo/Coop Fees 
$18.33 monthly
Sq Ft Source 
N/A
Friends & Family
Recent Activity
2 weeks agoStatus changed to Pending
2 weeks agoListing updated with changes from the MLS®
2 weeks agoListing first seen on site
General Features
Acres 
0.92
Attached Garage 
Yes
Garage 
Yes
Garage Spaces 
2
Levels 
One
Parking 
DrivewayGaragePavedAttachedGarage Faces Side
Property Sub Type 
Single Family Residence
Sewer 
Septic TankPrivate Sewer
SqFt Above 
1602
SqFt Total 
1602
Water Source 
PrivateWell
Zoning 
CU-RS-30
Interior Features
Appliances 
MicrowaveDishwasherFree-Standing RangeGas Water Heater
Basement 
Crawl Space
Cooling 
Central Air
Fireplace 
Yes
Fireplace Features 
Living Room
Fireplaces 
1
Heating 
Natural GasForced Air
Laundry Features 
Washer Hookup
Bedroom 2 
Dimensions - 11ft 8in x 11ft 6inLevel - MainArea - 134Area Units - Square Feet
Bedroom 3 
Dimensions - 11ft 4in x 11ft 6inLevel - MainArea - 130Area Units - Square Feet
Breakfast 
Dimensions - 10ft 1in x 16ft 4inLevel - MainArea - 164Area Units - Square Feet
Dining Room 
Dimensions - 11ft 0in x 11ft 8inLevel - MainArea - 128Area Units - Square Feet
Entry 
Dimensions - 4ft 9in x 11ft 8inLevel - MainArea - 55Area Units - Square Feet
Kitchen 
Dimensions - 9ft 3in x 11ft 4inLevel - MainArea - 104Area Units - Square Feet
Laundry 
Dimensions - 6ft 1in x 9ft 1inLevel - MainArea - 55Area Units - Square Feet
Living Room 
Dimensions - 15ft 7in x 18ft 2inLevel - MainArea - 283Area Units - Square Feet
Primary Bedroom 
Dimensions - 13ft 10in x 15ft 7inLevel - MainArea - 215Area Units - Square Feet
Save
Ask
Tour
Hide
Share
Exterior Features
Construction Details 
Vinyl Siding
Patio And Porch 
Porch
Pool Features 
None
Community Features
Association Fee 
$220.0
Association Fee Frequency 
Annually
Schools
School District
Unknown
Elementary School
Stokesdale
Middle School
Northwest Guilford
High School
Northwest
Listing courtesy of Kimberly Wilson of Berkshire Hathaway HomeServices Yost & Little Realty


Copyright 2024 Triad MLS, Inc. All rights reserved. IDX information is provided exclusively for personal, non-commercial use, and may not be used for any purpose other than to identify prospective properties consumers may be interested in purchasing. Information is deemed reliable but not guaranteed. This site will be monitored for ‘scraping’ and any use of search facilities of data on the site other than by potential buyers/sellers is prohibited. All Sale data is for informational purposes only and is not an indication of a market analysis or appraisal. Properties marked with the Triad MLS, Inc. icon are provided courtesy of the Triad MLS, Inc.’s, Internet Data Exchange Database. Copyright 2026, Triad MLS.
Last checked: 2026-09-10 12:16 AM UTC

Neighborhood & Commute
Source: Walkscore
Save
Ask
Tour
Hide
Share
