

Save
Ask
Tour
Hide
Share
$335,000
9 Days On Site

320 Stanley Road
Stokesdale, NC 27357

For Sale|Manufactured Home|Active
2
Beds
2
Total Baths
2
Full Baths
1,512
SqFt
$222
/SqFt
1999
Built
Subdivision:
None
County:
Rockingham
Listing courtesy of Phillip Stone of A New Dawn Realty, Inc
320 Stanley Road320 Stanley Road320 Stanley Road320 Stanley Road
Save
Ask
Tour
Hide
Share

Mortgage Calculator

Monthly Payment (Est.)

$1,528
Calculator powered by Showcase IDX, a Constellation1 Company. Copyright ©2026 Information is deemed reliable but not guaranteed.

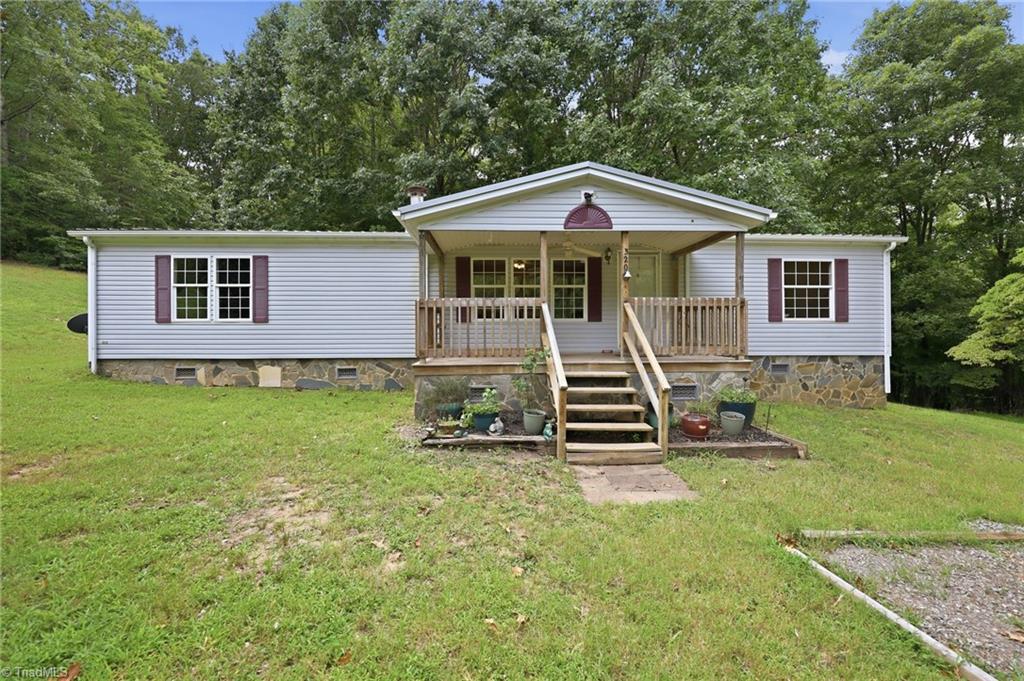
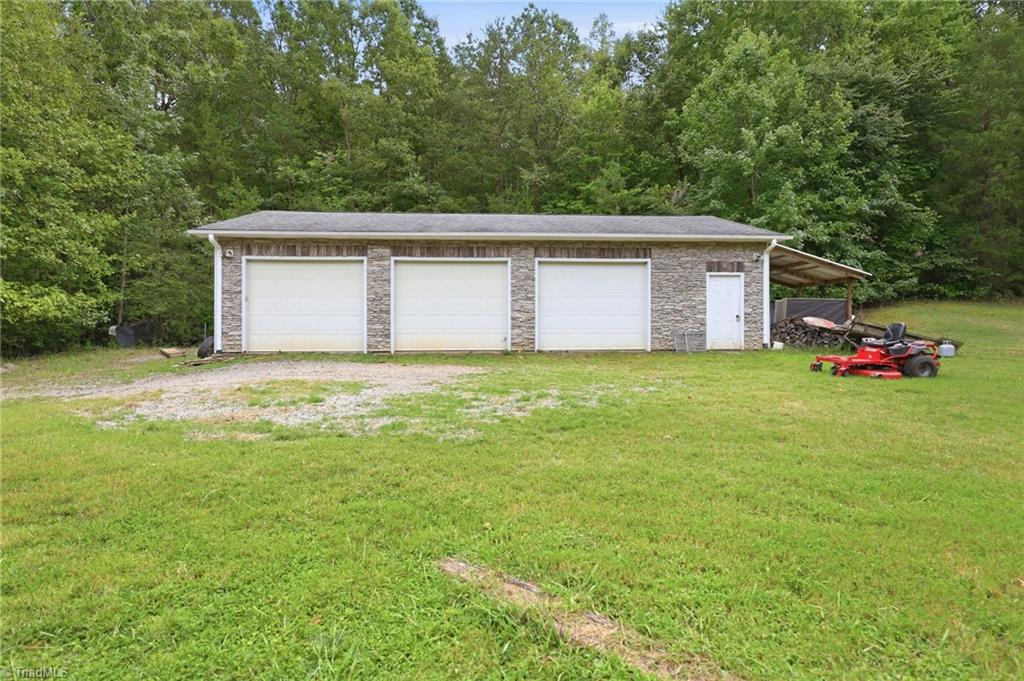
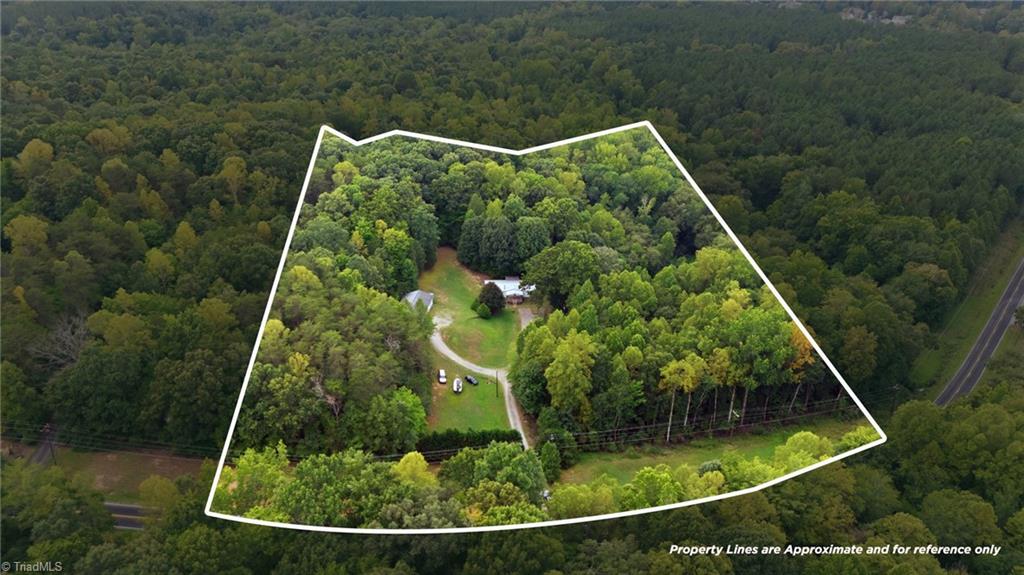
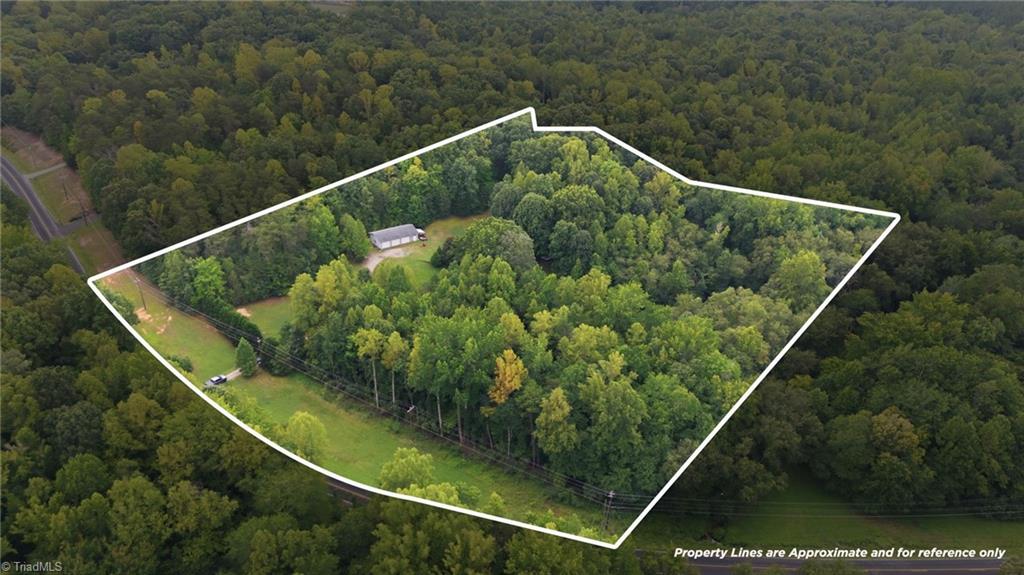
Unique and hard to find! Nearly 8 secluded acres in a peaceful country setting with abundant wildlife. "Little Hogans Creek", a flowing perennial creek, adds to the property’s natural appeal.” Just 1.5 miles from Carolina Marina on Belews Lake and bordering 100+ county-owned acres. Impressive 48' x 28' detached garage/workshop (1,344 sq ft) with 3 bay doors, 1/2 bath and separate power. 1999 double-wide features replacement windows, metal roof, covered front and rear porches and wood-burning fireplace. Home offers 3 bedrooms; septic system permitted/set up for 2 bedrooms. Tons of potential in a great SW Rockingham County location

Save
Ask
Tour
Hide
Share
Listing Snapshot
Price 
$335,000
Days On Site 
9 Days
Bedrooms 
2
Inside Area (SqFt) 
1,512 sqft
Total Baths 
2
Full Baths 
2
Partial Baths 
N/A
Lot Size 
7.96 Acres
Year Built 
1999
MLS® Number 
1233244
Status 
Active
Property Tax 
$1,652
HOA/Condo/Coop Fees 
N/A
Sq Ft Source 
N/A
Friends & Family
Recent Activity
7 days agoStatus changed to Active
7 days agoListing updated with changes from the MLS®
a week agoListing first seen on site
General Features
Acres 
7.96
Garage 
Yes
Garage Spaces 
3
Levels 
One
Parking 
DrivewayGarageGravelDetachedGarage Faces Front
Property Sub Type 
Manufactured Home
Sewer 
Septic Tank
SqFt Above 
1512
SqFt Total 
1512
Water Source 
PrivateWell
Zoning 
RA
Interior Features
Appliances 
DishwasherRange HoodElectric Water Heater
Basement 
Crawl Space
Cooling 
Central AirCeiling Fan(s)
Fireplace 
Yes
Fireplace Features 
Living Room
Fireplaces 
1
Flooring 
CarpetVinyl
Heating 
ElectricForced Air
Interior 
Ceiling Fan(s)Soaking TubKitchen Island
Laundry Features 
Main LevelWasher Hookup
Window Features 
Insulated Windows
Bedroom 2 
Dimensions - 9ft 6in x 10ft 6inLevel - MainArea - 99Area Units - Square Feet
Bedroom 3 
Dimensions - 10ft 6in x 10ft 9inLevel - MainArea - 112Area Units - Square Feet
Dining Room 
Dimensions - 10ft 6in x 12ft 9inLevel - MainArea - 133Area Units - Square Feet
Kitchen 
Dimensions - 9ft 4in x 12ft 9inLevel - MainArea - 119Area Units - Square Feet
Laundry 
Dimensions - 6ft 6in x 9ft 4inLevel - MainArea - 60Area Units - Square Feet
Living Room 
Dimensions - 12ft 9in x 17ft 0inLevel - MainArea - 216Area Units - Square Feet
Office 
Dimensions - 10ft 2in x 12ft 9inLevel - MainArea - 129Area Units - Square Feet
Primary Bedroom 
Dimensions - 13ft 0in x 14ft 2inLevel - MainArea - 184Area Units - Square Feet
Save
Ask
Tour
Hide
Share
Exterior Features
Construction Details 
Vinyl Siding
Exterior 
Garden
Fencing 
None
Lot Features 
SlopedRolling SlopeSecludedWooded
Patio And Porch 
Porch
Pool Features 
None
Waterfront Features 
CreekStream
Windows/Doors 
Insulated Windows
Community Features
Financing Terms Available 
CashConventionalFHAVA Loan
Horse Allowed 
Yes
Schools
School District
Unknown
Elementary School
Huntsville
Middle School
Western Rockingham
High School
McMichael
Listing courtesy of Phillip Stone of A New Dawn Realty, Inc


Copyright 2024 Triad MLS, Inc. All rights reserved. IDX information is provided exclusively for personal, non-commercial use, and may not be used for any purpose other than to identify prospective properties consumers may be interested in purchasing. Information is deemed reliable but not guaranteed. This site will be monitored for ‘scraping’ and any use of search facilities of data on the site other than by potential buyers/sellers is prohibited. All Sale data is for informational purposes only and is not an indication of a market analysis or appraisal. Properties marked with the Triad MLS, Inc. icon are provided courtesy of the Triad MLS, Inc.’s, Internet Data Exchange Database. Copyright 2026, Triad MLS.
Last checked: 2026-09-10 12:16 AM UTC

Neighborhood & Commute
Source: Walkscore
Save
Ask
Tour
Hide
Share
