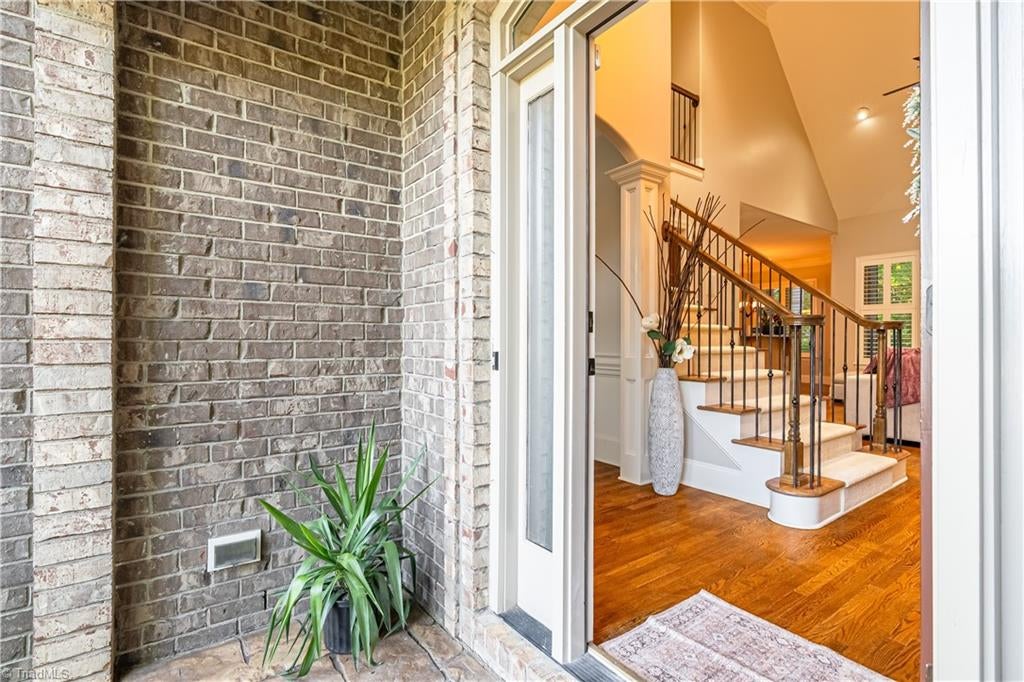
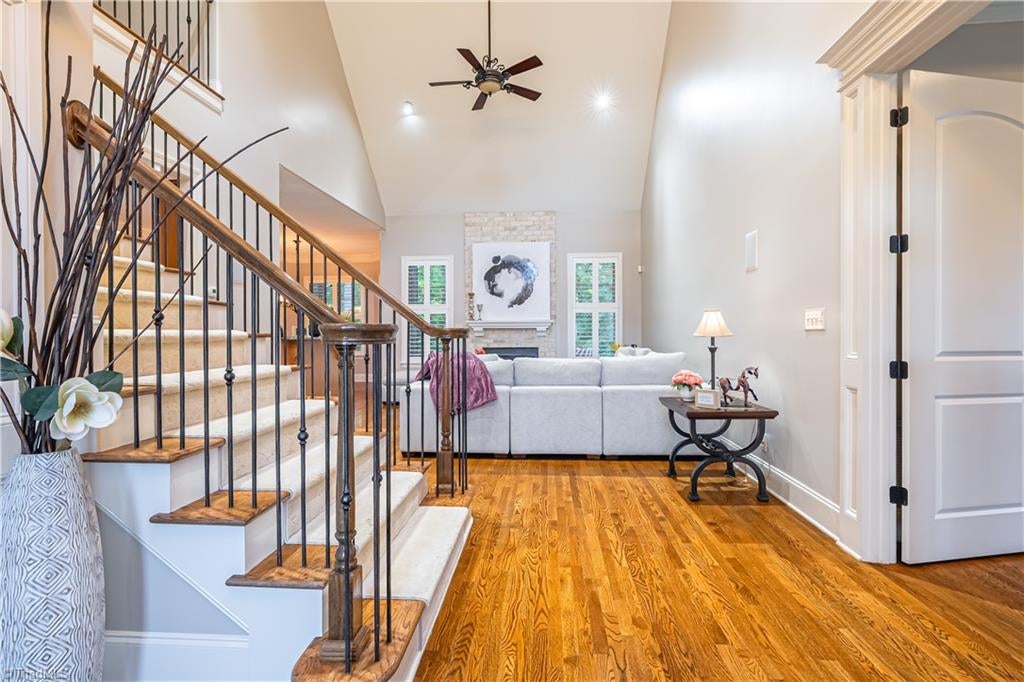
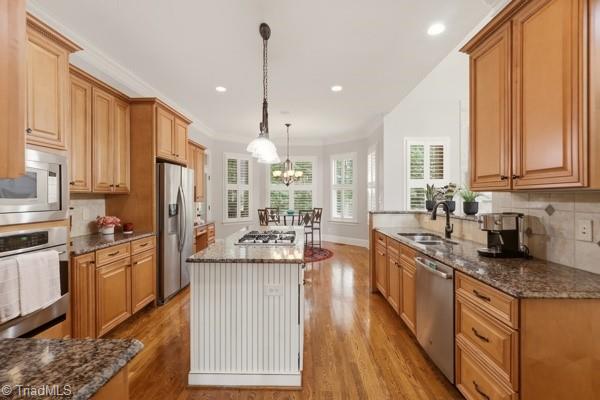
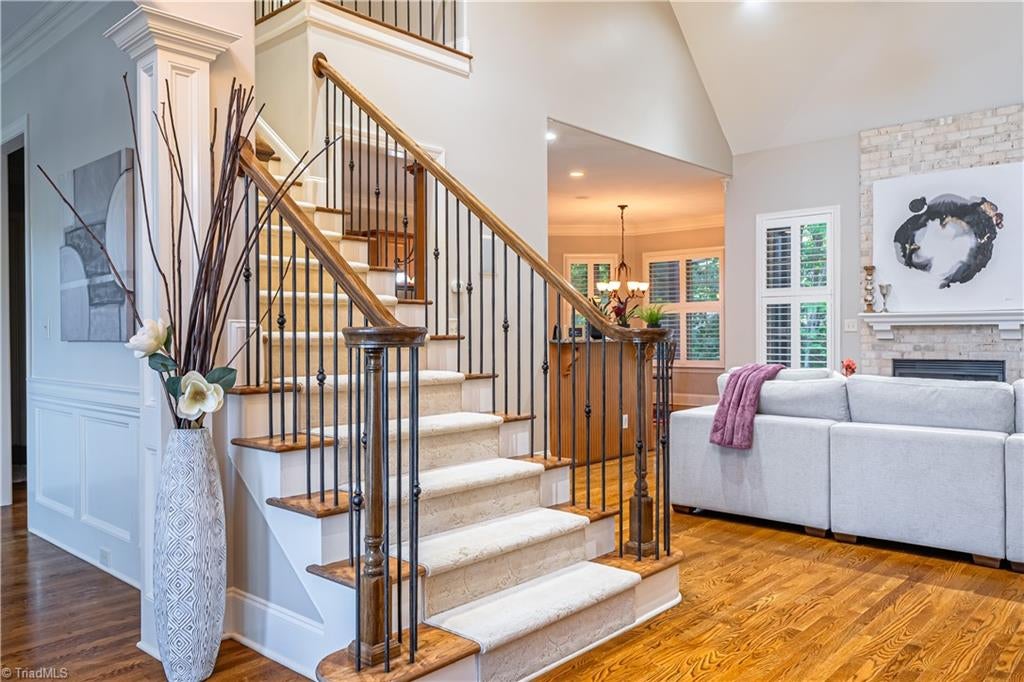
OPEN HOUSE SUNDAY 8/30 2-4PM Welcome to Henson Forest! This beautifully maintained home offers 4 bedrooms, 3 baths, and a 3-car garage. The main level features the primary suite and a second bedroom, while upstairs offers two additional bedrooms and an oversized bonus room. Community amenities include a clubhouse, pool, tennis courts, fitness center, playground, and sidewalks. Convenient to Greensboro. The home features hardwood floors, decorative millwork, and custom plantation shutters. The primary suite includes a tray ceiling, bay window, sitting area, dual closets, jetted tub, and tiled shower. The vaulted great room with fireplace opens to a spacious kitchen with an island, granite countertops, and stainless steel appliances. The formal dining room can also serve as a home office. Enjoy outdoor living on the screened porch and extended stamped-concrete patio with a pergola, garden, and irrigation system. A must-see!
Listing Snapshot
Inside Area (SqFt)
3,157 sqft
Recent Activity
| 2 weeks ago | | Listing first seen on site |
| 2 weeks ago | | Listing updated with changes from the MLS® |
General Features
Parking
DrivewayGarageGarage Door OpenerAttached
Property Sub Type
Single Family Residence
Security
Smoke Detector(s)
Interior Features
Appliances
MicrowaveOvenDishwasherDisposalGas CooktopGas Water Heater
Cooling
Central AirCeiling Fan(s)
Fireplace Features
Great Room
Heating
Natural GasForced Air
Interior
Ceiling Fan(s)Kitchen IslandCentral Vacuum
Laundry Features
In BasementWasher Hookup
Bedroom 2
Dimensions - 12ft 9in x 12ft 1inLevel - MainArea - 154Area Units - Square Feet
Bedroom 3
Dimensions - 13ft 6in x 12ft 1inLevel - SecondArea - 163Area Units - Square Feet
Bedroom 4
Dimensions - 13ft 1in x 12ft 4inLevel - SecondArea - 161Area Units - Square Feet
Bonus Room
Dimensions - 34ft 8in x 14ft 7inLevel - SecondArea - 505Area Units - Square Feet
Breakfast
Dimensions - 8ft 7in x 13ft 3inLevel - MainArea - 113Area Units - Square Feet
Dining Room
Dimensions - 13ft 6in x 12ft 4inLevel - MainArea - 166Area Units - Square Feet
Entry
Dimensions - 10ft 9in x 10ft 1inLevel - MainArea - 108Area Units - Square Feet
Kitchen
Dimensions - 18ft 3in x 13ft 3inLevel - MainArea - 241Area Units - Square Feet
Laundry
Dimensions - 6ft 1in x 7ft 11inLevel - MainArea - 48Area Units - Square Feet
Living Room
Dimensions - 20ft 3in x 14ft 6inLevel - MainArea - 293Area Units - Square Feet
Primary Bedroom
Dimensions - 21ft 5in x 13ft 4inLevel - MainArea - 285Area Units - Square Feet
Exterior Features
Construction Details
Brick
Community Features
Association Fee Frequency
Quarterly
Financing Terms Available
CashConventionalFHAVA Loan
Schools
Elementary SchoolSummerfield
Listing courtesy of Magnolia Chavez de Moya of Magnolia Tree Realty

Copyright 2024 Triad MLS, Inc. All rights reserved. IDX information is provided exclusively for personal, non-commercial use, and may not be used for any purpose other than to identify prospective properties consumers may be interested in purchasing. Information is deemed reliable but not guaranteed. This site will be monitored for ‘scraping’ and any use of search facilities of data on the site other than by potential buyers/sellers is prohibited. All Sale data is for informational purposes only and is not an indication of a market analysis or appraisal. Properties marked with the Triad MLS, Inc. icon are provided courtesy of the Triad MLS, Inc.’s, Internet Data Exchange Database. Copyright 2026, Triad MLS.
Last checked: 2026-09-10 12:22 AM UTC
Source: Walkscore


Did you know? You can invite friends and family to your search. They can join your search, rate and discuss listings with you.