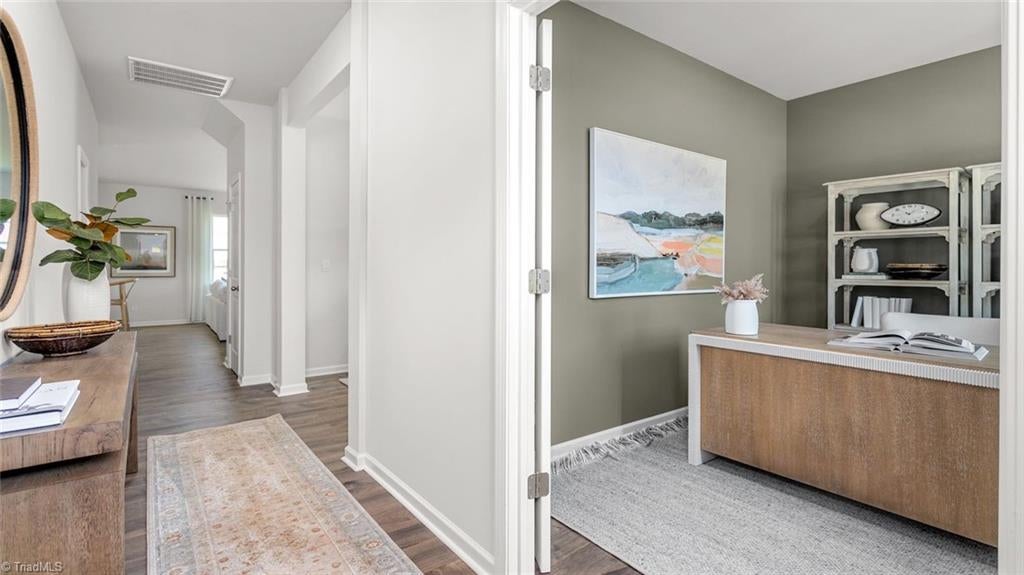
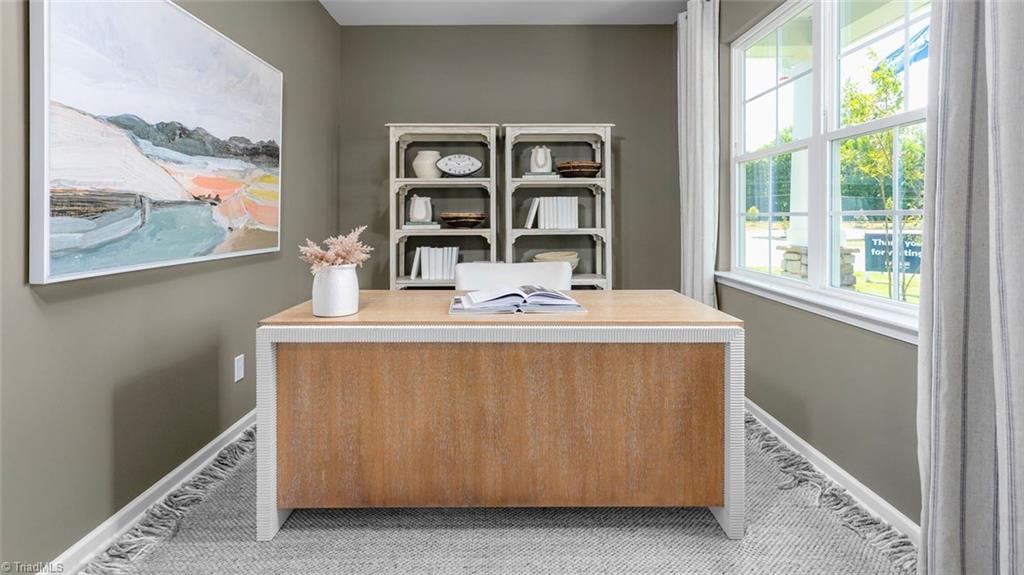
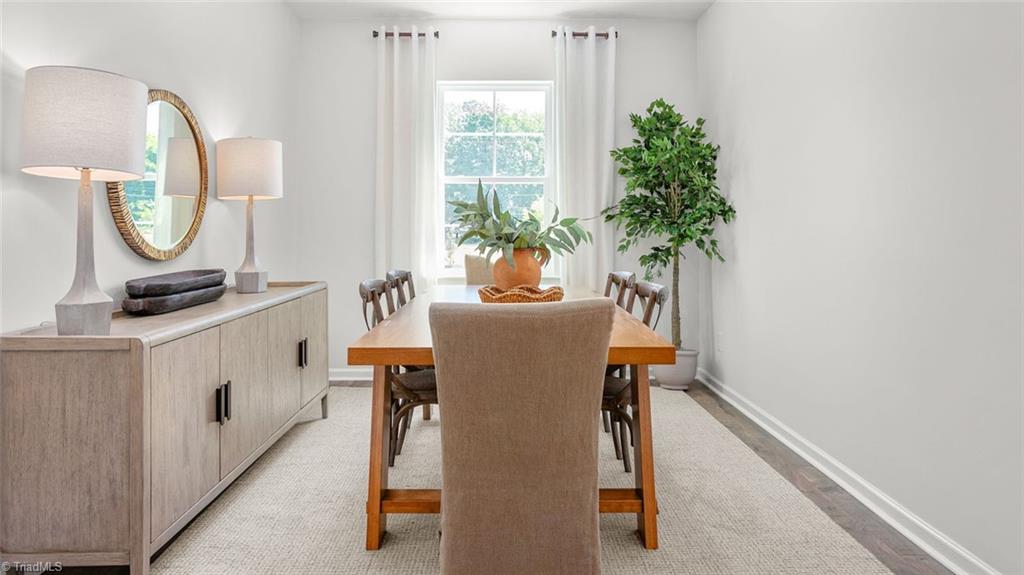
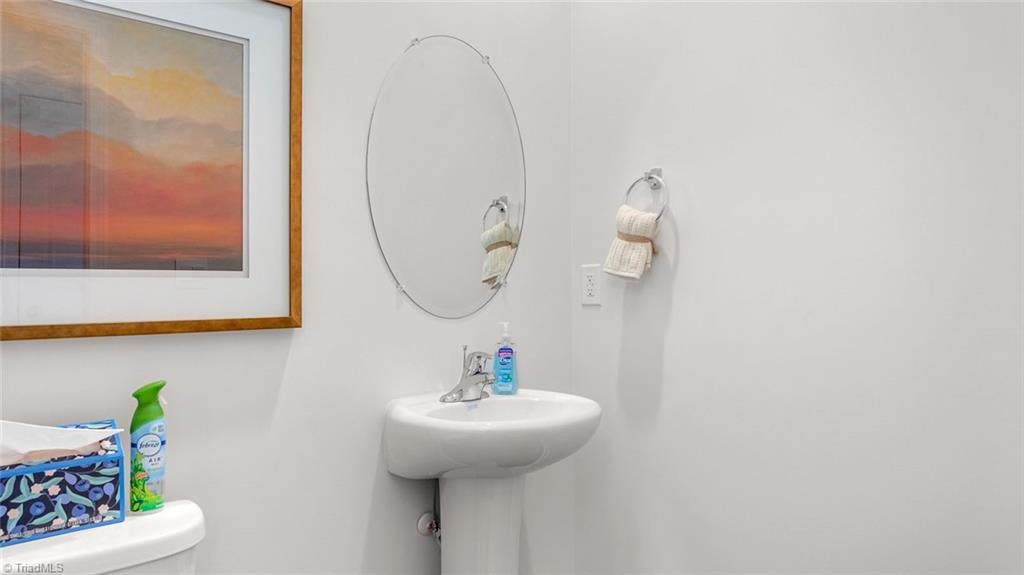
The Wilmington is a two-story floor plan at Colly Farm located in Stokesdale, NC. It features 4 bedrooms, 2.5 bathrooms, 2,824 sq. ft. of living space, and a 2-car garage. Upon entry, a foyer leads to a home office and formal dining room, perfect for entertaining, then flows into the open-concept main living area with a spacious family room and cozy fireplace. The gourmet kitchen, adjacent to the family room, includes stainless steel appliances, a center island, and a large breakfast room for casual dining. Upstairs, the primary suite boasts a private bath and walk-in closet, with three additional bedrooms, all featuring walk-in closets. A versatile loft can be a media room, playroom, or home gym. With its thoughtful design and spacious layout, the Wilmington is the perfect place to call home. Don’t miss your chance to make it yours at Colly Farm!
Listing Snapshot
Inside Area (SqFt)
2,824 sqft
HOA/Condo/Coop Fees
$60 monthly
Recent Activity
| a week ago | | Listing first seen on site |
| a week ago | | Listing updated with changes from the MLS® |
General Features
Parking
DrivewayGaragePavedGarage Door OpenerAttachedGarage Faces Front
Property Condition
New Construction
Property Sub Type
Single Family Residence
Security
Carbon Monoxide Detector(s)
Interior Features
Appliances
MicrowaveDishwasherDisposalFree-Standing RangeElectric Water Heater
Fireplace Features
Living Room
Heating
Natural GasForced AirZoned
Interior
PantryVaulted Ceiling(s)
Laundry Features
Main LevelWasher Hookup
Bedroom 2
Dimensions - 14ft 5in x 12ft 3inLevel - SecondArea - 176Area Units - Square Feet
Bedroom 3
Dimensions - 12ft 11in x 13ft 2inLevel - SecondArea - 170Area Units - Square Feet
Bedroom 4
Dimensions - 12ft 5in x 13ft 3inLevel - SecondArea - 164Area Units - Square Feet
Breakfast
Dimensions - 0ft 0in x 0ft 0inLevel - MainArea Units - Square Feet
Great Room
Dimensions - 17ft 7in x 18ft 8inLevel - MainArea - 328Area Units - Square Feet
Kitchen
Dimensions - 0ft 0in x 0ft 0inLevel - MainArea Units - Square Feet
Laundry
Dimensions - 0ft 0in x 0ft 0inLevel - MainArea Units - Square Feet
Loft
Dimensions - 0ft 0in x 0ft 0inLevel - SecondArea Units - Square Feet
Office
Dimensions - 9ft 4in x 12ft 10inLevel - MainArea - 119Area Units - Square Feet
Primary Bedroom
Dimensions - 17ft 7in x 18ft 7inLevel - SecondArea - 326Area Units - Square Feet
Exterior Features
Construction Details
BrickVinyl Siding
Community Features
Association Fee Frequency
Monthly
Financing Terms Available
CashConventionalFHAUSDA LoanVA Loan
Schools
Middle SchoolRockingham County
High SchoolRockingham County
Listing courtesy of Elizabeth Ward of DR Horton

Copyright 2024 Triad MLS, Inc. All rights reserved. IDX information is provided exclusively for personal, non-commercial use, and may not be used for any purpose other than to identify prospective properties consumers may be interested in purchasing. Information is deemed reliable but not guaranteed. This site will be monitored for ‘scraping’ and any use of search facilities of data on the site other than by potential buyers/sellers is prohibited. All Sale data is for informational purposes only and is not an indication of a market analysis or appraisal. Properties marked with the Triad MLS, Inc. icon are provided courtesy of the Triad MLS, Inc.’s, Internet Data Exchange Database. Copyright 2026, Triad MLS.
Last checked: 2026-09-10 12:16 AM UTC
Source: Walkscore