

Save
Ask
Tour
Hide
Share
$424,888
13 Days On Site

7605 Keating Drive
Stokesdale, NC 27310

For Sale|Single Family Residence|Active
3
Beds
3
Total Baths
2
Full Baths
1
Partial Bath
2,283
SqFt
$186
/SqFt
1997
Built
Subdivision:
Weatherstone
County:
Guilford
Listing courtesy of Rick Hendricks of Keller Williams Realty
7605 Keating Drive7605 Keating Drive7605 Keating Drive7605 Keating Drive
Save
Ask
Tour
Hide
Share

Mortgage Calculator

Monthly Payment (Est.)

$1,939
Calculator powered by Showcase IDX, a Constellation1 Company. Copyright ©2026 Information is deemed reliable but not guaranteed.

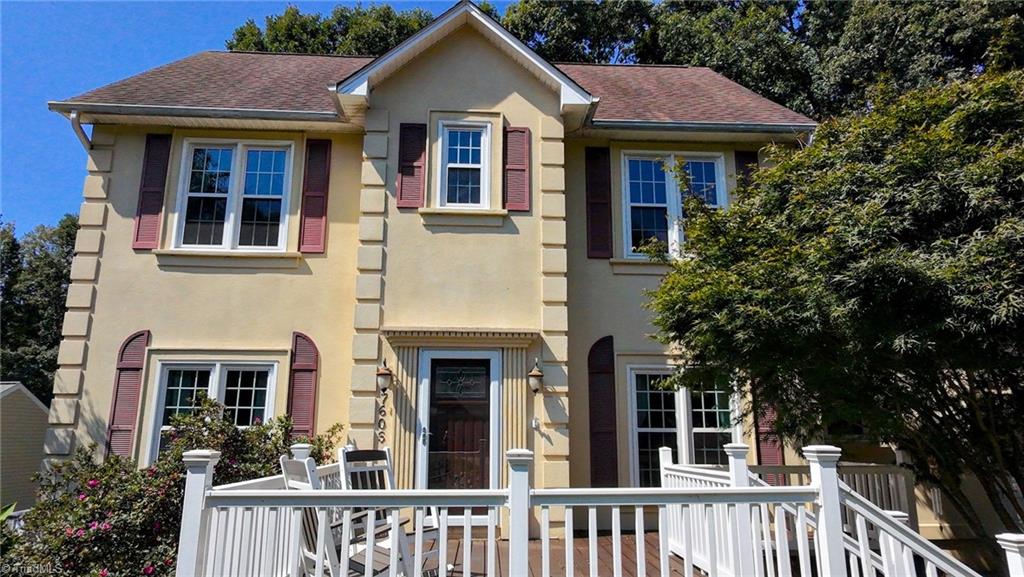
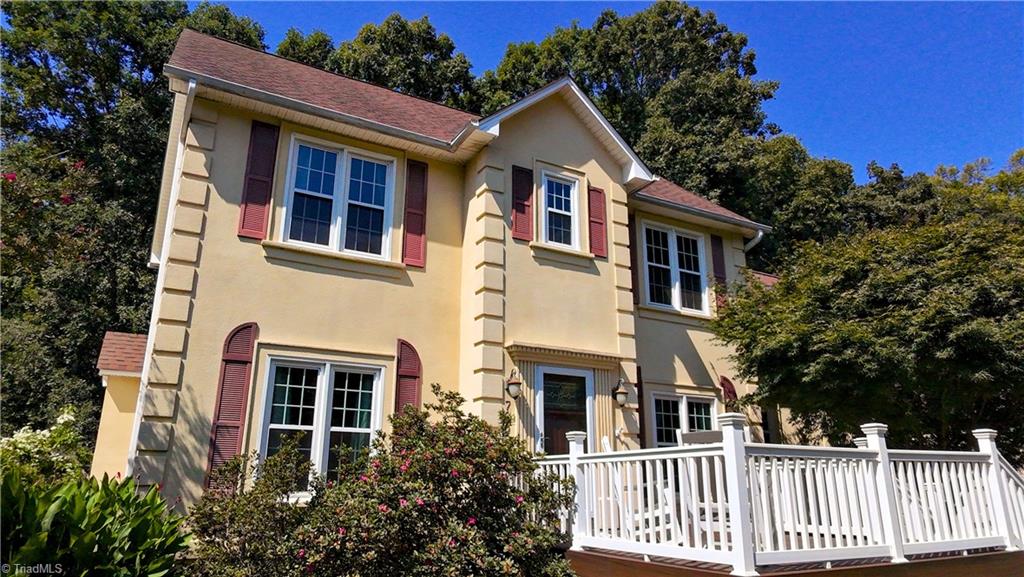
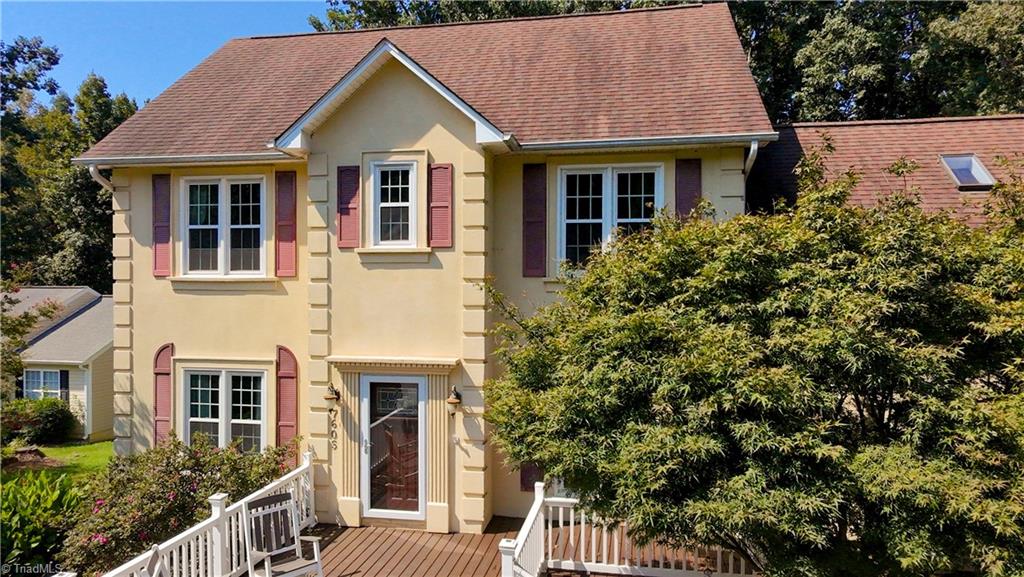
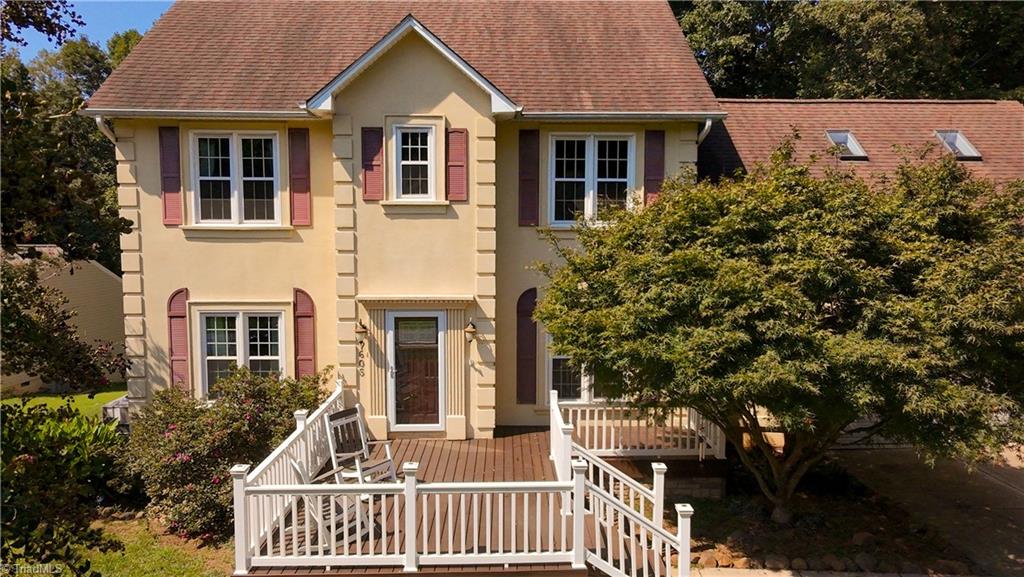
This is the one that makes you stop scrolling. 7605 Keating Drive in Weatherstone is not the same home it was— and anyone who saw it before needs to come back. Reconfigured kitchen. Updated dining room. A lower level with a dedicated office, recreation room, and storage—adding 978 sq ft of usable space beyond the 2,283 sq ft living area. This home was built for the way life actually happens. The 19x16 front deck is where conversations begin and evenings slow down. The sunroom pulls the outside in—and the 20x13 rear deck takes it further, whether that means a full crowd or just two chairs and a quiet night. The lower level becomes the reason nobody goes home. Upstairs a 22x14 bonus room becomes whatever your household needs most. New windows, 2018 heat pump, and tankless water heater mean the infrastructure is solid. Top 10% schools. Low $120 annual HOA. Minutes from Greensboro, Winston-Salem, and High Point. Ask about seller incentives with an acceptable offer. Come see for yourself.

Save
Ask
Tour
Hide
Share
Listing Snapshot
Price 
$424,888
Days On Site 
13 Days
Bedrooms 
3
Inside Area (SqFt) 
2,283 sqft
Total Baths 
3
Full Baths 
2
Partial Baths 
1
Lot Size 
0.69 Acres
Year Built 
1997
MLS® Number 
1233646
Status 
Active
Property Tax 
$3,152.96
HOA/Condo/Coop Fees 
$10 monthly
Sq Ft Source 
N/A
Friends & Family
Recent Activity
2 weeks agoListing first seen on site
2 weeks agoListing updated with changes from the MLS®
General Features
Acres 
0.69
Attached Garage 
Yes
Garage 
Yes
Garage Spaces 
2
Levels 
Two
Parking 
GarageDrivewayGarage Door OpenerAttached
Property Sub Type 
Single Family Residence
Sewer 
Septic Tank
SqFt Above 
2283
SqFt Total 
3261
Water Source 
Public
Zoning 
RS-30
Interior Features
Appliances 
MicrowaveDishwasherDisposalFree-Standing RangeCooktopGas Water HeaterTankless Water Heater
Basement 
Unfinished
Cooling 
Central AirCeiling Fan(s)
Fireplace 
Yes
Fireplace Features 
Den
Fireplaces 
1
Flooring 
Laminate
Heating 
ElectricNatural GasForced AirHeat Pump
Interior 
Ceiling Fan(s)Soaking TubKitchen IslandPantry
Laundry Features 
Main Level
Bedroom 2 
Dimensions - 10ft 0in x 11ft 1inLevel - SecondArea - 110Area Units - Square Feet
Bedroom 3 
Dimensions - 10ft 9in x 11ft 1inLevel - SecondArea - 119Area Units - Square Feet
Bonus Room 
Dimensions - 14ft 10in x 22ft 2inLevel - SecondArea - 328Area Units - Square Feet
Breakfast 
Dimensions - 9ft 4in x 8ft 11inLevel - MainArea - 83Area Units - Square Feet
Den 
Dimensions - 13ft 5in x 12ft 8inLevel - MainArea - 169Area Units - Square Feet
Dining Room 
Dimensions - 12ft 1in x 11ft 3inLevel - MainArea - 135Area Units - Square Feet
Kitchen 
Dimensions - 13ft 2in x 10ft 5inLevel - MainArea - 137Area Units - Square Feet
Laundry 
Dimensions - 5ft 10in x 11ft 7inLevel - MainArea - 67Area Units - Square Feet
Living Room 
Dimensions - 10ft 8in x 12ft 6inLevel - MainArea - 133Area Units - Square Feet
Office 
Dimensions - 11ft 7in x 23ft 11inLevel - BasementArea - 277Area Units - Square Feet
Other 
Dimensions - 14ft 5in x 25ft 7inLevel - BasementArea - 368Area Units - Square Feet
Primary Bedroom 
Dimensions - 14ft 0in x 12ft 6inLevel - SecondArea - 175Area Units - Square Feet
Sunroom 
Dimensions - 11ft 0in x 11ft 8inLevel - MainArea - 128Area Units - Square Feet
Save
Ask
Tour
Hide
Share
Exterior Features
Construction Details 
Stucco
Patio And Porch 
Porch
Pool Features 
None
Community Features
Association Fee 
$120.0
Association Fee Frequency 
Annually
Financing Terms Available 
AssumableCashConventionalFHA
Schools
School District
Unknown
Elementary School
Stokesdale
Middle School
Northwest Guilford
High School
Northwest
Listing courtesy of Rick Hendricks of Keller Williams Realty


Copyright 2024 Triad MLS, Inc. All rights reserved. IDX information is provided exclusively for personal, non-commercial use, and may not be used for any purpose other than to identify prospective properties consumers may be interested in purchasing. Information is deemed reliable but not guaranteed. This site will be monitored for ‘scraping’ and any use of search facilities of data on the site other than by potential buyers/sellers is prohibited. All Sale data is for informational purposes only and is not an indication of a market analysis or appraisal. Properties marked with the Triad MLS, Inc. icon are provided courtesy of the Triad MLS, Inc.’s, Internet Data Exchange Database. Copyright 2026, Triad MLS.
Last checked: 2026-09-10 12:16 AM UTC

Neighborhood & Commute
Source: Walkscore
Save
Ask
Tour
Hide
Share
