

Save
Ask
Tour
Hide
Share
$490,000
13 Days On Site

7843 Spencer Brook Drive
Summerfield, NC 27358

For Sale|Single Family Residence|Active
3
Beds
3
Total Baths
2
Full Baths
1
Partial Bath
2,422
SqFt
$202
/SqFt
2001
Built
Subdivision:
Wilson Farm
County:
Guilford
Listing courtesy of Karmen Quakenbush of RE/MAX Realty Consultants
7843 Spencer Brook Drive7843 Spencer Brook Drive7843 Spencer Brook Drive7843 Spencer Brook Drive
Save
Ask
Tour
Hide
Share

Mortgage Calculator

Monthly Payment (Est.)

$2,236
Calculator powered by Showcase IDX, a Constellation1 Company. Copyright ©2026 Information is deemed reliable but not guaranteed.

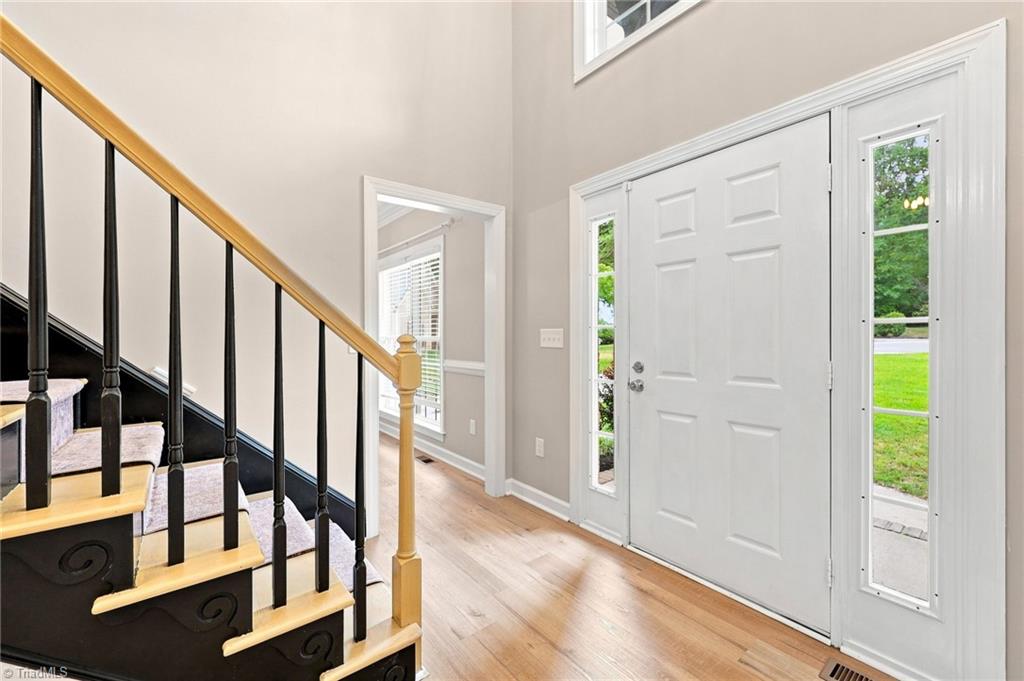
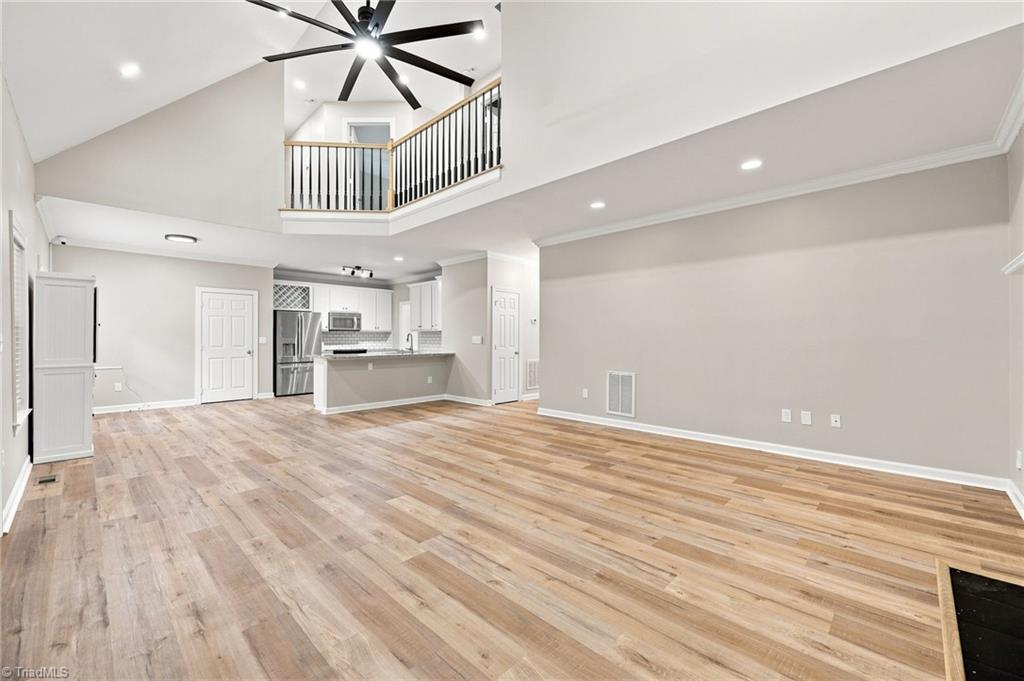
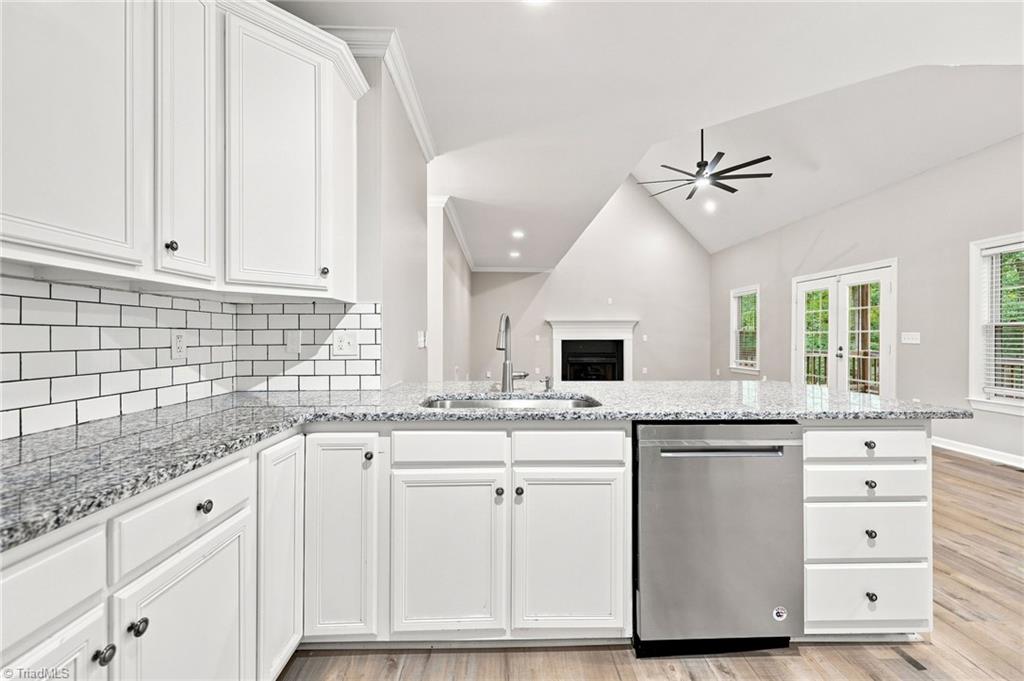
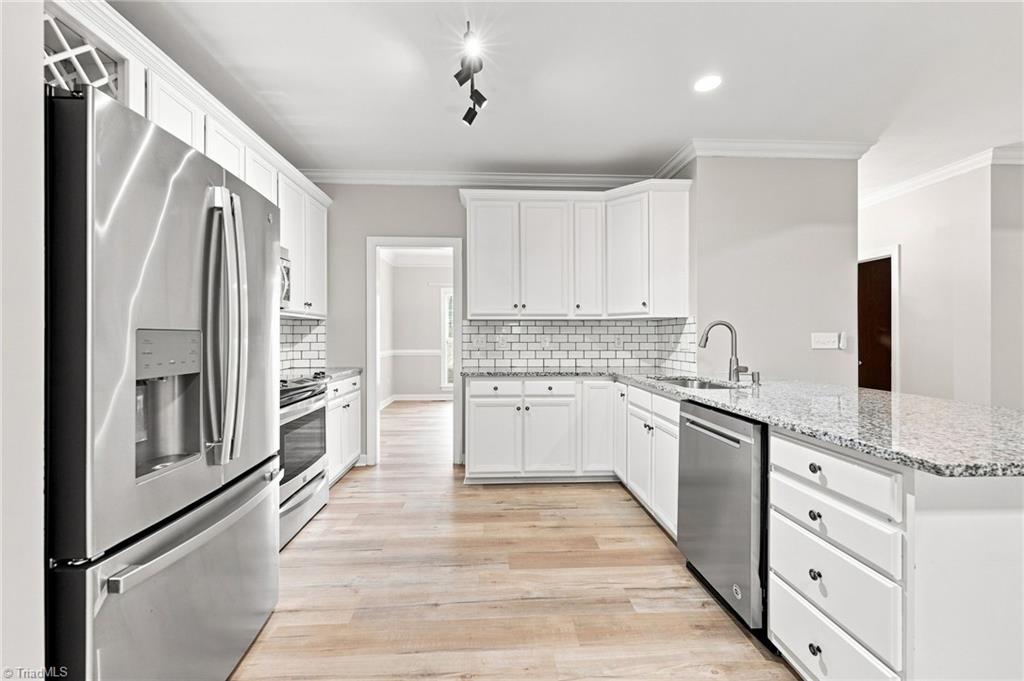
Motivated Sellers, Bring ALL offers! Tucked away in Summerfield, 7843 Spencer Brook Dr is the kind of home that shows even better in person! Start in the kitchen, where a sleek tile backsplash, modern accent lighting, and an easy, open layout make everything from Tuesday dinners to weekend entertaining feel effortless. Then step out to the screened back deck, your new favorite spot, overlooking a private backyard. Three spacious bedrooms (primary on the main level) and two fully updated bathrooms with recessed lighting and contemporary fixtures keep daily life comfortable, while a large bonus room flexes to fit your life. The garage goes a step further with its own mini-split system, so a year-round workshop or home gym is ready when you are. Come see it Sunday from 2-4, and bring your questions. This one is ready for its next owner!

Save
Ask
Tour
Hide
Share
Listing Snapshot
Price 
$490,000
Days On Site 
13 Days
Bedrooms 
3
Inside Area (SqFt) 
2,422 sqft
Total Baths 
3
Full Baths 
2
Partial Baths 
1
Lot Size 
0.71 Acres
Year Built 
2001
MLS® Number 
1233664
Status 
Active
Property Tax 
$3,933
HOA/Condo/Coop Fees 
$29.17 monthly
Sq Ft Source 
N/A
Friends & Family
Recent Activity
2 weeks agoListing first seen on site
2 weeks agoListing updated with changes from the MLS®
General Features
Acres 
0.71
Attached Garage 
Yes
Garage 
Yes
Garage Spaces 
2
Levels 
Two
Parking 
DrivewayGarageAttached
Property Sub Type 
Single Family Residence
Sewer 
Septic Tank
SqFt Above 
2422
SqFt Total 
2422
Water Source 
Public
Zoning 
RS-30
Interior Features
Appliances 
Electric Water Heater
Basement 
Crawl Space
Cooling 
Central AirCeiling Fan(s)
Fireplace 
Yes
Fireplace Features 
Living Room
Fireplaces 
1
Heating 
Natural GasForced Air
Interior 
Ceiling Fan(s)
Bedroom 2 
Dimensions - 0ft 0in x 0ft 0inLevel - SecondArea Units - Square Feet
Bedroom 3 
Dimensions - 0ft 0in x 0ft 0inLevel - SecondArea Units - Square Feet
Bonus Room 
Dimensions - 0ft 0in x 0ft 0inLevel - SecondArea Units - Square Feet
Breakfast 
Dimensions - 0ft 0in x 0ft 0inLevel - MainArea Units - Square Feet
Dining Room 
Dimensions - 0ft 0in x 0ft 0inLevel - MainArea Units - Square Feet
Entry 
Dimensions - 0ft 0in x 0ft 0inLevel - MainArea Units - Square Feet
Kitchen 
Dimensions - 0ft 0in x 0ft 0inLevel - MainArea Units - Square Feet
Laundry 
Dimensions - 0ft 0in x 0ft 0inLevel - MainArea Units - Square Feet
Living Room 
Dimensions - 0ft 0in x 0ft 0inLevel - MainArea Units - Square Feet
Primary Bedroom 
Dimensions - 0ft 0in x 0ft 0inLevel - MainArea Units - Square Feet
Save
Ask
Tour
Hide
Share
Exterior Features
Construction Details 
BrickVinyl Siding
Lot Features 
Cul-De-Sac
Pool Features 
None
Community Features
Association Fee 
$350.0
Association Fee Frequency 
Annually
Financing Terms Available 
CashConventionalFHAVA Loan
Schools
School District
Unknown
Elementary School
Stokesdale
Middle School
Northwest
High School
Northwest
Listing courtesy of Karmen Quakenbush of RE/MAX Realty Consultants


Copyright 2024 Triad MLS, Inc. All rights reserved. IDX information is provided exclusively for personal, non-commercial use, and may not be used for any purpose other than to identify prospective properties consumers may be interested in purchasing. Information is deemed reliable but not guaranteed. This site will be monitored for ‘scraping’ and any use of search facilities of data on the site other than by potential buyers/sellers is prohibited. All Sale data is for informational purposes only and is not an indication of a market analysis or appraisal. Properties marked with the Triad MLS, Inc. icon are provided courtesy of the Triad MLS, Inc.’s, Internet Data Exchange Database. Copyright 2026, Triad MLS.
Last checked: 2026-09-10 12:22 AM UTC

Neighborhood & Commute
Source: Walkscore
Save
Ask
Tour
Hide
Share
