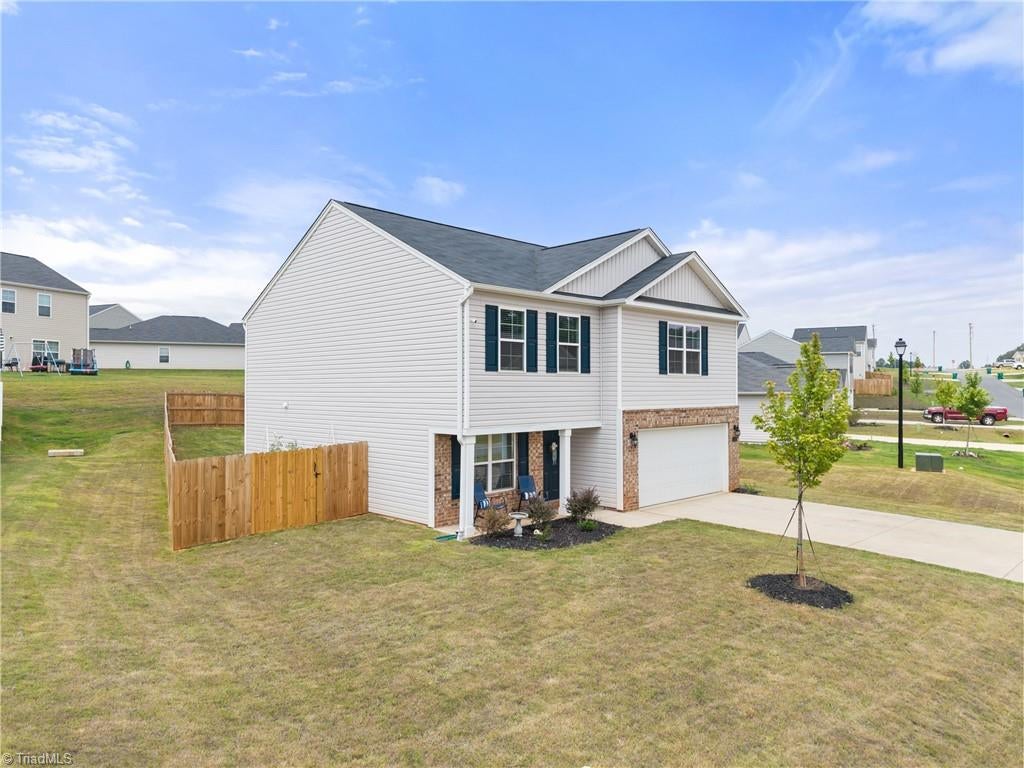
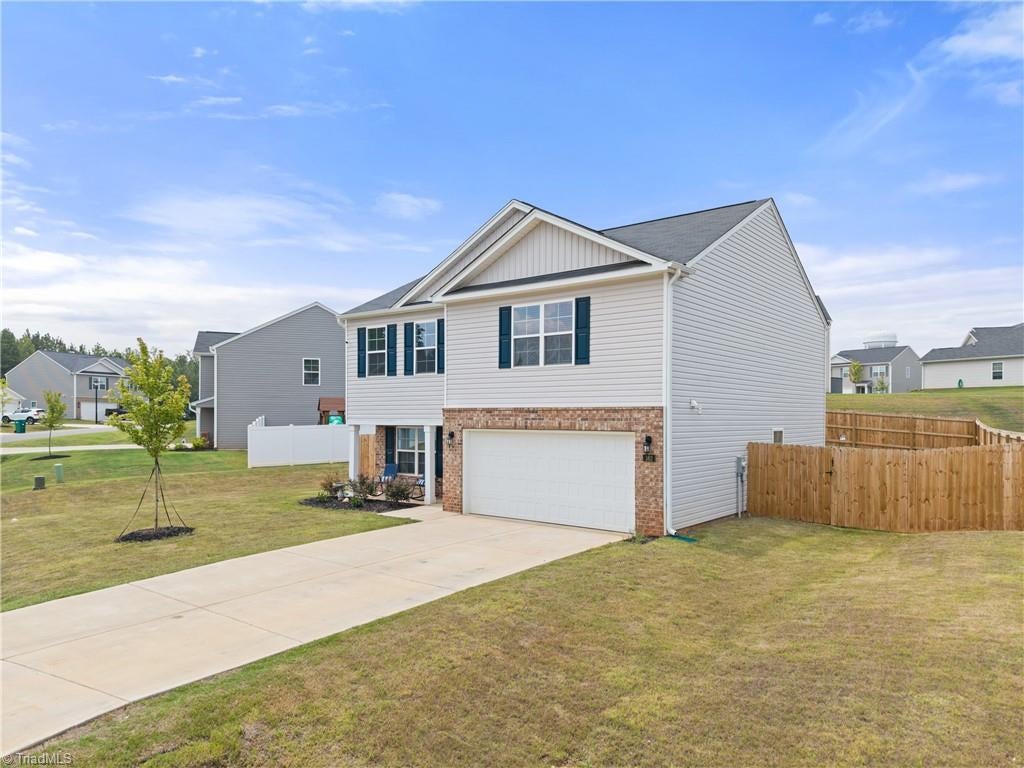
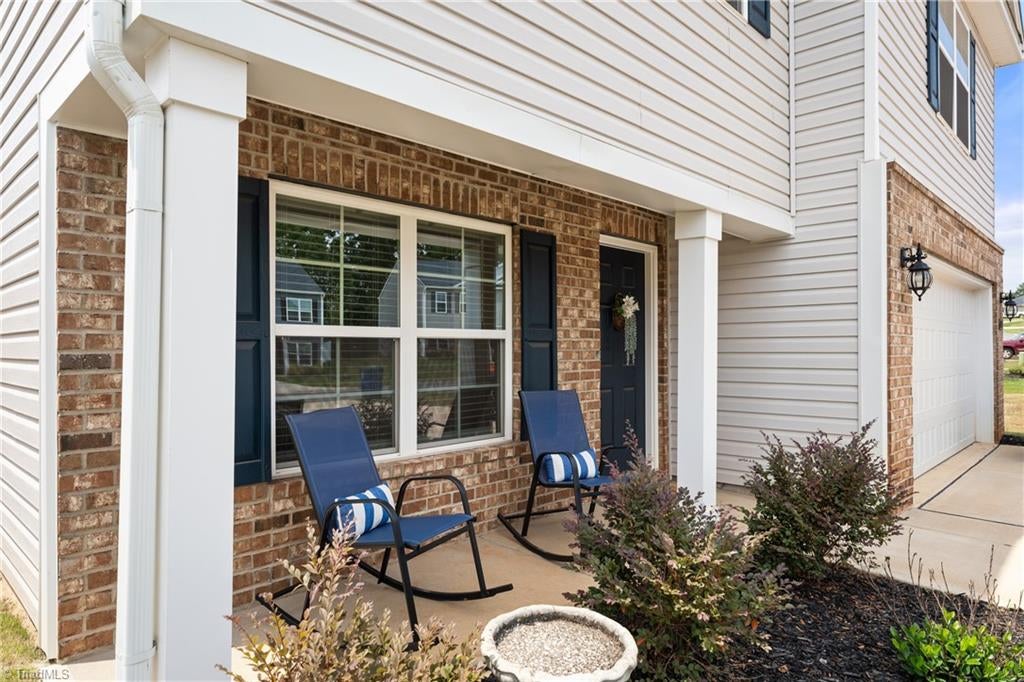
Practically new & beautifully maintained, this spacious Penwell floor plan offers 3 beds, 2.5 baths, over 2,100 sq. ft., & a 2-car garage! Built just over a year ago, the home has been thoughtfully enhanced with a 6-foot privacy fence and a recently re-seeded yard. Inside, a welcoming foyer opens to a versatile flex room, perfect for a home office, dining room, or additional sitting area. The open-concept main living area features a spacious living room, breakfast area, & kitchen with stainless steel appliances, a island, & walk-in pantry. Upstairs, a loft provides even more flexible space for a second den or playroom. The spacious primary features a walk-in closet & private bath with dual vanity and walk-in shower. Two additional bedrooms each offer their own walk-in closets and share a full bath. With plenty of storage, flexible living spaces, & a private fenced backyard, this move-in-ready home offers the feel of new construction with the added improvements already completed!
Listing Snapshot
Inside Area (SqFt)
2,164 sqft
HOA/Condo/Coop Fees
$56 monthly
Recent Activity
| a week ago | | Listing first seen on site |
| a week ago | | Listing updated with changes from the MLS® |
General Features
Parking
DrivewayGaragePavedGarage Door OpenerAttached
Property Sub Type
Single Family Residence
Interior Features
Appliances
MicrowaveDishwasherCooktopElectric Water Heater
Heating
ElectricForced Air
Interior
Kitchen IslandPantry
Laundry Features
Laundry RoomWasher Hookup
Bedroom 2
Dimensions - 13ft 7in x 13ft 2inLevel - SecondArea - 178Area Units - Square Feet
Bedroom 3
Dimensions - 13ft 4in x 12ft 4inLevel - SecondArea - 164Area Units - Square Feet
Dining Room
Dimensions - 17ft 1in x 7ft 3inLevel - MainArea - 123Area Units - Square Feet
Entry
Dimensions - 13ft 3in x 3ft 5inLevel - MainArea - 45Area Units - Square Feet
Kitchen
Dimensions - 13ft 1in x 11ft 7inLevel - MainArea - 151Area Units - Square Feet
Laundry
Dimensions - 6ft 8in x 6ft 0inLevel - SecondArea - 40Area Units - Square Feet
Living Room
Dimensions - 13ft 5in x 16ft 2inLevel - MainArea - 216Area Units - Square Feet
Loft
Dimensions - 10ft 8in x 11ft 8inLevel - SecondArea - 124Area Units - Square Feet
Office
Dimensions - 11ft 6in x 11ft 3inLevel - MainArea - 129Area Units - Square Feet
Primary Bedroom
Dimensions - 17ft 7in x 15ft 2inLevel - SecondArea - 266Area Units - Square Feet
Exterior Features
Construction Details
BrickVinyl Siding
Lot Features
ClearedSubdivided
Community Features
Association Fee Frequency
Monthly
Financing Terms Available
CashConventionalFHAVA Loan
Schools
Elementary SchoolCall School Board
Middle SchoolCall School Board
High SchoolCall School Board
Listing courtesy of Kim Adams of Berkshire Hathaway HomeServices Carolinas Realty

Copyright 2024 Triad MLS, Inc. All rights reserved. IDX information is provided exclusively for personal, non-commercial use, and may not be used for any purpose other than to identify prospective properties consumers may be interested in purchasing. Information is deemed reliable but not guaranteed. This site will be monitored for ‘scraping’ and any use of search facilities of data on the site other than by potential buyers/sellers is prohibited. All Sale data is for informational purposes only and is not an indication of a market analysis or appraisal. Properties marked with the Triad MLS, Inc. icon are provided courtesy of the Triad MLS, Inc.’s, Internet Data Exchange Database. Copyright 2026, Triad MLS.
Last checked: 2026-09-10 12:16 AM UTC
Source: Walkscore


Did you know? You can invite friends and family to your search. They can join your search, rate and discuss listings with you.