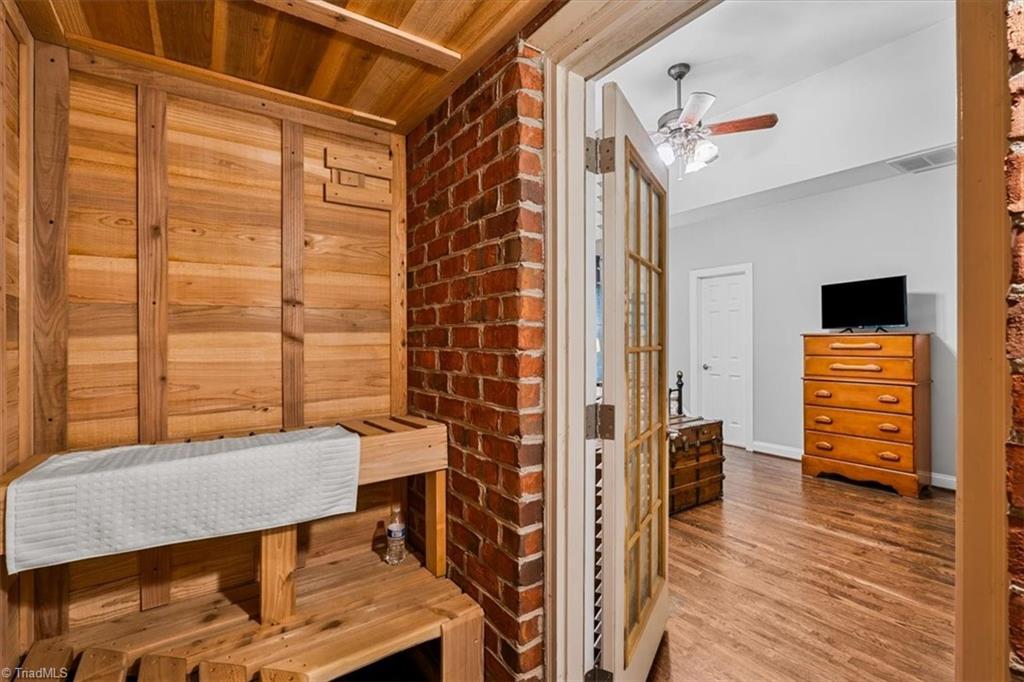
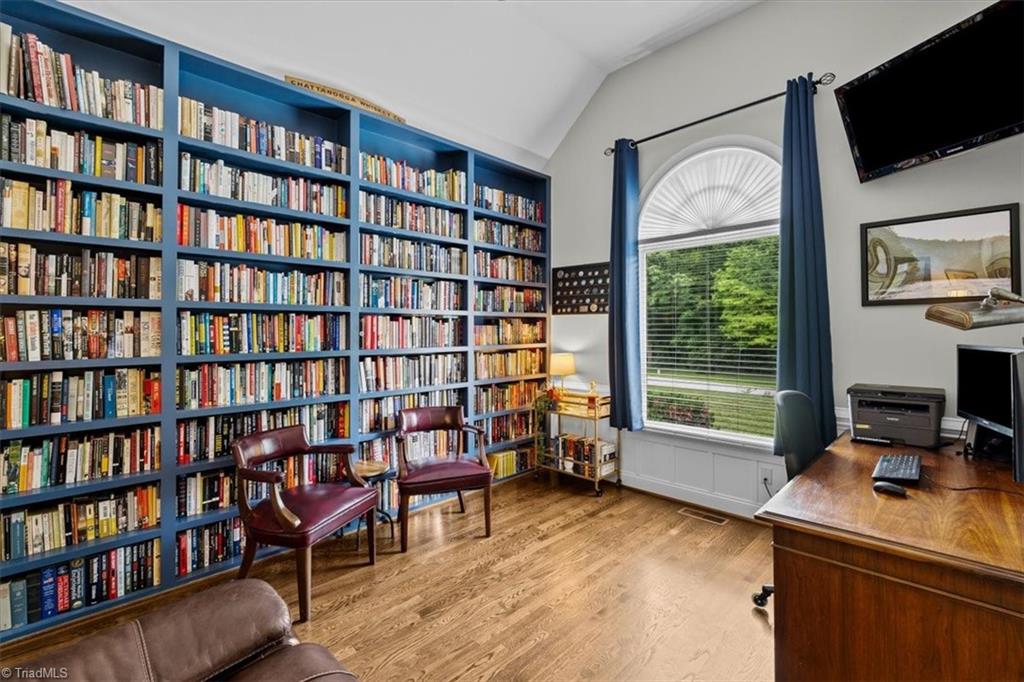
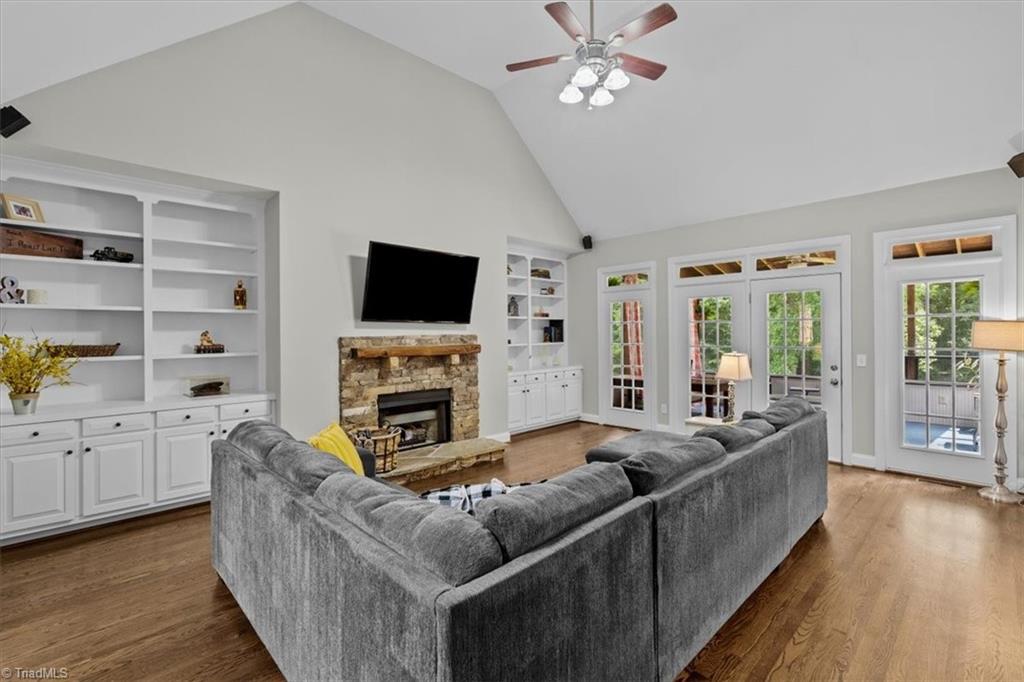
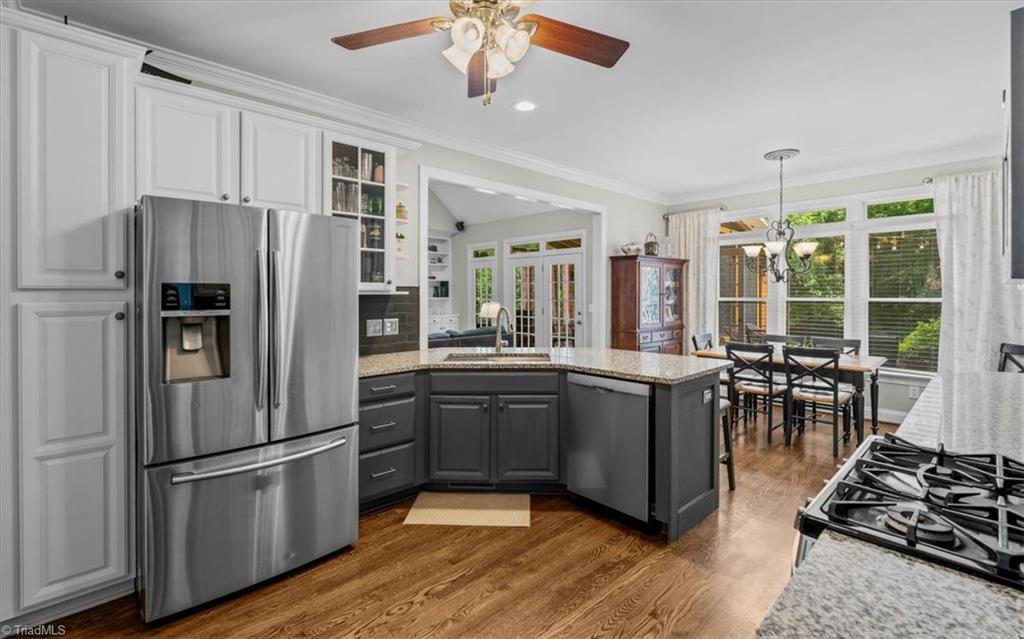
Welcome to River Oaks community of Oak Ridge! Set on a lush 1.76-acre lot w/ mature trees, this custom brick home blends main-level living w/ luxury. Front porch leads to bright interior anchored by soaring great room w/ high ceilings, stone fireplace & custom built-ins. Off entry, double glass French doors open to home office/library w/ midnight blue built-ins. Bright kitchen features granite counters, SS appliances, bar seating & butler pantry w/ herringbone floors, granite sink & custom pet feeding station. Main level includes primary suite with spa-like ensuite bath & custom sauna, 2 add'l bedrooms, study & laundry room. Upstairs features 4th bedroom w/ full ensuite bath—ideal guest suite. Outdoor oasis w/ screened porch, patio, sunken hot tub, custom pergola w/ raised seating & storage shed. Mins to Oak Ridge Town Park, Heritage Park, dining, shops & medical. Zoned for Oak Ridge Elem, NW Middle & High. Convenient to highways & 13 mins to PTI Airport for easy Triad commute!
Listing Snapshot
Inside Area (SqFt)
2,694 sqft
Recent Activity
| 4 days ago | | Status changed to Pending |
| 4 days ago | | Listing updated with changes from the MLS® |
| 2 weeks ago | | Listing first seen on site |
General Features
Parking
DrivewayGaragePavedAttached
Property Sub Type
Single Family Residence
Interior Features
Appliances
Electric Water Heater
Fireplace Features
Great Room
Heating
Natural GasFireplace(s)Forced Air
Bedroom 2
Dimensions - 11ft 11in x 12ft 3inLevel - MainArea - 145Area Units - Square Feet
Bedroom 3
Dimensions - 11ft 11in x 11ft 10inLevel - MainArea - 141Area Units - Square Feet
Bedroom 4
Dimensions - 12ft 10in x 15ft 4inLevel - UpperArea - 196Area Units - Square Feet
Breakfast
Dimensions - 7ft 5in x 12ft 0inLevel - MainArea - 89Area Units - Square Feet
Great Room
Dimensions - 21ft 1in x 18ft 0inLevel - MainArea - 379Area Units - Square Feet
Kitchen
Dimensions - 14ft 4in x 12ft 0inLevel - MainArea - 172Area Units - Square Feet
Laundry
Dimensions - 6ft 7in x 8ft 11inLevel - MainArea - 58Area Units - Square Feet
Office
Dimensions - 13ft 11in x 13ft 7inLevel - MainArea - 189Area Units - Square Feet
Primary Bedroom
Dimensions - 17ft 11in x 13ft 11inLevel - MainArea - 249Area Units - Square Feet
Exterior Features
Construction Details
Brick
Community Features
Financing Terms Available
CashConventionalFHAVA Loan
Schools
Elementary SchoolOak Ridge
Listing courtesy of Maureena Shepherd of Howard Hanna Allen Tate Oak Ridge - Highway 68 N

Copyright 2024 Triad MLS, Inc. All rights reserved. IDX information is provided exclusively for personal, non-commercial use, and may not be used for any purpose other than to identify prospective properties consumers may be interested in purchasing. Information is deemed reliable but not guaranteed. This site will be monitored for ‘scraping’ and any use of search facilities of data on the site other than by potential buyers/sellers is prohibited. All Sale data is for informational purposes only and is not an indication of a market analysis or appraisal. Properties marked with the Triad MLS, Inc. icon are provided courtesy of the Triad MLS, Inc.’s, Internet Data Exchange Database. Copyright 2026, Triad MLS.
Last checked: 2026-09-10 12:16 AM UTC
Source: Walkscore


Did you know? You can invite friends and family to your search. They can join your search, rate and discuss listings with you.