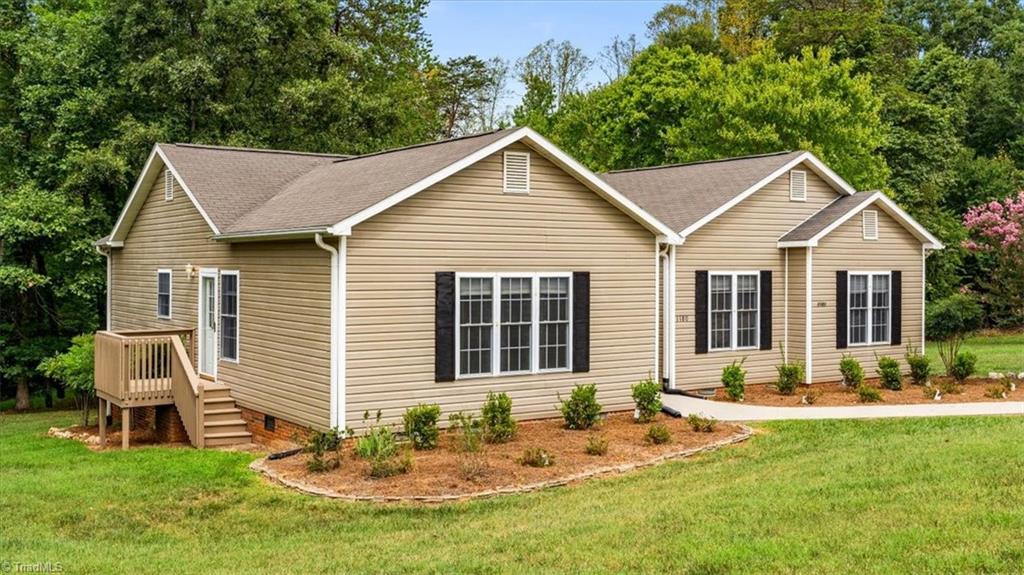
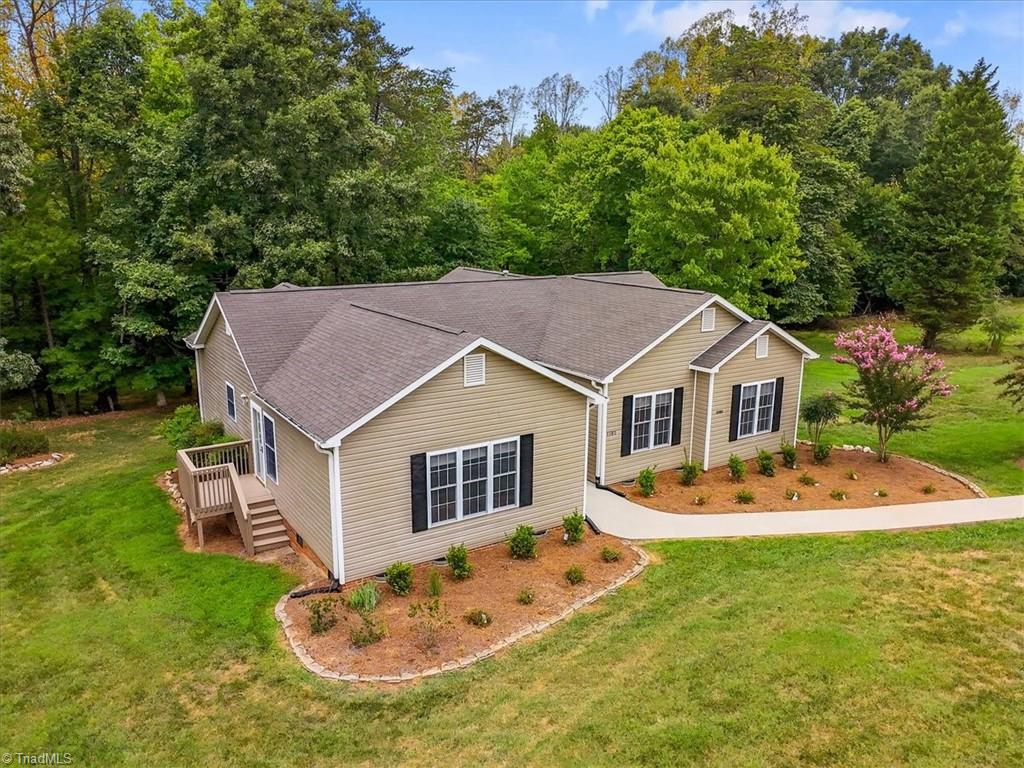
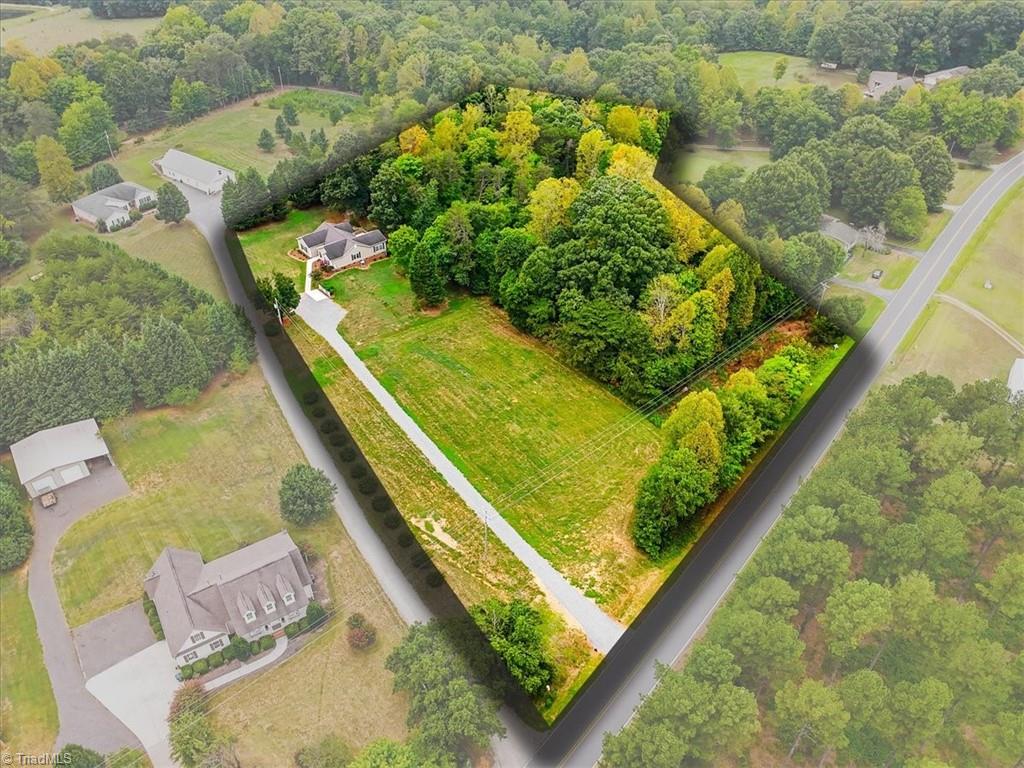
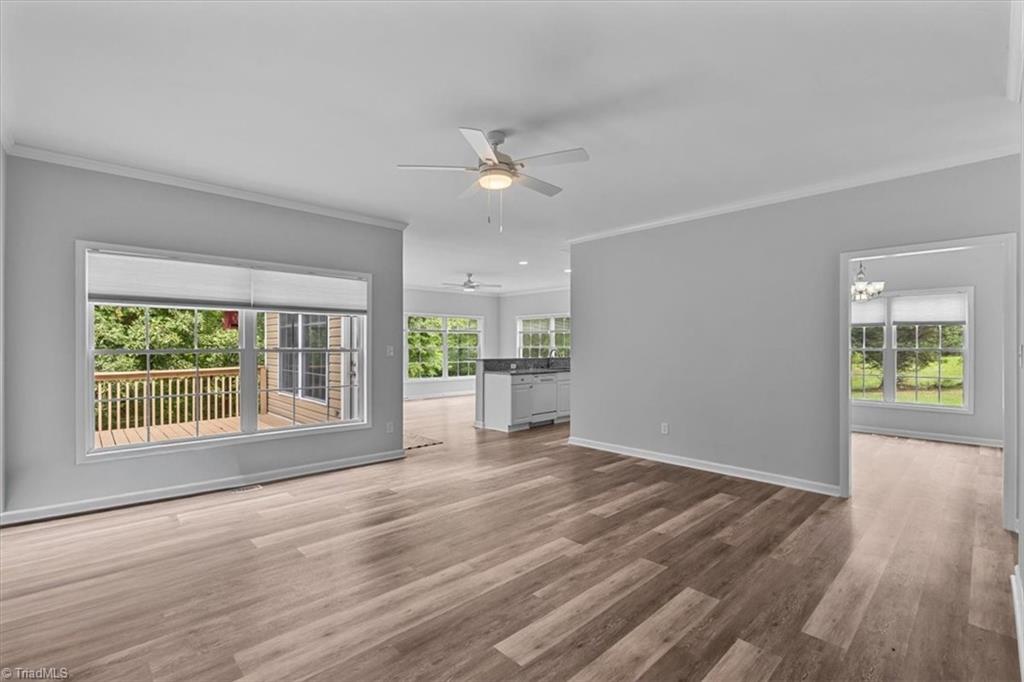
Welcome to this beautifully refreshed home in Stokesdale, situated on 4.4+/- acres with plenty of space to enjoy! PRICED BELOW RECENT APPRAISAL! This 3-bedroom, 2-bath home features fresh paint, LVP flooring, and new light fixtures throughout. The kitchen offers a pantry, eat-at island, and new granite countertops, with all appliances conveying with the sale. The primary suite features crown molding, a walk-in closet, and an ensuite bath with double granite vanity, jetted tub, separate tile shower, and water closet. An additional living area provides a kitchenette for added flexibility. Step outside onto the spacious back deck overlooking the wooded surroundings, with a greenhouse offering additional outdoor versatility. Additional updates include new vanities, new well pump and bladder tank, and new landscaping bushes. A wonderful combination of space, updates, and privacy!
Listing Snapshot
Inside Area (SqFt)
2,200 sqft
Recent Activity
| 2 weeks ago | | Listing first seen on site |
| 2 weeks ago | | Listing updated with changes from the MLS® |
General Features
Property Sub Type
Single Family Residence
Interior Features
Appliances
Gas Water Heater
Heating
PropaneForced Air
Bedroom 2
Dimensions - 11ft 2in x 10ft 7inLevel - MainArea - 118Area Units - Square Feet
Bedroom 3
Dimensions - 10ft 0in x 12ft 4inLevel - MainArea - 123Area Units - Square Feet
Den
Dimensions - 19ft 2in x 7ft 8inLevel - MainArea - 146Area Units - Square Feet
Dining Room
Dimensions - 10ft 0in x 12ft 2inLevel - MainArea - 121Area Units - Square Feet
Entry
Dimensions - 6ft 0in x 7ft 2inLevel - MainArea - 43Area Units - Square Feet
Kitchen
Dimensions - 10ft 2in x 13ft 3inLevel - MainArea - 134Area Units - Square Feet
Living Room
Dimensions - 17ft 0in x 16ft 0inLevel - MainArea - 272Area Units - Square Feet
Primary Bedroom
Dimensions - 15ft 6in x 14ft 0inLevel - MainArea - 217Area Units - Square Feet
Sunroom
Dimensions - 12ft 9in x 19ft 2inLevel - MainArea - 244Area Units - Square Feet
Exterior Features
Construction Details
Vinyl Siding
Community Features
Financing Terms Available
CashConventionalFHAUSDA LoanVA Loan
Listing courtesy of Matthew Millaway of eXp Realty

Copyright 2024 Triad MLS, Inc. All rights reserved. IDX information is provided exclusively for personal, non-commercial use, and may not be used for any purpose other than to identify prospective properties consumers may be interested in purchasing. Information is deemed reliable but not guaranteed. This site will be monitored for ‘scraping’ and any use of search facilities of data on the site other than by potential buyers/sellers is prohibited. All Sale data is for informational purposes only and is not an indication of a market analysis or appraisal. Properties marked with the Triad MLS, Inc. icon are provided courtesy of the Triad MLS, Inc.’s, Internet Data Exchange Database. Copyright 2026, Triad MLS.
Last checked: 2026-09-10 12:22 AM UTC
Source: Walkscore


Did you know? You can invite friends and family to your search. They can join your search, rate and discuss listings with you.