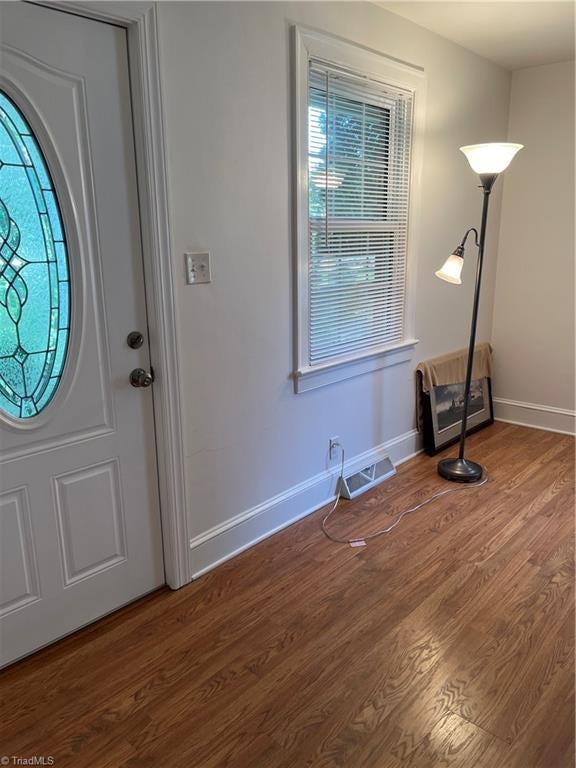
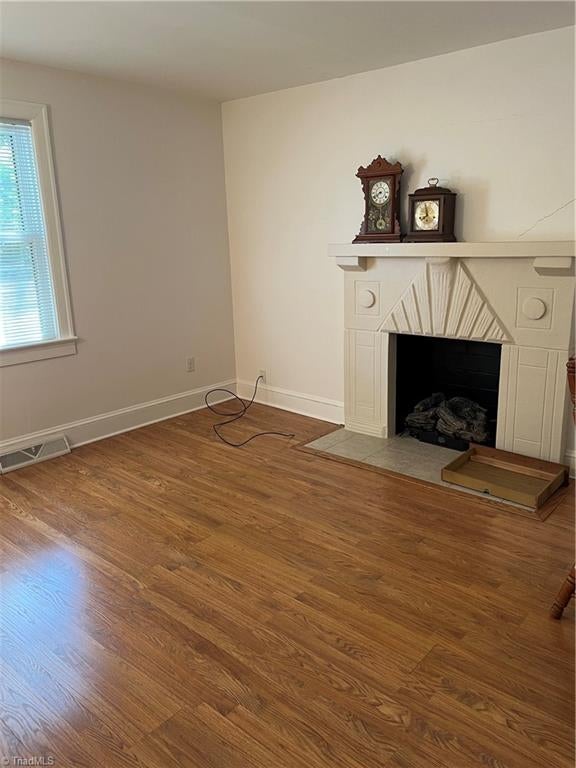
Don't miss your chance to see this charming home before it is gone! Inviting, well maintained 1949 home offering timeless character and flexible living design. Features 2BR/1BA, laundry room, and floored attic spaces.
Back yard features vinyl privacy fence area. Property also includes an attached garage plus two detached covered parking areas for vehicles, equipment, etc. In addition, there are four multiple outside buildings. Two of the buildings set up for power and lights offering excellent options for workshops, gardening, or hobbies. A versatile property with abundant storage and flexibility for those seeking functionality and opportunity. New Roof 2023. New Heat Pump and Hot Water Heater 2025. Owner leaving appliances - Refrigerator in Kitchen, Refrigerator in Garage, Washer, Dryer, Chest Freezer, Microwave.
Listing Snapshot
Inside Area (SqFt)
1,376 sqft
Recent Activity
| yesterday | | Listing first seen on site |
| yesterday | | Listing updated with changes from the MLS® |
General Features
Parking
GarageGarage Door OpenerAttachedDetached Carport
Property Sub Type
Single Family Residence
Sewer
Septic TankPrivate Sewer
Interior Features
Appliances
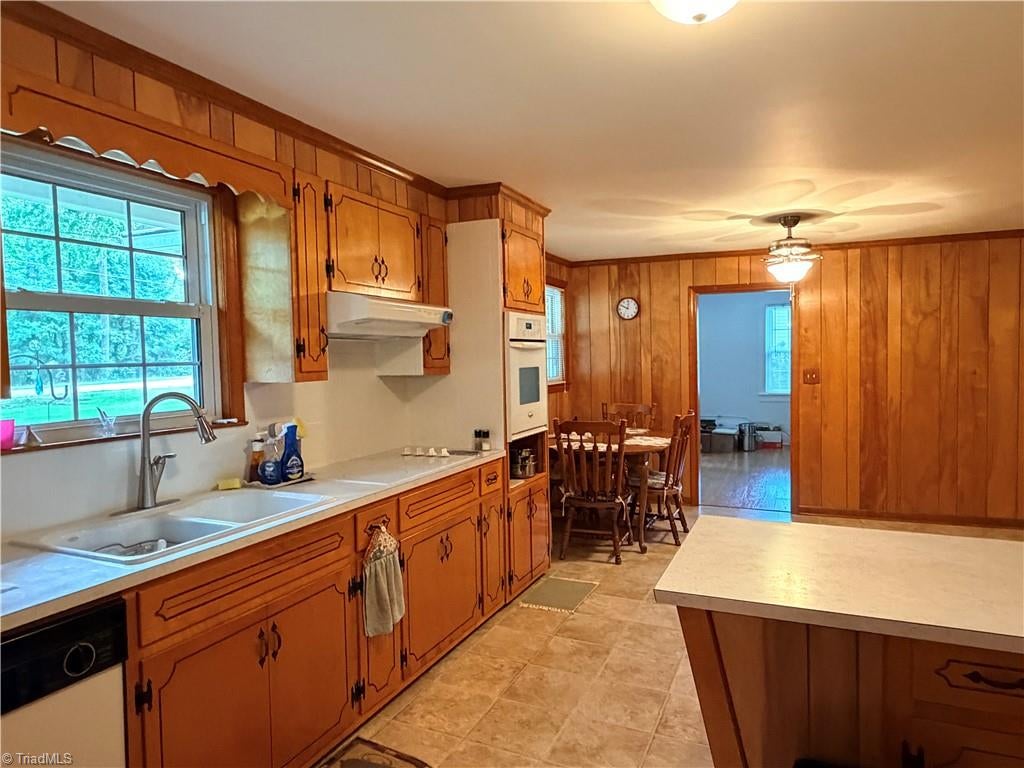
RangeOvenBuilt-In RangeDishwasherCooktopElectric Water Heater
Cooling
Central AirHeat Pump
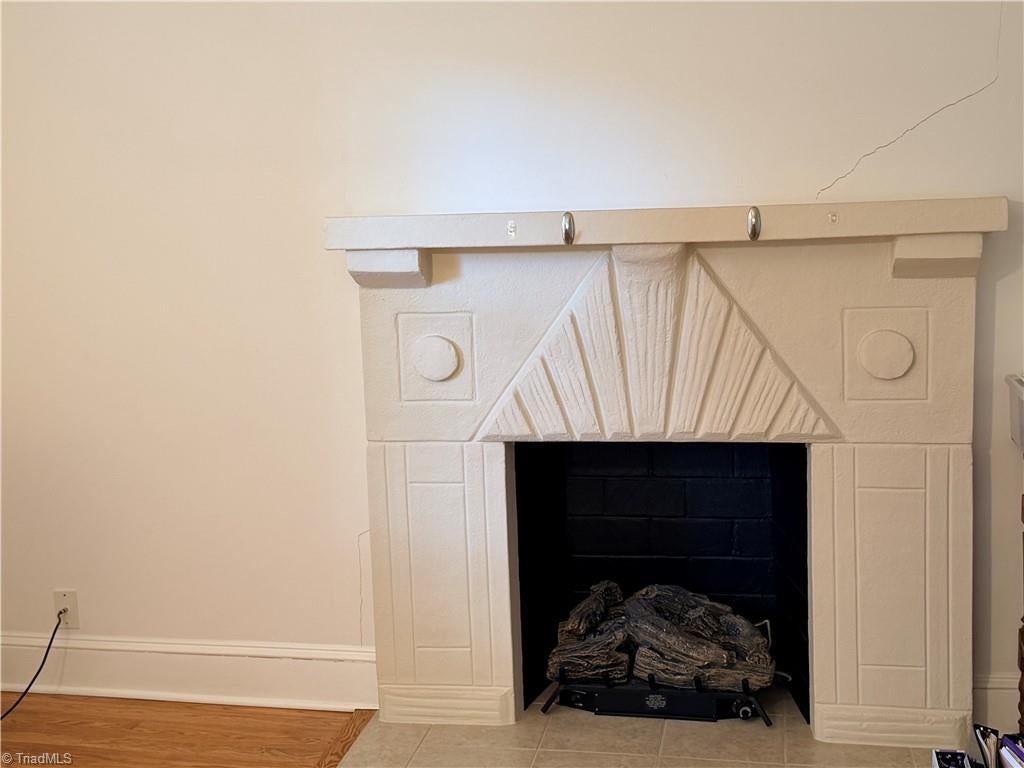
Fireplace Features
Living Room
Flooring
LaminateTileWood
Heating
Heat PumpElectricForced Air
Laundry Features
Main Level
Bedroom 2
Dimensions - 12ft 11in x 12ft 9inLevel - MainArea - 164Area Units - Square Feet
Den
Dimensions - 15ft 7in x 11ft 9inLevel - MainArea - 183Area Units - Square Feet
Kitchen
Dimensions - 22ft 4in x 13ft 3inLevel - MainArea - 295Area Units - Square Feet
Laundry
Dimensions - 9ft 2in x 9ft 2inLevel - MainArea - 84Area Units - Square Feet
Living Room
Dimensions - 13ft 3in x 13ft 3inLevel - MainArea - 175Area Units - Square Feet
Primary Bedroom
Dimensions - 11ft 5in x 9ft 4inLevel - MainArea - 106Area Units - Square Feet
Exterior Features
Construction Details
BrickVinyl Siding
Community Features
Financing Terms Available
CashConventionalFHAUSDA LoanVA Loan
Listing courtesy of Keith Boles of Boles Real Estate

Copyright 2024 Triad MLS, Inc. All rights reserved. IDX information is provided exclusively for personal, non-commercial use, and may not be used for any purpose other than to identify prospective properties consumers may be interested in purchasing. Information is deemed reliable but not guaranteed. This site will be monitored for ‘scraping’ and any use of search facilities of data on the site other than by potential buyers/sellers is prohibited. All Sale data is for informational purposes only and is not an indication of a market analysis or appraisal. Properties marked with the Triad MLS, Inc. icon are provided courtesy of the Triad MLS, Inc.’s, Internet Data Exchange Database. Copyright 2026, Triad MLS.
Last checked: 2026-09-10 12:22 AM UTC
Source: Walkscore