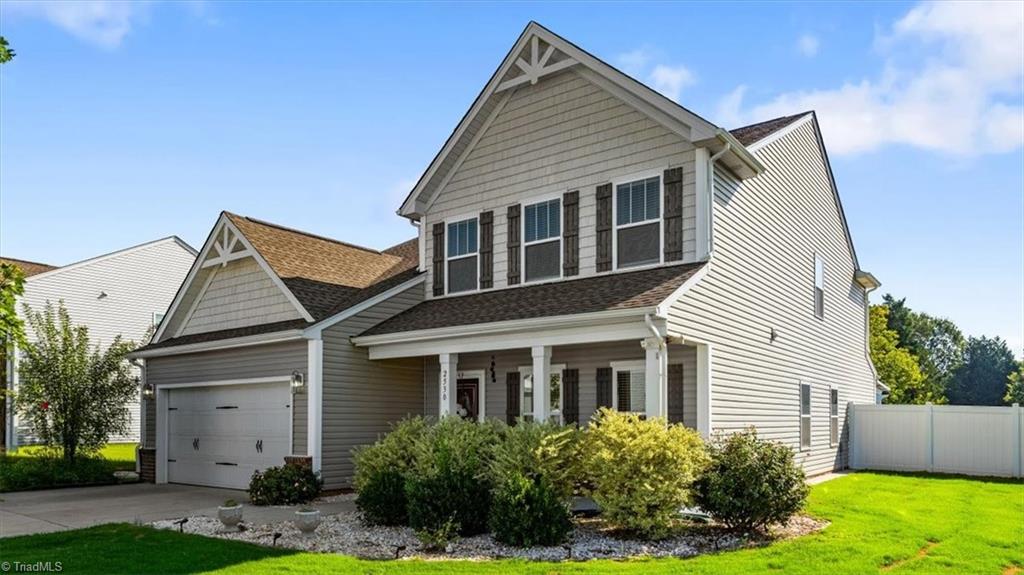
As summer winds down, settle into this beautifully maintained 4-bedroom, 3.5-bath home, where modern comfort meets everyday ease. This home offers the peace of mind of newer construction with thoughtful touches throughout.
Enjoy the rare luxury of two primary suites, perfect for multigenerational living, guests, or a private retreat. The main-level primary bath is a true escape, featuring a large soothing tub, a cozy towel warmer, and a spacious walk-in closet.
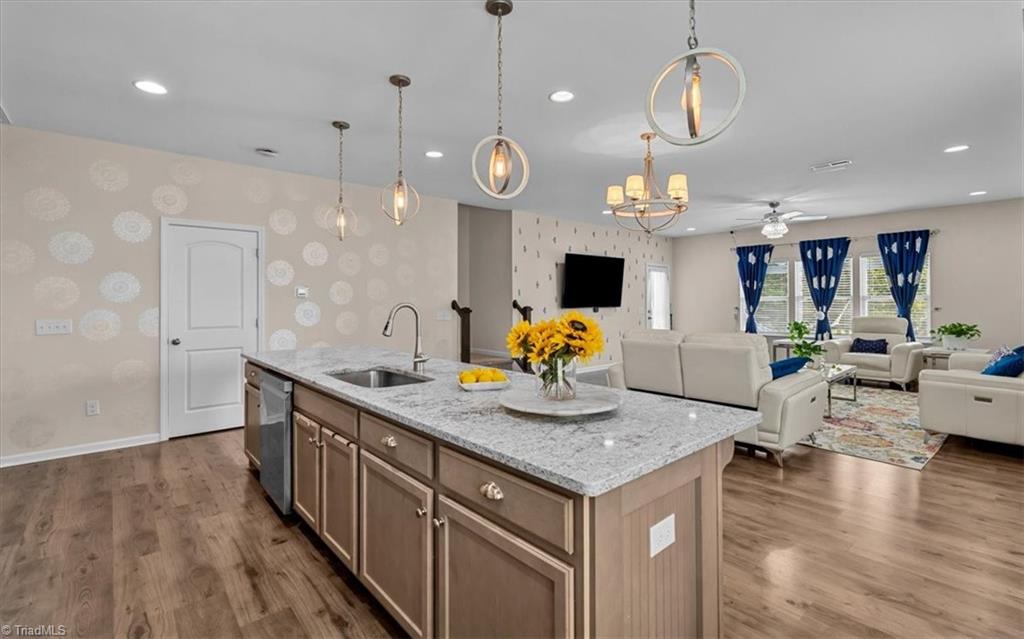
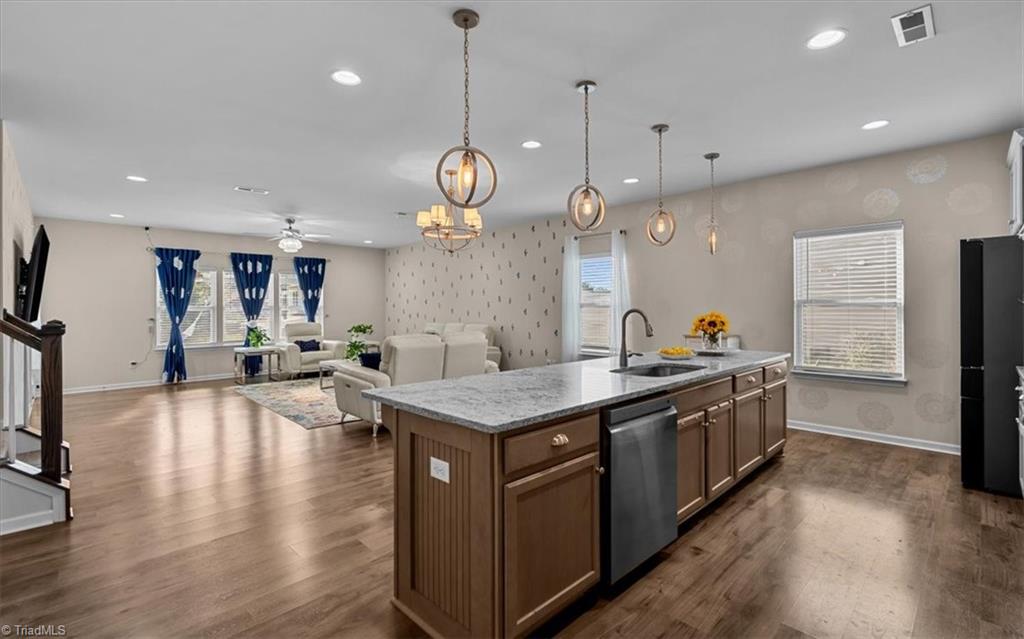
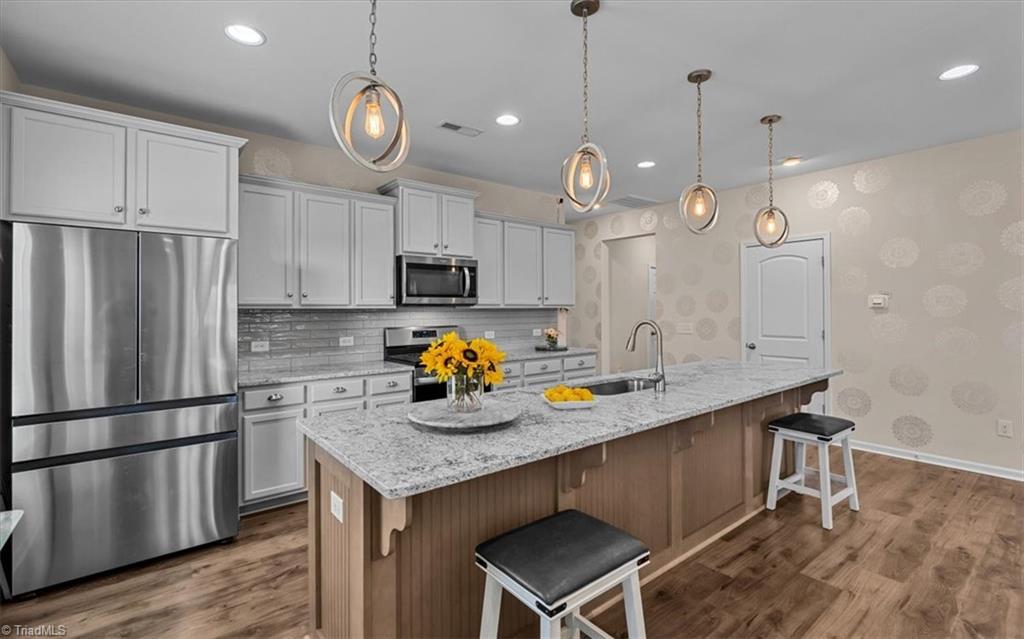
The heart of the home is a large, open-concept kitchen, ideal for end-of-summer entertaining or quiet nights in. It's outfitted with a gas range, an almost-new refrigerator, microwave, and a whisper-quiet dishwasher — making meal prep and cleanup a breeze.
Take the celebration outdoors to the large covered back patio, perfect for savoring the last warm evenings of the season, or relax on the charming covered front porch as summer transitions into fall.
Move in and start enjoying this home right away.
Listing Snapshot
Inside Area (SqFt)
2,915 sqft
HOA/Condo/Coop Fees
$25 monthly
Recent Activity
| yesterday | | Listing first seen on site |
| yesterday | | Listing updated with changes from the MLS® |
General Features
Parking
DrivewayGarageAttached
Property Sub Type
Single Family Residence
Interior Features
Appliances
MicrowaveDishwasherGas CooktopFree-Standing RangeElectric Water Heater
Cooling
Central AirCeiling Fan(s)
Heating
ElectricForced Air
Interior
Built-in FeaturesCeiling Fan(s)Kitchen IslandPantry
Laundry Features
Washer Hookup
Bedroom 3
Dimensions - 11ft 5in x 12ft 5inLevel - SecondArea - 141Area Units - Square Feet
Bedroom 4
Dimensions - 11ft 6in x 12ft 4inLevel - SecondArea - 141Area Units - Square Feet
Bonus Room
Dimensions - 12ft 4in x 15ft 10inLevel - SecondArea - 195Area Units - Square Feet
Dining Room
Dimensions - 8ft 0in x 19ft 4inLevel - MainArea - 154Area Units - Square Feet
Entry
Dimensions - 6ft 9in x 7ft 5inLevel - MainArea - 50Area Units - Square Feet
Kitchen
Dimensions - 9ft 7in x 19ft 4inLevel - MainArea - 185Area Units - Square Feet
Laundry
Dimensions - 5ft 0in x 12ft 0inLevel - MainArea - 60Area Units - Square Feet
Living Room
Dimensions - 18ft 2in x 19ft 4inLevel - MainArea - 351Area Units - Square Feet
Office
Dimensions - 9ft 8in x 13ft 0inLevel - MainArea - 125Area Units - Square Feet
Primary Bedroom
Dimensions - 12ft 6in x 13ft 2inLevel - SecondArea - 164Area Units - Square Feet
Exterior Features
Construction Details
BrickVinyl Siding
Community Features
Association Fee Frequency
Monthly
Financing Terms Available
CashConventionalFHA
Schools
Elementary SchoolMontlieu Acedemy
Listing courtesy of Julie Turner of Tyler Redhead & McAlister Real Estate, LLC

Copyright 2024 Triad MLS, Inc. All rights reserved. IDX information is provided exclusively for personal, non-commercial use, and may not be used for any purpose other than to identify prospective properties consumers may be interested in purchasing. Information is deemed reliable but not guaranteed. This site will be monitored for ‘scraping’ and any use of search facilities of data on the site other than by potential buyers/sellers is prohibited. All Sale data is for informational purposes only and is not an indication of a market analysis or appraisal. Properties marked with the Triad MLS, Inc. icon are provided courtesy of the Triad MLS, Inc.’s, Internet Data Exchange Database. Copyright 2026, Triad MLS.
Last checked: 2026-09-10 12:16 AM UTC
Source: Walkscore