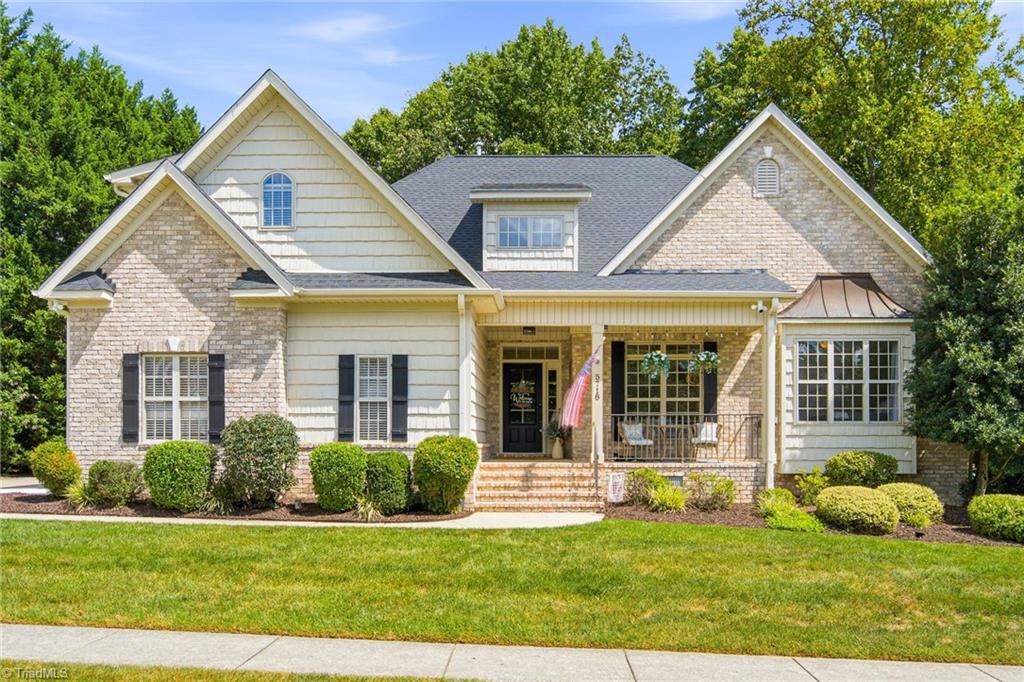
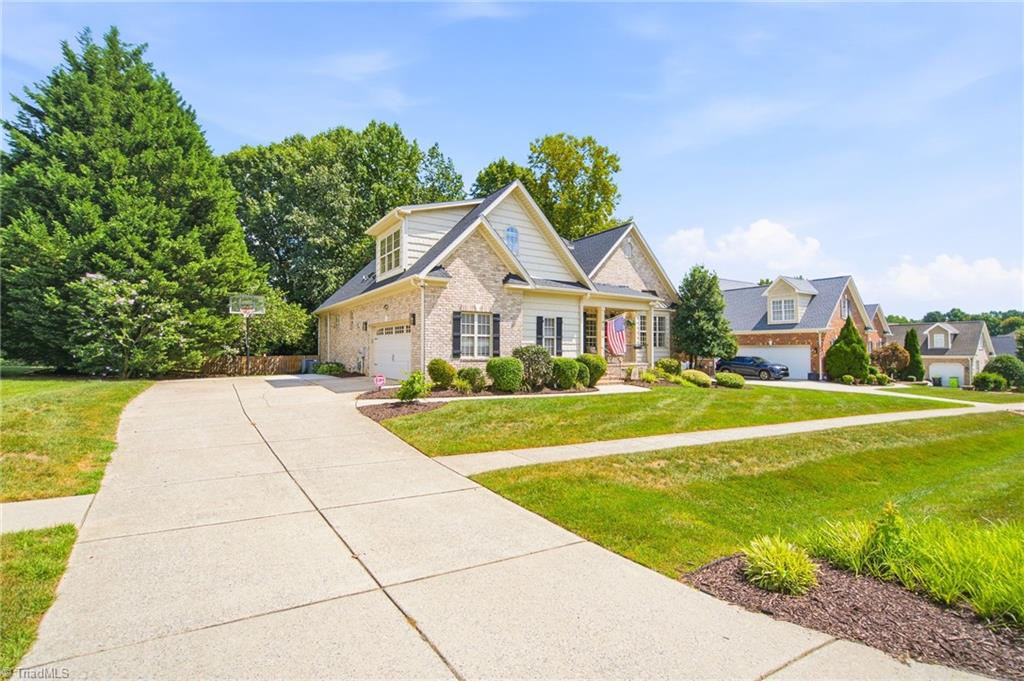
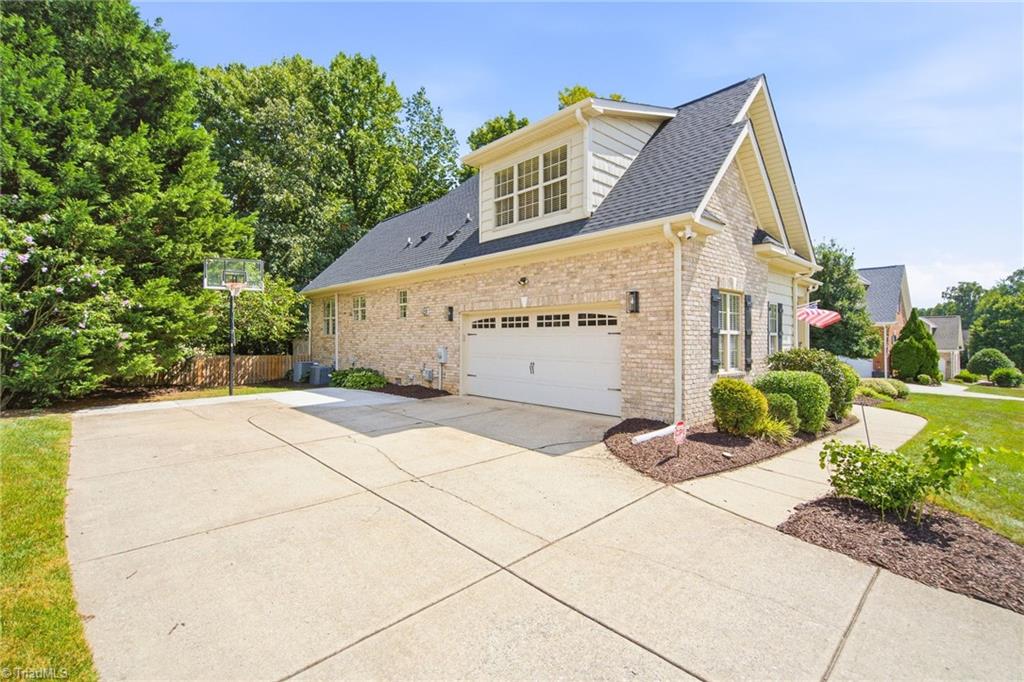
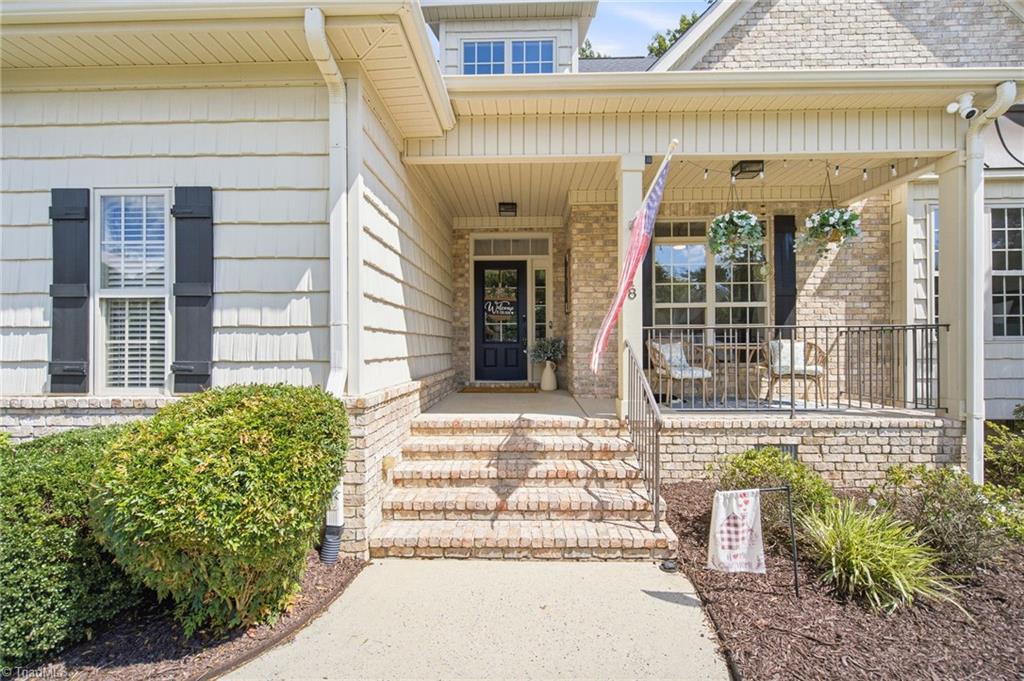
Welcome Home! This Custom-built 1.5-story brick home on a flat 0.32-acre lot in Oak Ridge! Features front and rear covered porches, a fully fenced backyard, mature landscaping, and shed, enlarged patio perfect for outdoor dining & BBQ's. Inside boasts 2026 fresh, neutral paint, 2022 refinished hardwood floors, arched doorways, vaulted ceilings, custom kitchen ML w/ 3 bedrooms, 2.1 baths, a great room w/gas fp & built-ins. Upstairs features a spacious 4th bedroom/bonus room (350+ sq ft) perfect for a teen/in law suite w/ full bath or flex space. Tons of attic storage, walk-in floored attic storage. Includes a 2-car garage w/extra parking pads. Off-site septic offers backyard flexiblity. New roof in 2026. Detailed & thoughtful updates include lighting, door & cabinet hardware. Popular Oak Ridge Elementary, NW Middle & High Schools. Agent is owner. A true Must See!
Listing Snapshot
Inside Area (SqFt)
2,505 sqft
Recent Activity
| a week ago | | Status changed to Active |
| a week ago | | Listing updated with changes from the MLS® |
| 2 weeks ago | | Listing first seen on site |
General Features
Parking
DrivewayGarageGarage Door OpenerAttachedGarage Faces Side
Property Sub Type
Single Family Residence
Security
Security SystemSmoke Detector(s)
Interior Features
Appliances
Convection OvenDishwasherDouble OvenGas CooktopFree-Standing RangeRange HoodGas Water Heater
Cooling
Central AirCeiling Fan(s)
Fireplace Features
Gas LogGreat Room
Flooring
CarpetTileVinylWood
Heating
ElectricNatural GasForced AirHeat Pump
Interior
Built-in FeaturesCeiling Fan(s)Kitchen IslandPantryVaulted Ceiling(s)
Laundry Features
Main LevelWasher Hookup
Bedroom 3
Dimensions - 12ft 0in x 12ft 7inLevel - MainArea - 151Area Units - Square Feet
Dining Room
Dimensions - 11ft 1in x 13ft 1inLevel - MainArea - 145Area Units - Square Feet
Exterior Features
Construction Details
BrickVinyl Siding
Lot Features
LevelSubdivided
Community Features
Financing Terms Available
CashConventionalFHAUSDA LoanVA Loan
Schools
Elementary SchoolOak Ridge
Middle SchoolNorthwest Guilford
Listing courtesy of Stephanie Snyder of RE/MAX Realty Consultants

Copyright 2024 Triad MLS, Inc. All rights reserved. IDX information is provided exclusively for personal, non-commercial use, and may not be used for any purpose other than to identify prospective properties consumers may be interested in purchasing. Information is deemed reliable but not guaranteed. This site will be monitored for ‘scraping’ and any use of search facilities of data on the site other than by potential buyers/sellers is prohibited. All Sale data is for informational purposes only and is not an indication of a market analysis or appraisal. Properties marked with the Triad MLS, Inc. icon are provided courtesy of the Triad MLS, Inc.’s, Internet Data Exchange Database. Copyright 2026, Triad MLS.
Last checked: 2026-09-10 12:16 AM UTC
Source: Walkscore


Did you know? You can invite friends and family to your search. They can join your search, rate and discuss listings with you.