

Save
Ask
Tour
Hide
Share
$294,900
1 Day On Site

1203 Woodbriar Avenue
Greensboro, NC 27405

For Sale|Single Family Residence|Active
3
Beds
3
Total Baths
3
Full Baths
1,733
SqFt
$170
/SqFt
2026
Built
Subdivision:
None
County:
Guilford
Listing courtesy of Alicia Stevens of TJS Realty
1203 Woodbriar Avenue1203 Woodbriar Avenue1203 Woodbriar Avenue1203 Woodbriar Avenue
Save
Ask
Tour
Hide
Share

Mortgage Calculator

Monthly Payment (Est.)

$1,345
Calculator powered by Showcase IDX, a Constellation1 Company. Copyright ©2026 Information is deemed reliable but not guaranteed.

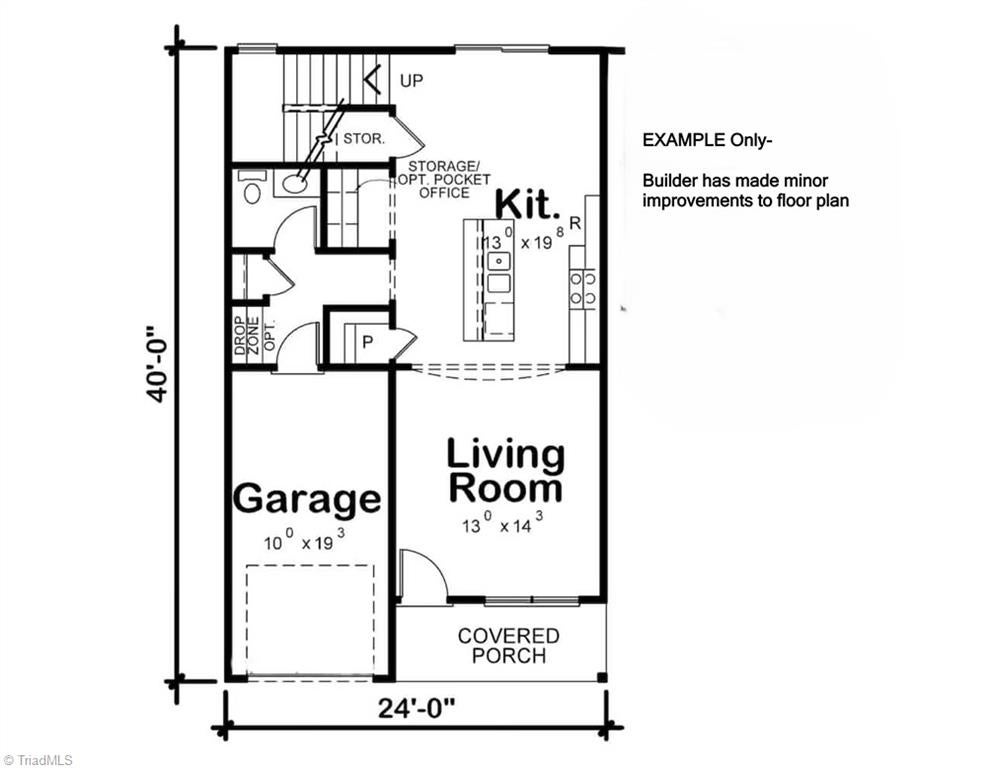
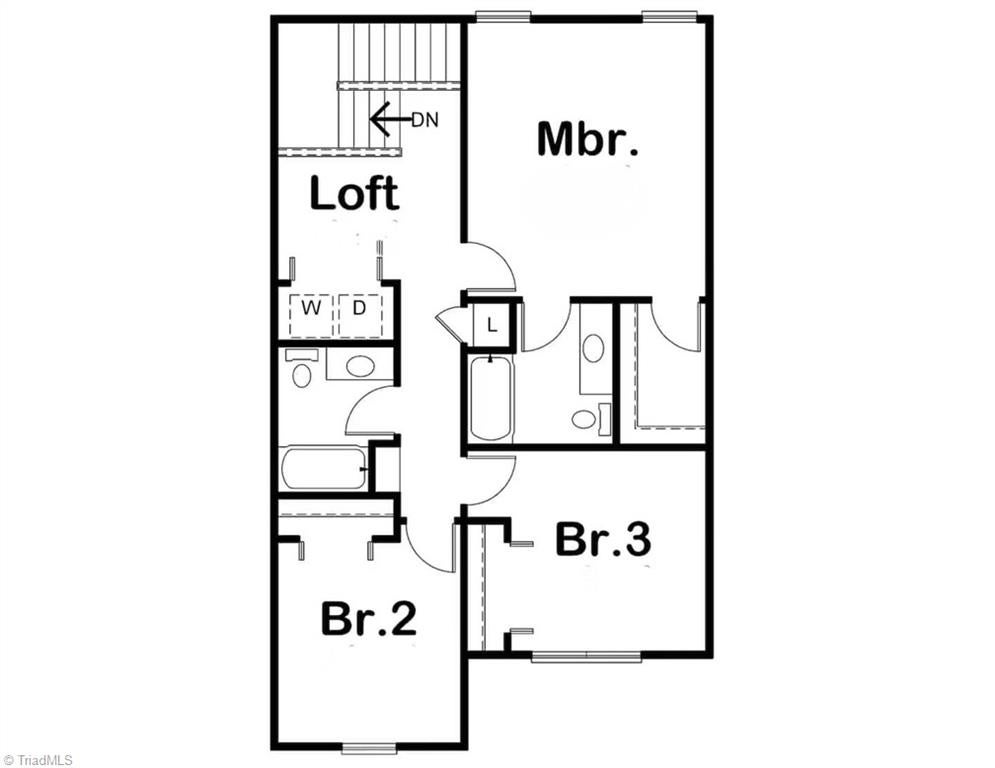
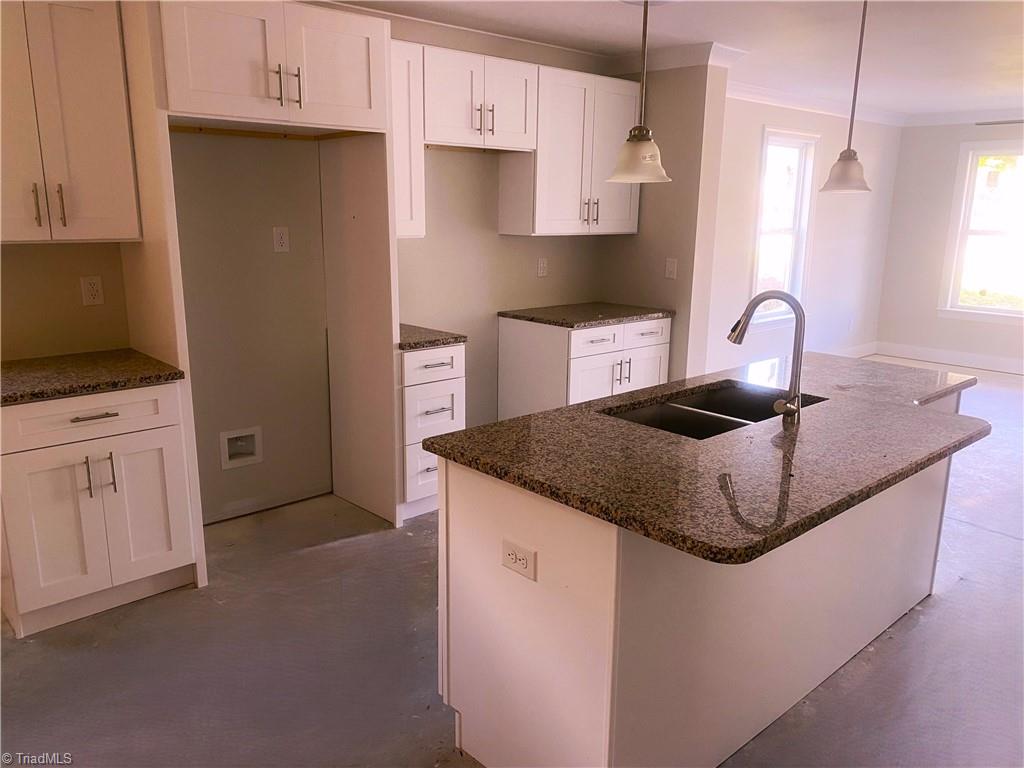
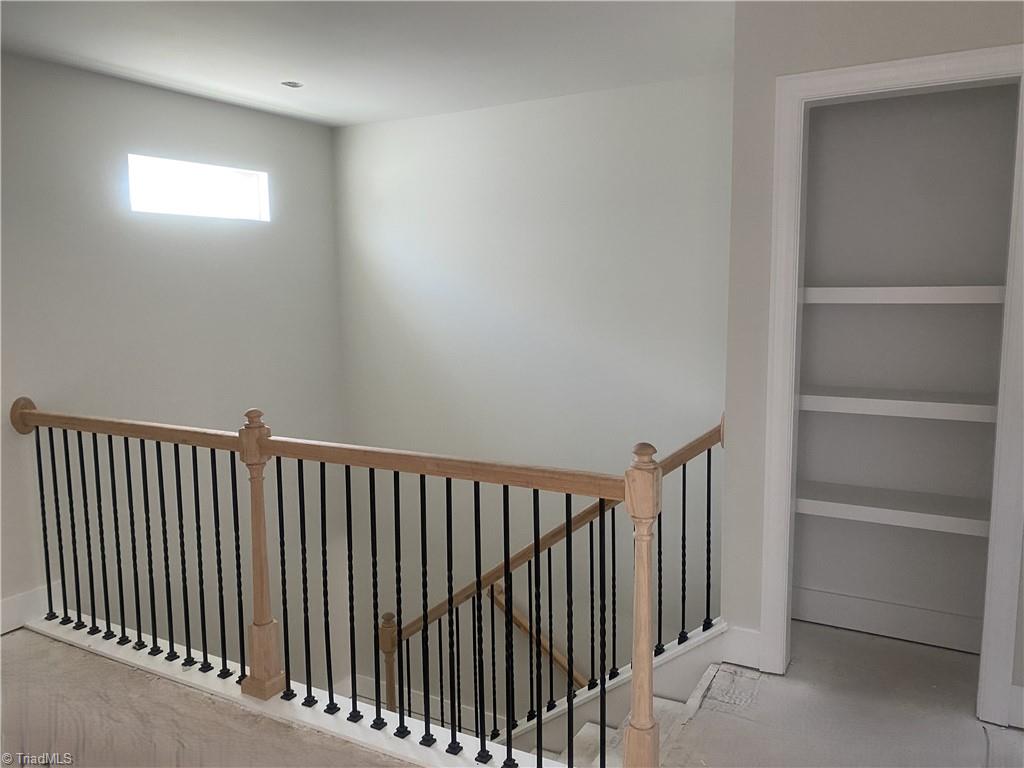
Beautiful new construction, ready to become your new home by late October. Three bedrooms, 3 full baths, and LOTS of closet space. This open floor plan features a roomy kitchen with soft-close cabinets and granite countertops. Any homeowner will appreciate the kitchen's island, pantry, and stainless steel appliances. LVP flooring is found throughout the main level, with cozy carpets upstairs. A loft and very attractive staircase add to this home's appeal! Convenient location- near shopping, parks, and the library. Convenient 1-car garage. The new owner will also receive a one-year builder warranty. Seller provides a security system for 6 months. The listing agent is a Co-Owner of the selling entity.

Save
Ask
Tour
Hide
Share
Listing Snapshot
Price 
$294,900
Days On Site 
1 Day
Bedrooms 
3
Inside Area (SqFt) 
1,733 sqft
Total Baths 
3
Full Baths 
3
Partial Baths 
N/A
Lot Size 
0.17 Acres
Year Built 
2026
MLS® Number 
1233940
Status 
Active
Property Tax 
$269.97
HOA/Condo/Coop Fees 
N/A
Sq Ft Source 
N/A
Friends & Family
Recent Activity
yesterdayListing first seen on site
yesterdayListing updated with changes from the MLS®
General Features
Acres 
0.17
Attached Garage 
Yes
Foundation 
Slab
Garage 
Yes
Garage Spaces 
1
Levels 
Two
Parking 
GarageDrivewayGarage Door OpenerAttached
Property Condition 
New Construction
Property Sub Type 
Single Family Residence
Security 
Security SystemSmoke Detector(s)
Sewer 
Public Sewer
SqFt Above 
1733
SqFt Total 
1733
Style 
Traditional
Water Source 
Public
Zoning 
RM-12
Interior Features
Appliances 
Electric Water Heater
Cooling 
Central AirCeiling Fan(s)
Flooring 
CarpetVinyl
Heating 
ElectricHeat Pump
Interior 
Built-in FeaturesCeiling Fan(s)Kitchen IslandPantry
Laundry Features 
Laundry RoomWasher Hookup
Window Features 
Insulated Windows
Bedroom 2 
Dimensions - 0ft 0in x 0ft 0inLevel - UpperArea Units - Square Feet
Bedroom 3 
Dimensions - 0ft 0in x 0ft 0inLevel - UpperArea Units - Square Feet
Dining Room 
Dimensions - 0ft 0in x 0ft 0inLevel - MainArea Units - Square Feet
Kitchen 
Dimensions - 0ft 0in x 0ft 0inLevel - MainArea Units - Square Feet
Living Room 
Dimensions - 0ft 0in x 0ft 0inLevel - MainArea Units - Square Feet
Loft 
Dimensions - 0ft 0in x 0ft 0inLevel - UpperArea Units - Square Feet
Primary Bedroom 
Dimensions - 0ft 0in x 0ft 0inLevel - UpperArea Units - Square Feet
Save
Ask
Tour
Hide
Share
Exterior Features
Construction Details 
Vinyl Siding
Lot Features 
City LotNear Public Transit
Patio And Porch 
Porch
Pool Features 
None
Windows/Doors 
Insulated Windows
Community Features
Financing Terms Available 
CashConventionalFHAVA Loan
Listing courtesy of Alicia Stevens of TJS Realty


Copyright 2024 Triad MLS, Inc. All rights reserved. IDX information is provided exclusively for personal, non-commercial use, and may not be used for any purpose other than to identify prospective properties consumers may be interested in purchasing. Information is deemed reliable but not guaranteed. This site will be monitored for ‘scraping’ and any use of search facilities of data on the site other than by potential buyers/sellers is prohibited. All Sale data is for informational purposes only and is not an indication of a market analysis or appraisal. Properties marked with the Triad MLS, Inc. icon are provided courtesy of the Triad MLS, Inc.’s, Internet Data Exchange Database. Copyright 2026, Triad MLS.
Last checked: 2026-09-13 08:24 AM UTC

Neighborhood & Commute
Source: Walkscore
Save
Ask
Tour
Hide
Share
