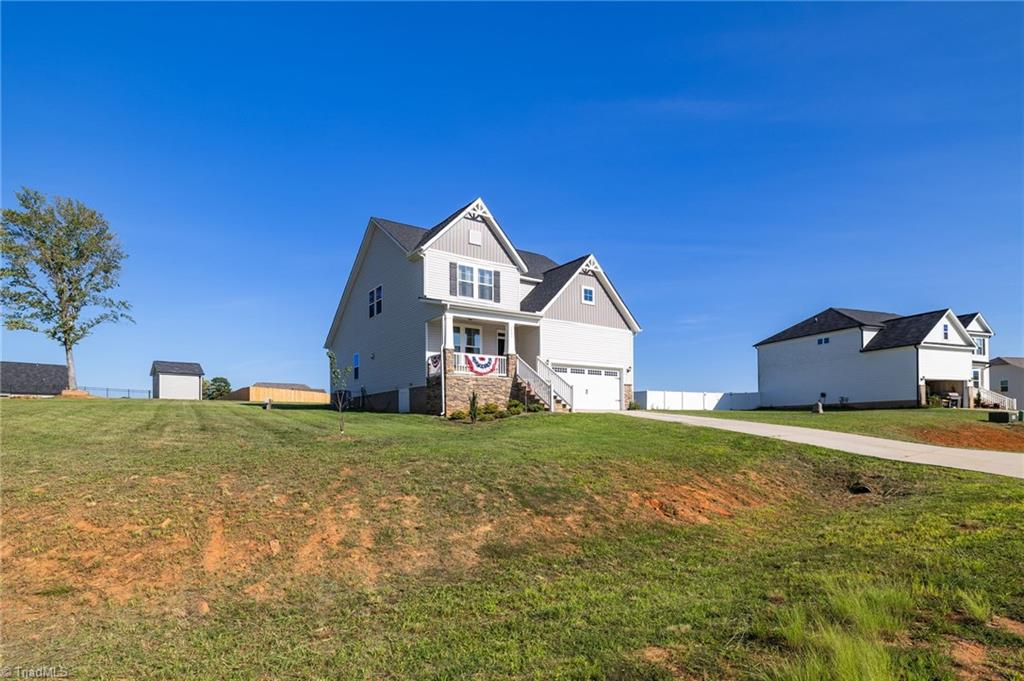
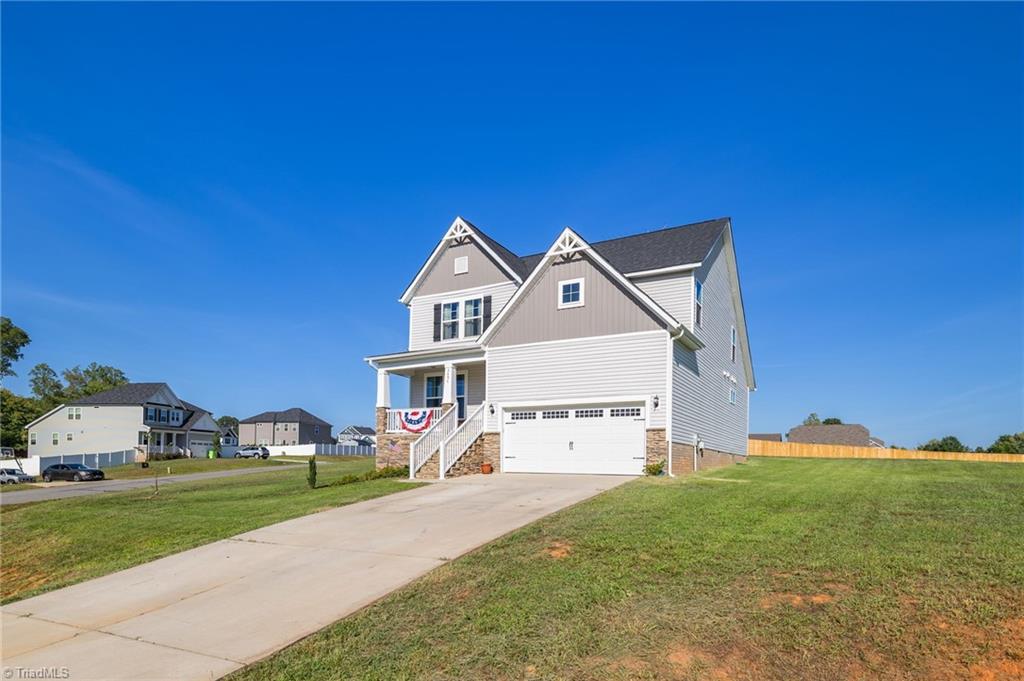
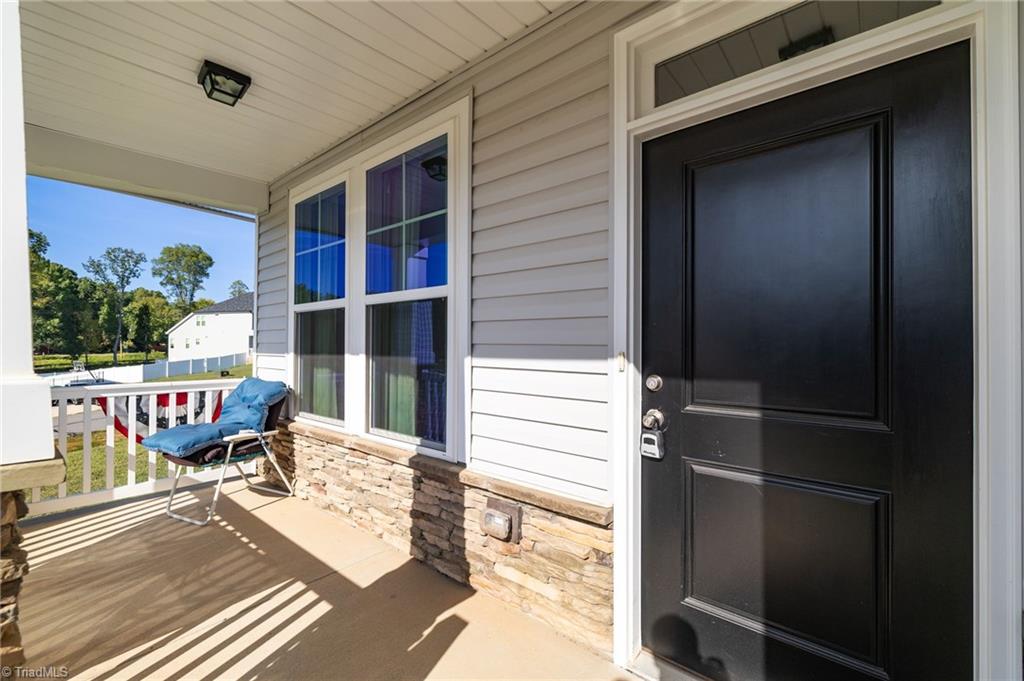
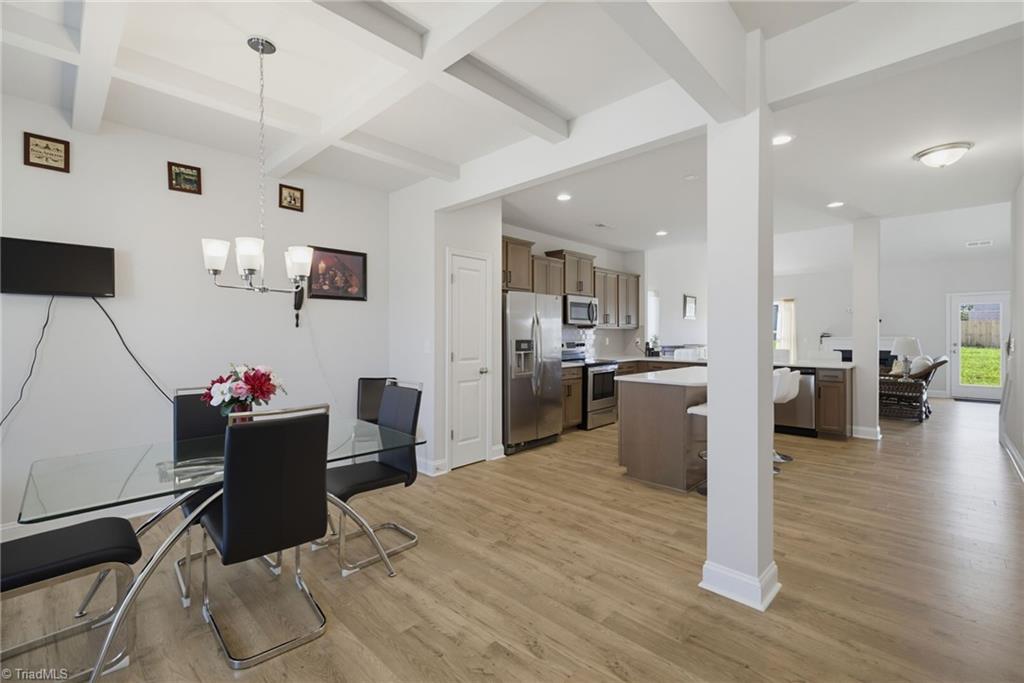
This 3-bedroom home in Stokesdale offers 2.5 baths, a main-level primary suite, flexible living spaces, and an oversized corner lot in northwest Guilford County. The bright, open floor plan features designer open stair rails, coffered ceilings in the dining and primary bedroom, and a spacious kitchen with a large center island and tiled backsplash. Upstairs, two additional bedrooms are joined by a study or flex space and an open loft overlooking the living area. The primary bath features a tiled shower, while covered front and back porches create inviting spaces to enjoy the outdoors. Start your morning on the front porch or relax on the covered back porch overlooking the large, flat yard. Positioned above road grade, this generous homesite provides plenty of usable outdoor space in a newer community. Conveniently located near Belews Lake with access to sought-after Northwest Guilford County schools, this home offers space, thoughtful details, and a flexible floor plan inside and out.
Listing Snapshot
Inside Area (SqFt)
2,449 sqft
HOA/Condo/Coop Fees
$25.83 monthly
Recent Activity
| 6 hours ago | | Price changed to $506,000 |
| 6 hours ago | | Listing updated with changes from the MLS® |
| 2 weeks ago | | Listing first seen on site |
General Features
Parking
DrivewayGaragePavedAttached
Property Sub Type
Single Family Residence
Security
Smoke Detector(s)
Interior Features
Appliances
MicrowaveDishwasherFree-Standing RangeElectric Water Heater
Cooling
Central AirCeiling Fan(s)
Fireplace Features
Gas LogLiving Room
Heating
ElectricHeat PumpZoned
Interior
Ceiling Fan(s)Kitchen IslandPantryVaulted Ceiling(s)
Laundry Features
Main LevelWasher Hookup
Bedroom 2
Dimensions - 11ft 2in x 16ft 3inLevel - SecondArea - 181Area Units - Square Feet
Bedroom 3
Dimensions - 11ft 2in x 15ft 7inLevel - SecondArea - 174Area Units - Square Feet
Dining Room
Dimensions - 11ft 2in x 11ft 3inLevel - MainArea - 125Area Units - Square Feet
Entry
Dimensions - 11ft 11in x 4ft 5inLevel - MainArea - 52Area Units - Square Feet
Kitchen
Dimensions - 15ft 8in x 18ft 7inLevel - MainArea - 291Area Units - Square Feet
Laundry
Dimensions - 5ft 8in x 5ft 11inLevel - MainArea - 33Area Units - Square Feet
Living Room
Dimensions - 18ft 1in x 18ft 7inLevel - MainArea - 336Area Units - Square Feet
Loft
Dimensions - 15ft 0in x 22ft 4inLevel - SecondArea - 335Area Units - Square Feet
Office
Dimensions - 12ft 2in x 12ft 6inLevel - SecondArea - 152Area Units - Square Feet
Primary Bedroom
Dimensions - 12ft 9in x 16ft 3inLevel - MainArea - 207Area Units - Square Feet
Exterior Features
Construction Details
Vinyl Siding
Lot Features
ClearedCorner LotSubdivided
Community Features
Association Fee Frequency
Annually
Financing Terms Available
CashConventionalFHAUSDA LoanVA Loan
Schools
Elementary SchoolStokesdale
Middle SchoolNorthwest Guilford
Listing courtesy of Delia Stanley Knight of Howard Hanna Allen Tate Oak Ridge Commons

Copyright 2024 Triad MLS, Inc. All rights reserved. IDX information is provided exclusively for personal, non-commercial use, and may not be used for any purpose other than to identify prospective properties consumers may be interested in purchasing. Information is deemed reliable but not guaranteed. This site will be monitored for ‘scraping’ and any use of search facilities of data on the site other than by potential buyers/sellers is prohibited. All Sale data is for informational purposes only and is not an indication of a market analysis or appraisal. Properties marked with the Triad MLS, Inc. icon are provided courtesy of the Triad MLS, Inc.’s, Internet Data Exchange Database. Copyright 2026, Triad MLS.
Last checked: 2026-09-10 12:22 AM UTC
Source: Walkscore


Did you know? You can invite friends and family to your search. They can join your search, rate and discuss listings with you.