

Save
Ask
Tour
Hide
Share
$789,000
5 Days On Site

7417 KINGSLEY Place
Stokesdale, NC 27357

Single Family Residence|Pending
3
Beds
4
Total Baths
3
Full Baths
1
Partial Bath
2,756
SqFt
$286
/SqFt
2026
Built
Subdivision:
Treeline Trails
County:
Guilford
Listing courtesy of Lara Lawson of Treeline Properties LLC
7417 KINGSLEY Place7417 KINGSLEY Place7417 KINGSLEY Place7417 KINGSLEY Place
Save
Ask
Tour
Hide
Share

Mortgage Calculator

Monthly Payment (Est.)

$3,600
Calculator powered by Showcase IDX, a Constellation1 Company. Copyright ©2026 Information is deemed reliable but not guaranteed.

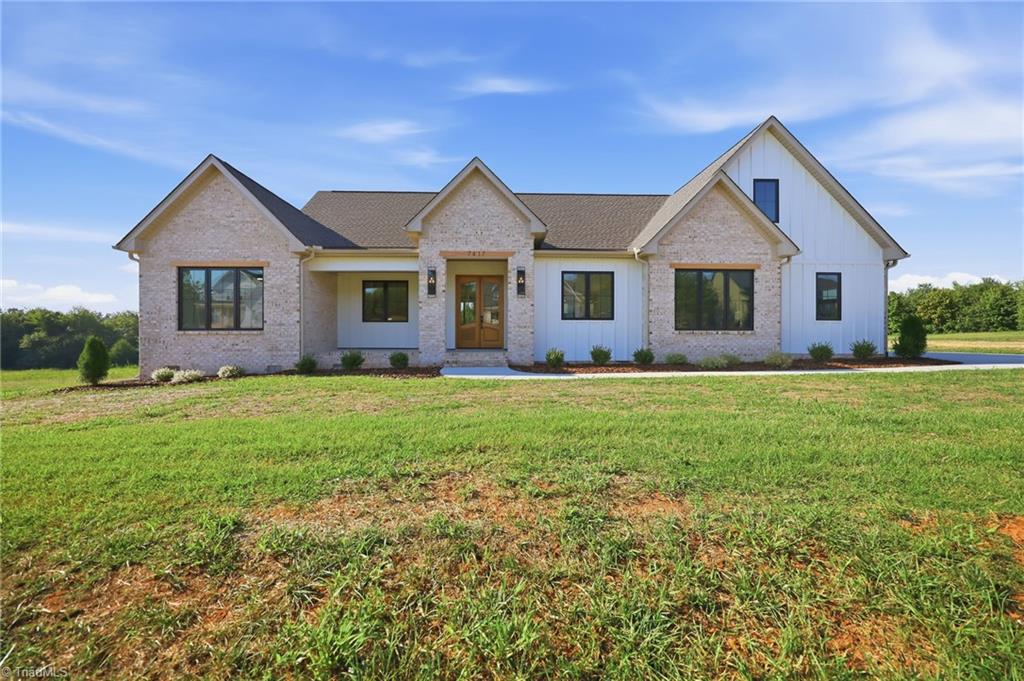
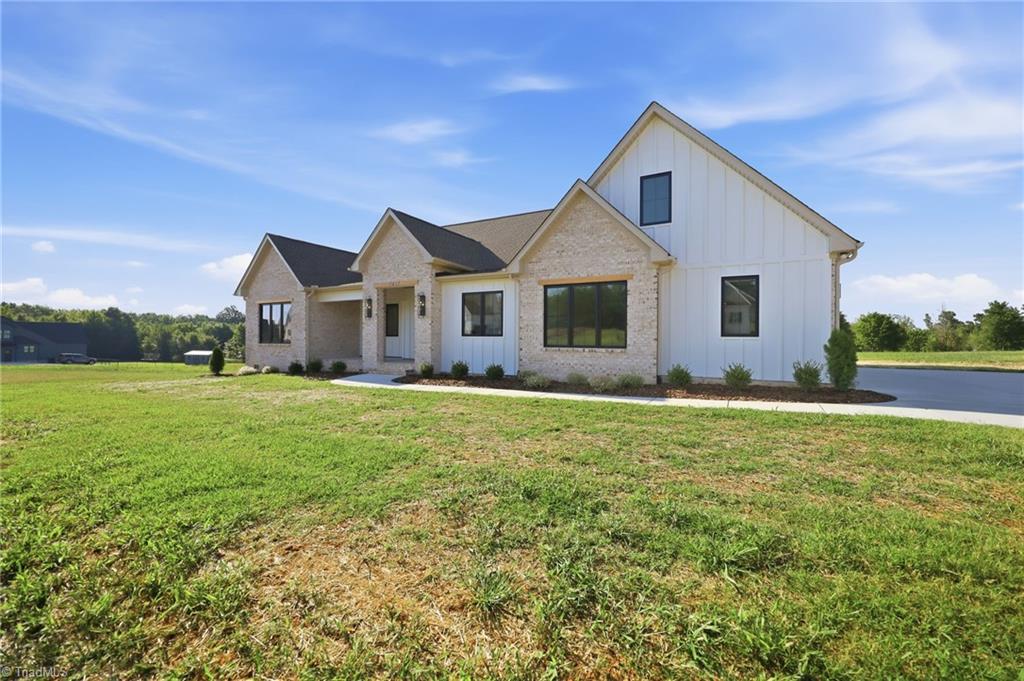
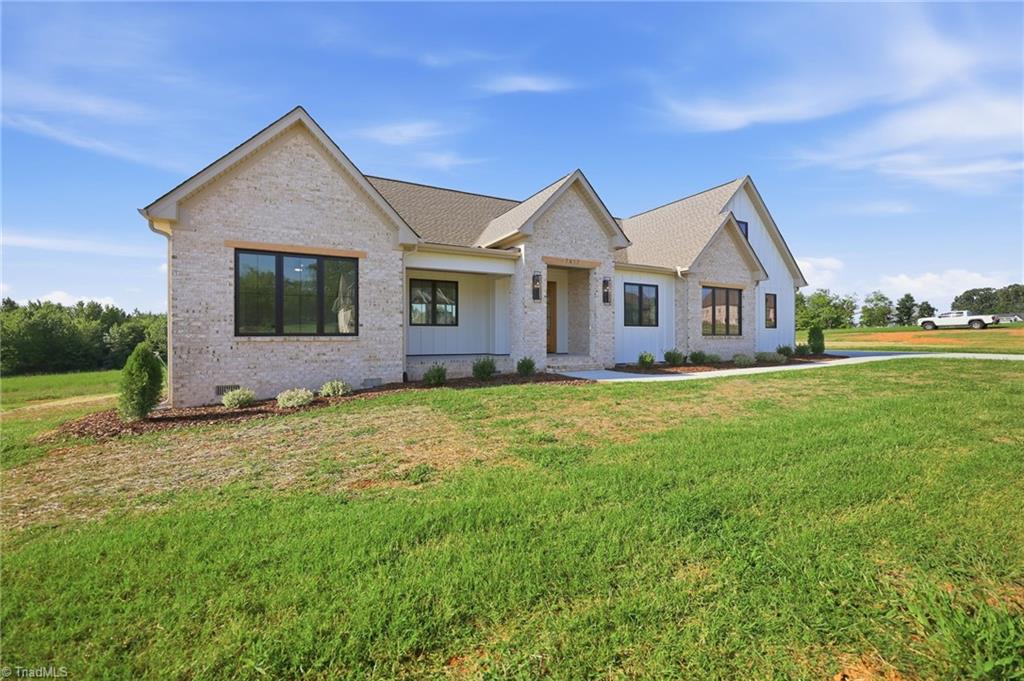
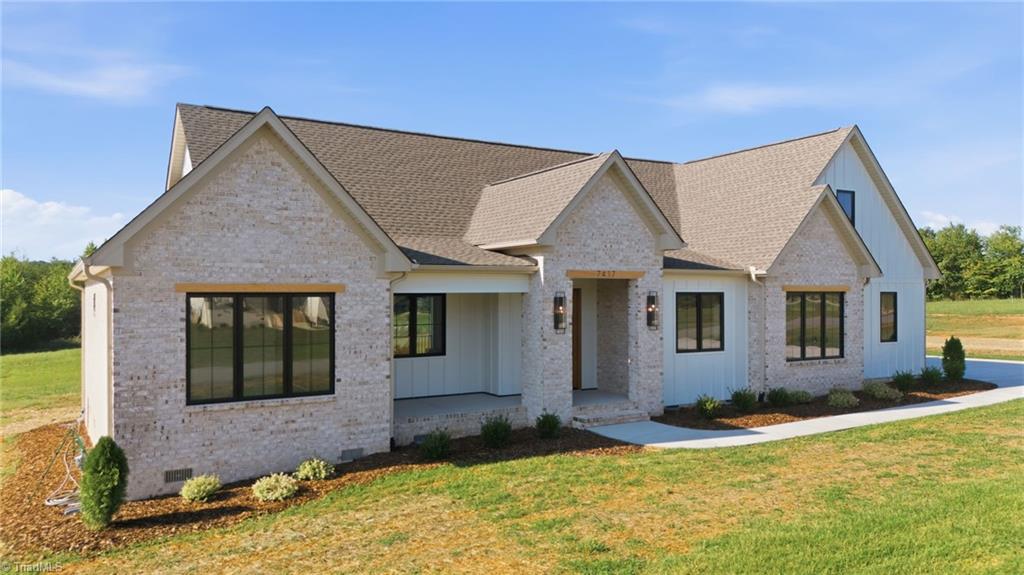
Experience luxury living in Treeline Trails w/ this stunning custom home by Southern Craft Construction 1.11AC this beautifully crafted 2,756 sqft home features 3BR 3.5BA & a thoughtfully designed floor plan w/ primary living spaces conveniently located on the 1st floor. A striking red mahogany front door sets the tone for the elevated craftsmanship found throughout. Engineered hardwood flooring, quartzite countertops & a dramatic floor-to-ceiling fireplace create a sophisticated yet inviting atmosphere. Upstairs, a spacious flex room w/ a full bath offers exceptional versatility as a 4th BR, bonus room or home office. Indoor-outdoor living the home features a covered front porch & an expansive 14'x16' screened-in back porch that opens to a patio. A spacious backyard & room for a future pool—Create your own private outdoor retreat. This exceptional new construction home blends modern farmhouse style, luxury finishes, privacy & the signature craftsmanship of Southern Craft Construction.

Save
Ask
Tour
Hide
Share
Listing Snapshot
Price 
$789,000
Days On Site 
5 Days
Bedrooms 
3
Inside Area (SqFt) 
2,756 sqft
Total Baths 
4
Full Baths 
3
Partial Baths 
1
Lot Size 
1.11 Acres
Year Built 
2026
MLS® Number 
1233973
Status 
Pending
Property Tax 
$657.65
HOA/Condo/Coop Fees 
$36.67 monthly
Sq Ft Source 
N/A
Friends & Family
Recent Activity
3 days agoStatus changed to Pending
3 days agoListing updated with changes from the MLS®
6 days agoListing first seen on site
General Features
Acres 
1.11
Attached Garage 
Yes
Garage 
Yes
Garage Spaces 
2
Levels 
One
Parking 
DrivewayGarageLightedPavedGarage Door OpenerAttachedGarage Faces Side
Property Condition 
New Construction
Property Sub Type 
Single Family Residence
Security 
Carbon Monoxide Detector(s)Smoke Detector(s)
Sewer 
Septic TankPrivate Sewer
SqFt Above 
2756
SqFt Total 
2756
Style 
Farmhouse
Water Source 
Public
Zoning 
RS30
Interior Features
Appliances 
MicrowaveConvection OvenDishwasherExhaust FanGas CooktopGas Water HeaterTankless Water Heater
Basement 
Crawl Space
Cooling 
Central AirCeiling Fan(s)Wall Unit(s)
Fireplace 
Yes
Fireplace Features 
Blower FanGas LogLiving Room
Fireplaces 
1
Flooring 
CarpetTileHardwood
Heating 
Natural GasFireplace(s)Forced AirExhaust Fan
Interior 
Ceiling Fan(s)Kitchen IslandPantryVaulted Ceiling(s)
Laundry Features 
Main LevelWasher Hookup
Bedroom 2 
Dimensions - 11ft 11in x 13ft 2inLevel - MainArea - 156Area Units - Square Feet
Bedroom 3 
Dimensions - 11ft 11in x 13ft 2inLevel - MainArea - 156Area Units - Square Feet
Bonus Room 
Dimensions - 21ft 11in x 13ft 3inLevel - SecondArea - 290Area Units - Square Feet
Dining Room 
Dimensions - 11ft 11in x 12ft 7inLevel - MainArea - 149Area Units - Square Feet
Kitchen 
Dimensions - 11ft 11in x 19ft 3inLevel - MainArea - 229Area Units - Square Feet
Laundry 
Dimensions - 8ft 1in x 9ft 7inLevel - MainArea - 77Area Units - Square Feet
Living Room 
Dimensions - 20ft 10in x 21ft 9inLevel - MainArea - 453Area Units - Square Feet
Primary Bedroom 
Dimensions - 13ft 11in x 15ft 4inLevel - MainArea - 213Area Units - Square Feet
Save
Ask
Tour
Hide
Share
Exterior Features
Construction Details 
BrickCement Siding
Fencing 
None
Lot Features 
ClearedLevel
Patio And Porch 
Porch
Pool Features 
None
Community Features
Association Fee 
$440.0
Association Fee Frequency 
Annually
Financing Terms Available 
CashConventionalUSDA LoanVA Loan
Listing courtesy of Lara Lawson of Treeline Properties LLC


Copyright 2024 Triad MLS, Inc. All rights reserved. IDX information is provided exclusively for personal, non-commercial use, and may not be used for any purpose other than to identify prospective properties consumers may be interested in purchasing. Information is deemed reliable but not guaranteed. This site will be monitored for ‘scraping’ and any use of search facilities of data on the site other than by potential buyers/sellers is prohibited. All Sale data is for informational purposes only and is not an indication of a market analysis or appraisal. Properties marked with the Triad MLS, Inc. icon are provided courtesy of the Triad MLS, Inc.’s, Internet Data Exchange Database. Copyright 2026, Triad MLS.
Last checked: 2026-09-10 12:22 AM UTC

Neighborhood & Commute
Source: Walkscore
Save
Ask
Tour
Hide
Share
