

Save
Ask
Tour
Hide
Share
$400,000
9 Days On Site

8174 Sanfords Creek Drive
Colfax, NC 27235

For Sale|Single Family Residence|Active
4
Beds
4
Total Baths
3
Full Baths
1
Partial Bath
2,895
SqFt
$138
/SqFt
2018
Built
Subdivision:
Sanfords Creek
County:
Guilford
Listing courtesy of Joshua Marshall of TRIAD HOMES REALTY, INC.
8174 Sanfords Creek Drive8174 Sanfords Creek Drive8174 Sanfords Creek Drive8174 Sanfords Creek Drive
Save
Ask
Tour
Hide
Share

Mortgage Calculator

Monthly Payment (Est.)

$1,825
Calculator powered by Showcase IDX, a Constellation1 Company. Copyright ©2026 Information is deemed reliable but not guaranteed.

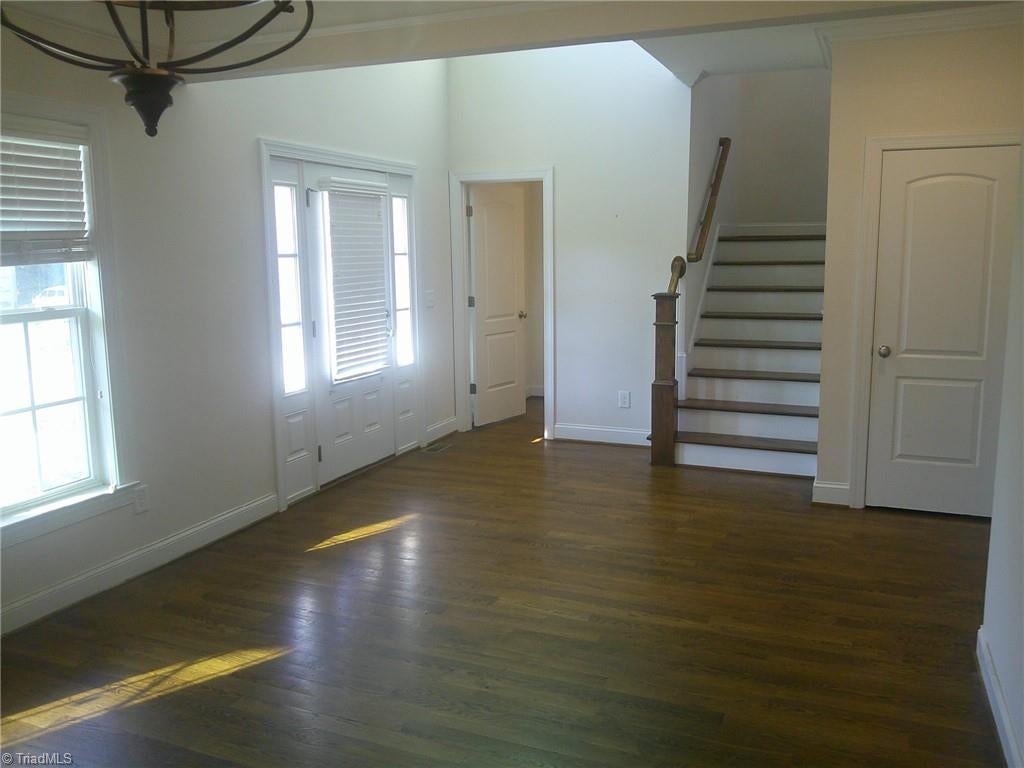
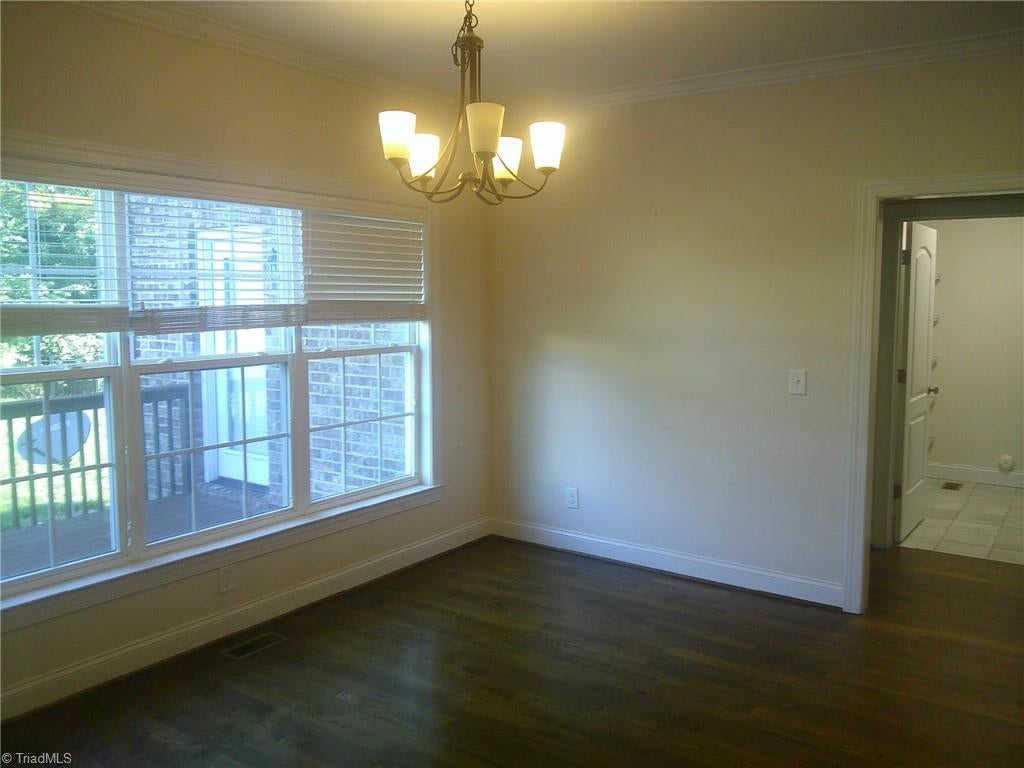
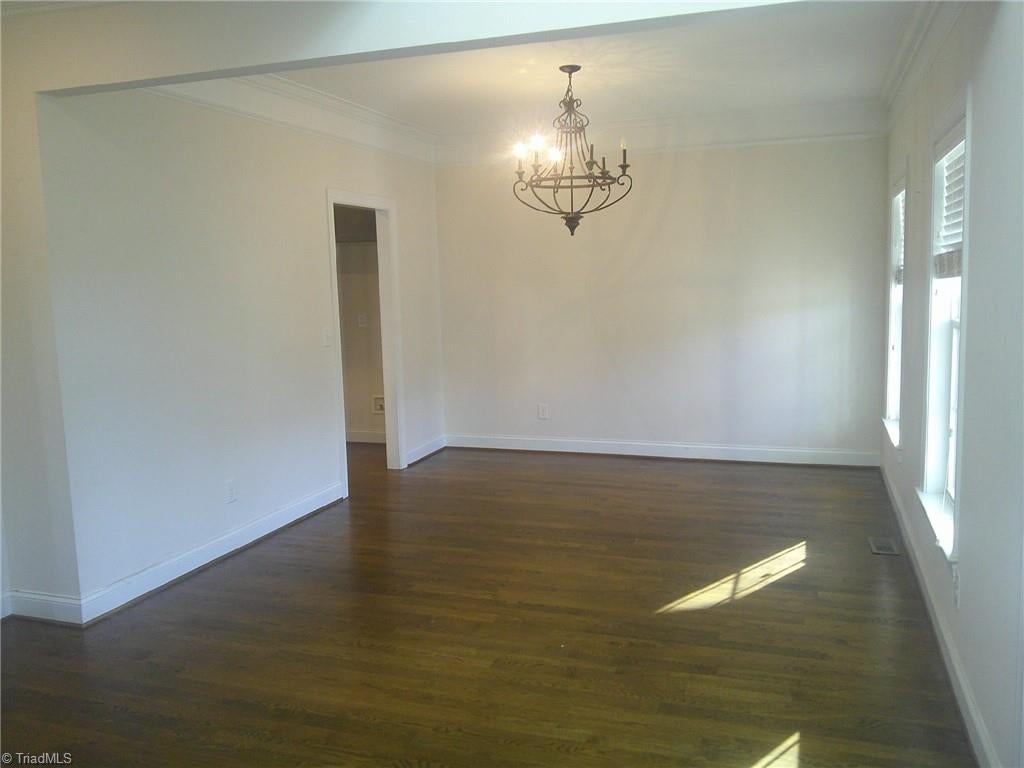
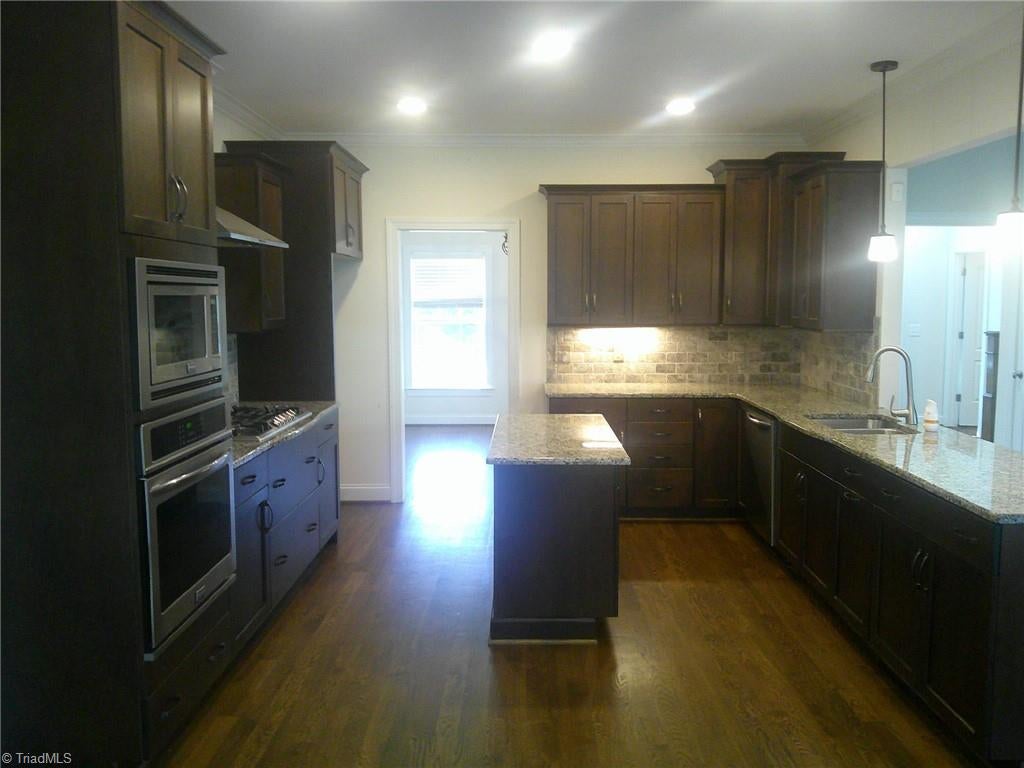
OFFER ACCEPTED WAITING ON SIGNATURES. HIGHEST/BEST DEADLINE THURSDAY 9/3 2PM EST. Lovely 2 story brick home with rocking chair front porch in Sanfords Creek! Main level boasts living room, dining room and kitchen with breakfast area. Solid surface countertops, kitchen island and sSTL appliances. Laundry main level has sink, cabinets and plenty of storage. Main level primary bedroom with tray ceiling has access to rear deck and the bathroom is equipped with double vanity, walk-in shower and soaking tub. Upstairs has three more bedrooms, two full baths and a large bonus. Rear deck overlooks a fenced in backyard. Two car garage. This property may qualify for Seller Financing (Vendee). Seller is Secretary of Veteran Affairs. See agent only remarks for instructions on submitting offers. Property to be sold As Is. Buyer to verify all. Please see attachments for additional remarks and instructions on how to submit an offer. HVAC condensor outside has some damage and may need to be replaced.

Save
Ask
Tour
Hide
Share
Listing Snapshot
Price 
$400,000
Days On Site 
9 Days
Bedrooms 
4
Inside Area (SqFt) 
2,895 sqft
Total Baths 
4
Full Baths 
3
Partial Baths 
1
Lot Size 
0.42 Acres
Year Built 
2018
MLS® Number 
1233975
Status 
Active
Property Tax 
$3,877
HOA/Condo/Coop Fees 
$41.67 monthly
Sq Ft Source 
N/A
Friends & Family
Recent Activity
a week agoListing first seen on site
a week agoListing updated with changes from the MLS®
General Features
Acres 
0.42
Attached Garage 
Yes
Garage 
Yes
Garage Spaces 
2
Levels 
Two
Parking 
DrivewayGarageAttachedGarage Faces Side
Property Sub Type 
Single Family Residence
Sewer 
Septic Tank
Special Circumstances 
Real Estate Owned
SqFt Above 
2895
SqFt Total 
2895
Water Source 
Public
Zoning 
PD-R
Interior Features
Appliances 
MicrowaveOvenDishwasherGas CooktopRange HoodGas Water Heater
Basement 
Crawl Space
Cooling 
Central AirCeiling Fan(s)
Fireplace 
Yes
Fireplace Features 
Great Room
Fireplaces 
1
Flooring 
CarpetTileWood
Heating 
Natural GasForced Air
Interior 
Ceiling Fan(s)Kitchen Island
Laundry Features 
Main LevelWasher Hookup
Bedroom 2 
Dimensions - 0ft 0in x 0ft 0inLevel - SecondArea Units - Square Feet
Bedroom 3 
Dimensions - 0ft 0in x 0ft 0inLevel - SecondArea Units - Square Feet
Bedroom 4 
Dimensions - 0ft 0in x 0ft 0inLevel - SecondArea Units - Square Feet
Bonus Room 
Dimensions - 0ft 0in x 0ft 0inLevel - SecondArea Units - Square Feet
Breakfast 
Dimensions - 0ft 0in x 0ft 0inLevel - MainArea Units - Square Feet
Dining Room 
Dimensions - 0ft 0in x 0ft 0inLevel - MainArea Units - Square Feet
Kitchen 
Dimensions - 0ft 0in x 0ft 0inLevel - MainArea Units - Square Feet
Laundry 
Dimensions - 0ft 0in x 0ft 0inLevel - MainArea Units - Square Feet
Living Room 
Dimensions - 0ft 0in x 0ft 0inLevel - MainArea Units - Square Feet
Primary Bedroom 
Dimensions - 0ft 0in x 0ft 0inLevel - MainArea Units - Square Feet
Save
Ask
Tour
Hide
Share
Exterior Features
Construction Details 
Brick
Fencing 
Fenced
Patio And Porch 
Porch
Pool Features 
None
Community Features
Association Fee 
$500.0
Association Fee Frequency 
Annually
Schools
School District
Unknown
Elementary School
Call School Board
Middle School
Call School Board
High School
Call School Board
Listing courtesy of Joshua Marshall of TRIAD HOMES REALTY, INC.


Copyright 2024 Triad MLS, Inc. All rights reserved. IDX information is provided exclusively for personal, non-commercial use, and may not be used for any purpose other than to identify prospective properties consumers may be interested in purchasing. Information is deemed reliable but not guaranteed. This site will be monitored for ‘scraping’ and any use of search facilities of data on the site other than by potential buyers/sellers is prohibited. All Sale data is for informational purposes only and is not an indication of a market analysis or appraisal. Properties marked with the Triad MLS, Inc. icon are provided courtesy of the Triad MLS, Inc.’s, Internet Data Exchange Database. Copyright 2026, Triad MLS.
Last checked: 2026-09-10 12:16 AM UTC

Neighborhood & Commute
Source: Walkscore
Save
Ask
Tour
Hide
Share
