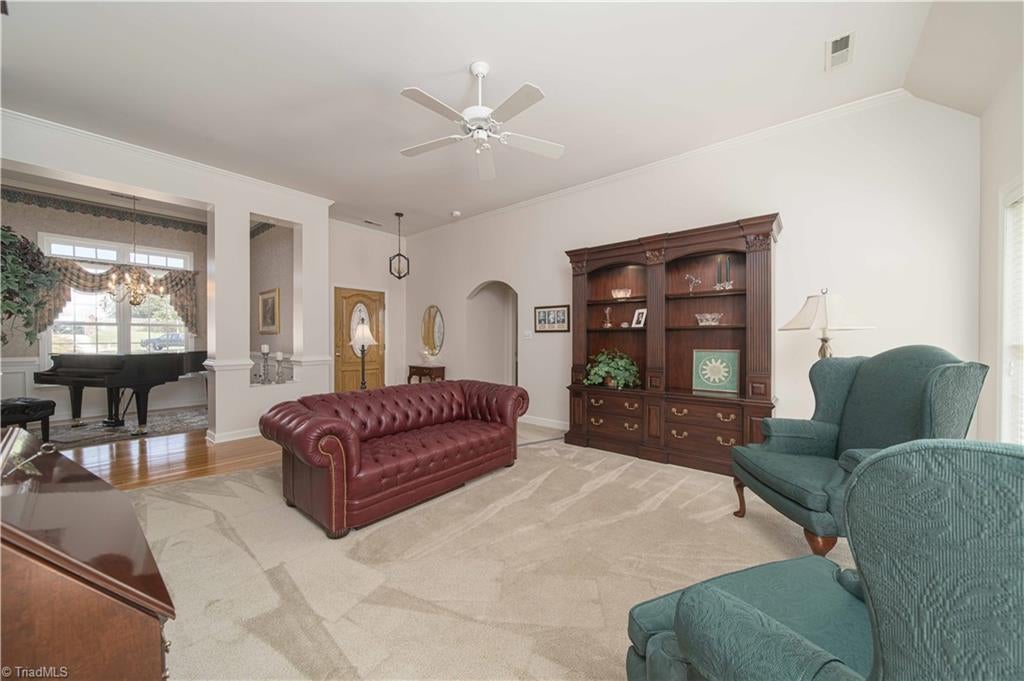
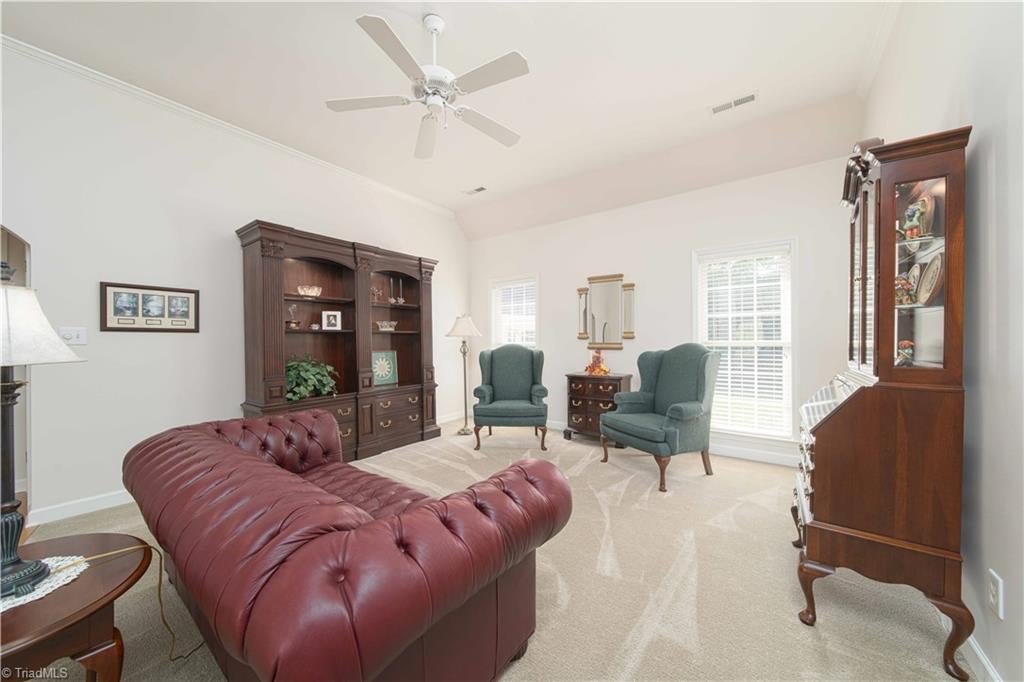
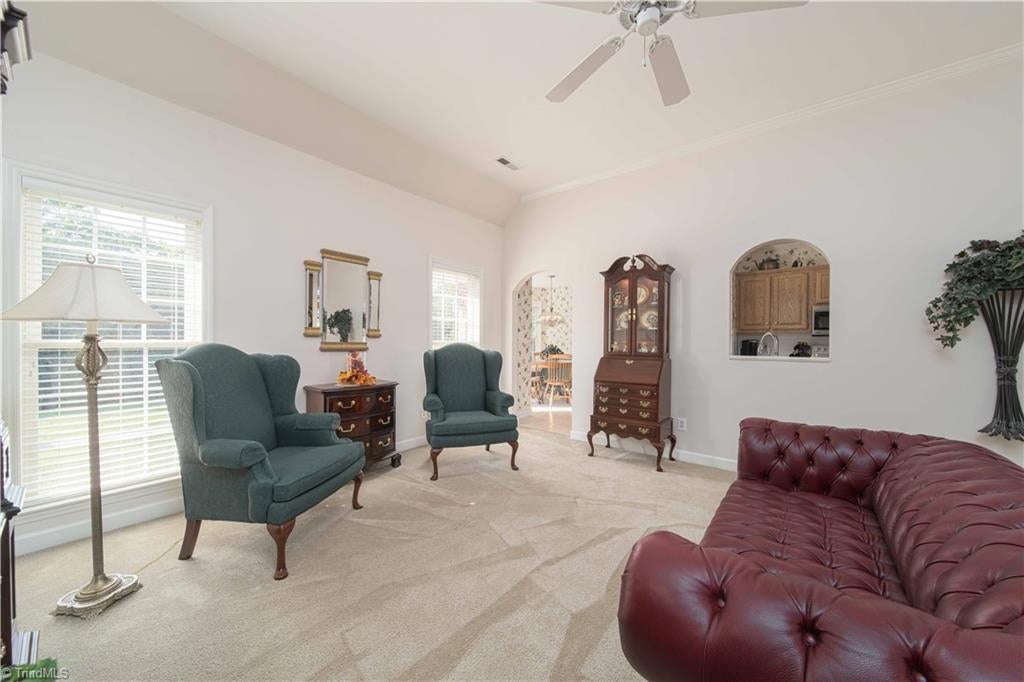
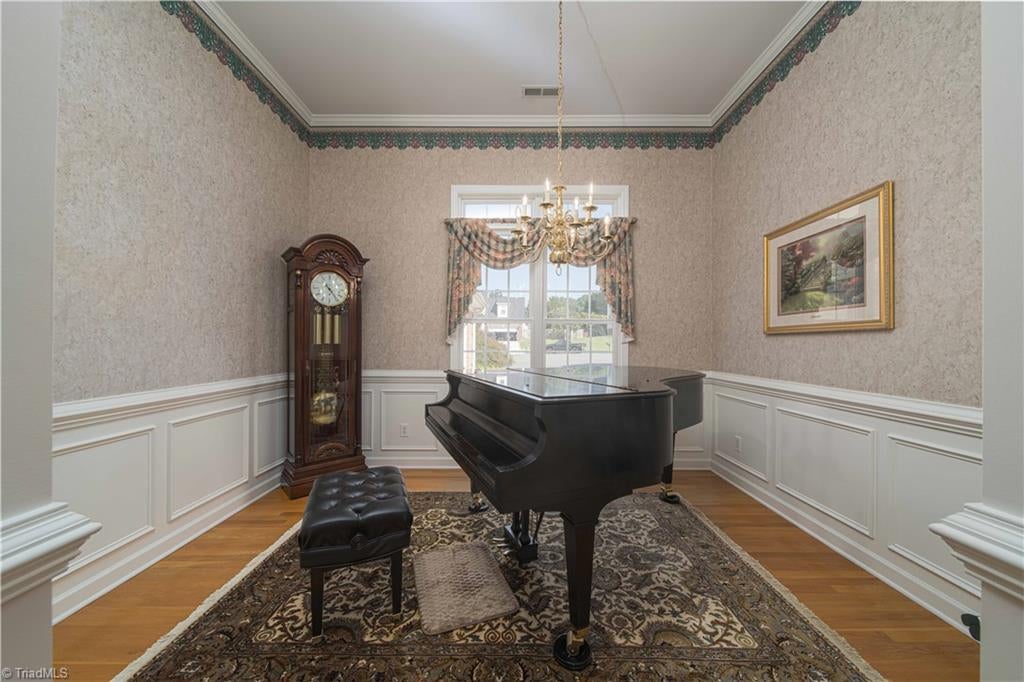
Welcome to 120 Williamsgate Ct! Enjoy the ease and convenience of one-level living in this attractive brick home featuring timeless curb appeal and a two-car side-load garage. Step inside to a bright, fresh, move-in-ready interior with recently painted living spaces, beautiful hardwood flooring in the dining room and hallway, and carpet replaced less than a year ago. The spacious kitchen offers a breakfast nook and plenty of cabinet and pantry storage, making it ideal for everyday living and entertaining. Retreat to the primary suite, where the generously sized bath features recently replaced double sinks, a relaxing garden tub, and a separate shower. Adding to the home's appeal and peace of mind, the HVAC system was replaced in 2024 and roof 2016. With its combination of one-level living, recent updates, generous living spaces, and classic brick exterior with a brick patio and gazebo, this well-maintained home is ready for you to move in and make it your own!
Listing Snapshot
Inside Area (SqFt)
1,946 sqft
Recent Activity
| yesterday | | Status changed to Pending |
| yesterday | | Listing updated with changes from the MLS® |
| 6 days ago | | Listing first seen on site |
General Features
Parking
GarageDrivewayGarage Door OpenerAttached
Property Sub Type
Single Family Residence
Interior Features
Appliances
MicrowaveDishwasherFree-Standing RangeElectric Water Heater
Cooling
Central AirCeiling Fan(s)
Flooring
CarpetTileVinylWood
Heating
ElectricHeat Pump
Interior
Ceiling Fan(s)Soaking TubPantry
Laundry Features
Main LevelWasher Hookup
Bedroom 2
Dimensions - 12ft 10in x 14ft 0inLevel - MainArea - 179Area Units - Square Feet
Bedroom 3
Dimensions - 12ft 1in x 12ft 2inLevel - MainArea - 147Area Units - Square Feet
Breakfast
Dimensions - 8ft 6in x 10ft 11inLevel - MainArea - 92Area Units - Square Feet
Dining Room
Dimensions - 9ft 5in x 12ft 9inLevel - MainArea - 120Area Units - Square Feet
Kitchen
Dimensions - 10ft 5in x 16ft 6inLevel - MainArea - 171Area Units - Square Feet
Laundry
Dimensions - 7ft 8in x 8ft 0inLevel - MainArea - 61Area Units - Square Feet
Living Room
Dimensions - 14ft 10in x 15ft 6inLevel - MainArea - 229Area Units - Square Feet
Primary Bedroom
Dimensions - 15ft 5in x 16ft 0inLevel - MainArea - 246Area Units - Square Feet
Exterior Features
Construction Details
BrickVinyl Siding
Listing courtesy of Jimmy Barrett of RE/MAX Preferred Properties

Copyright 2024 Triad MLS, Inc. All rights reserved. IDX information is provided exclusively for personal, non-commercial use, and may not be used for any purpose other than to identify prospective properties consumers may be interested in purchasing. Information is deemed reliable but not guaranteed. This site will be monitored for ‘scraping’ and any use of search facilities of data on the site other than by potential buyers/sellers is prohibited. All Sale data is for informational purposes only and is not an indication of a market analysis or appraisal. Properties marked with the Triad MLS, Inc. icon are provided courtesy of the Triad MLS, Inc.’s, Internet Data Exchange Database. Copyright 2026, Triad MLS.
Last checked: 2026-09-10 12:22 AM UTC
Source: Walkscore


Did you know? You can invite friends and family to your search. They can join your search, rate and discuss listings with you.