

Save
Ask
Tour
Hide
Share
$365,000
5 Days On Site

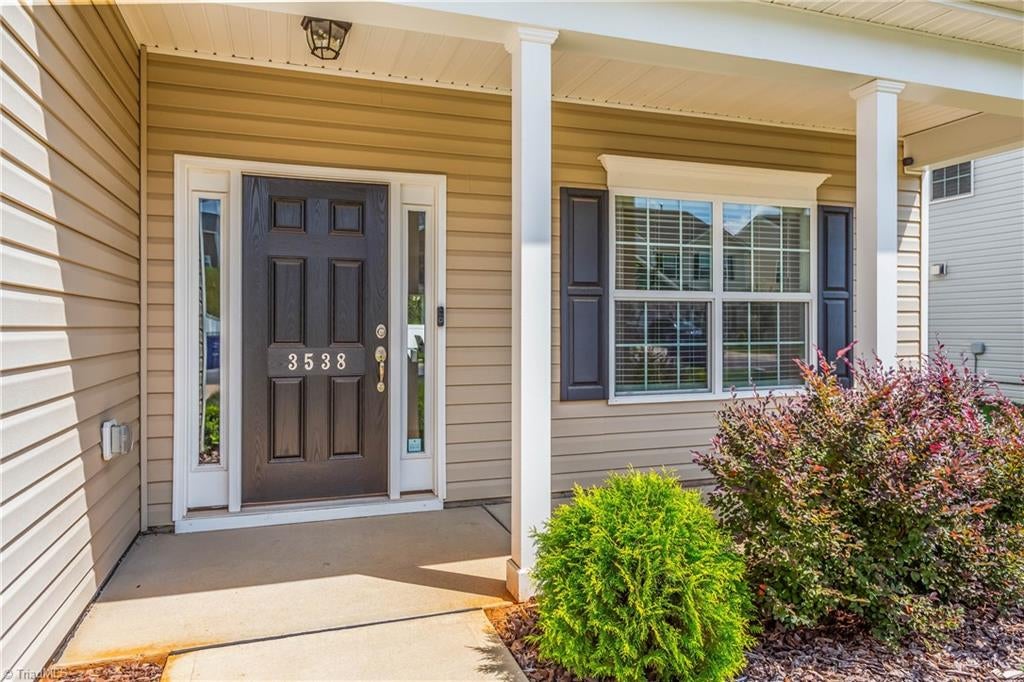
3538 River Farm Drive
Kernersville, NC 27284

For Sale|Single Family Residence|Active
4
Beds
3
Total Baths
2
Full Baths
1
Partial Bath
2,313
SqFt
$158
/SqFt
2024
Built
Subdivision:
Vernon Farms
County:
Forsyth
Listing courtesy of Lauren Lawson of Coldwell Banker Advantage
3538 River Farm Drive3538 River Farm Drive3538 River Farm Drive3538 River Farm Drive
Save
Ask
Tour
Hide
Share

Mortgage Calculator

Monthly Payment (Est.)

$1,665
Calculator powered by Showcase IDX, a Constellation1 Company. Copyright ©2026 Information is deemed reliable but not guaranteed.

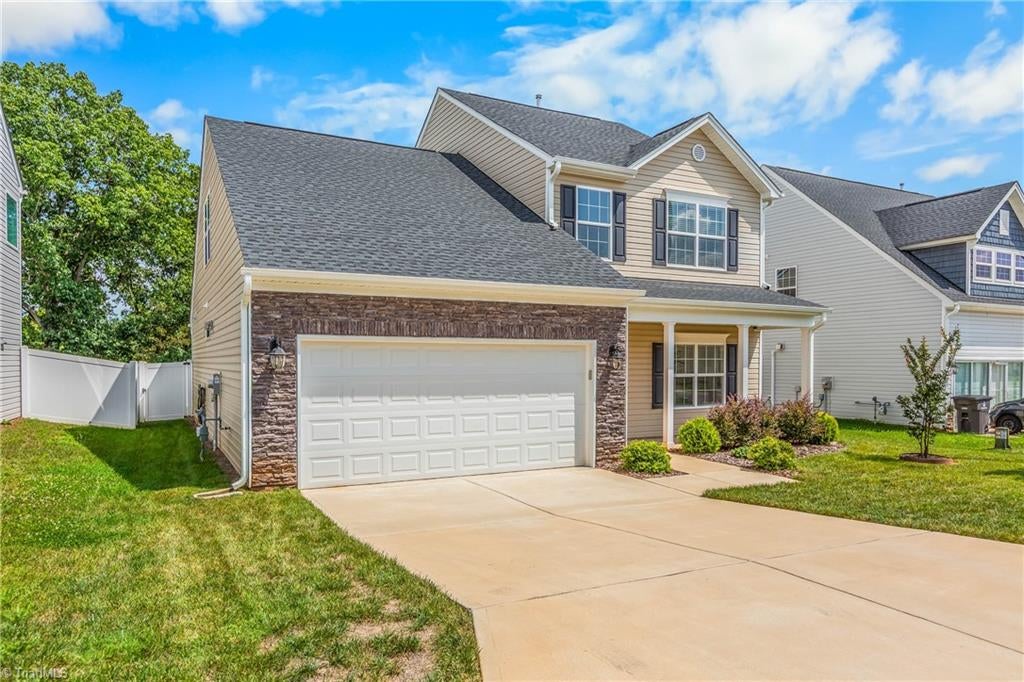
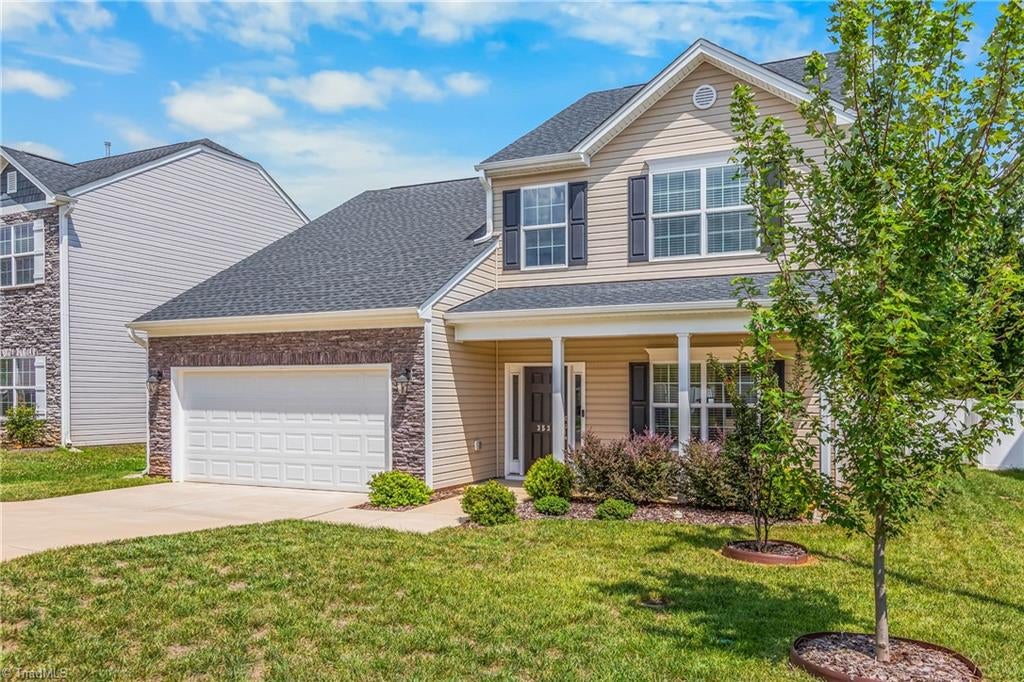
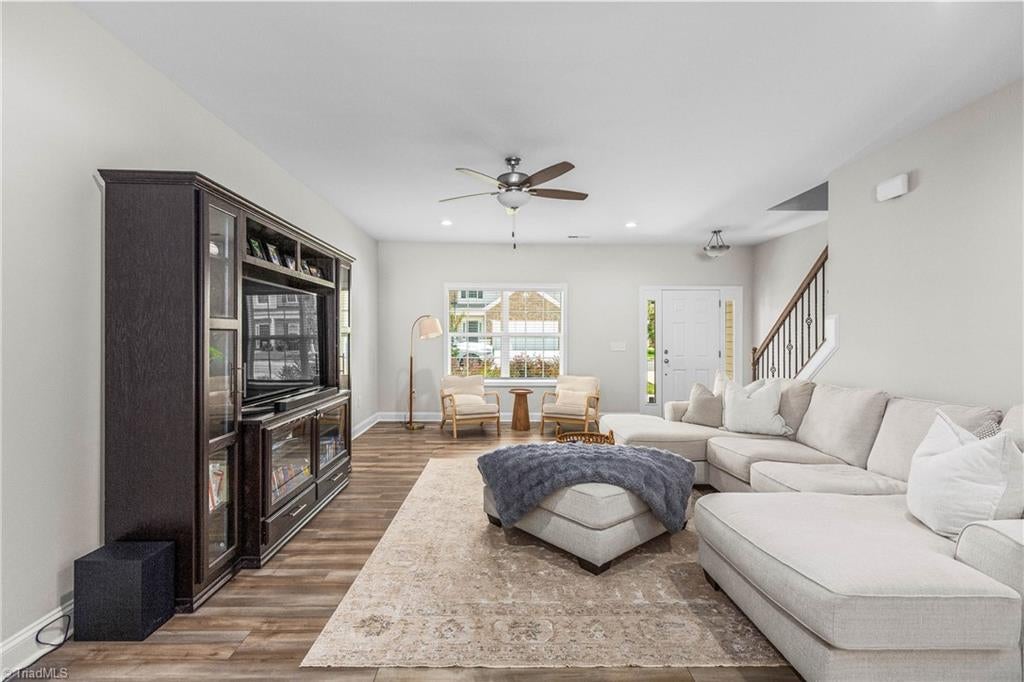
Welcome home to 3538 River Farm Drive in Kernersville! Want all the perks of new construction without the new-construction price tag? Say no more—you’ve found it! Built in 2024, this beautifully maintained home offers that fresh, modern feel without the wait. Step inside to a spacious kitchen featuring a gas range, large island, and granite countertops—perfect for everything from busy mornings to entertaining friends and family. With four bedrooms and an upstairs loft, there’s plenty of room to spread out and make yourself at home. You’ll love the privacy of the fenced-in backyard, which backs up to a beautiful wooded area. Enjoy the neighborhood pool and playground as well! Practically new and ready for its next chapter, this home has so much to offer. Come see it for yourself and make 3538 River Farm Drive yours today!

Save
Ask
Tour
Hide
Share
Listing Snapshot
Price 
$365,000
Days On Site 
5 Days
Bedrooms 
4
Inside Area (SqFt) 
2,313 sqft
Total Baths 
3
Full Baths 
2
Partial Baths 
1
Lot Size 
0.16 Acres
Year Built 
2024
MLS® Number 
1234024
Status 
Active
Property Tax 
$3,854
HOA/Condo/Coop Fees 
$45 monthly
Sq Ft Source 
N/A
Friends & Family
Recent Activity
5 days agoListing first seen on site
5 days agoListing updated with changes from the MLS®
General Features
Acres 
0.16
Attached Garage 
Yes
Foundation 
Slab
Garage 
Yes
Garage Spaces 
2
Levels 
Two
Parking 
GarageAttached
Property Sub Type 
Single Family Residence
Sewer 
Public Sewer
SqFt Above 
2313
SqFt Total 
2313
Water Source 
Public
Zoning 
RM8-S
Interior Features
Appliances 
DishwasherFree-Standing RangeElectric Water Heater
Cooling 
Central Air
Flooring 
CarpetVinyl
Heating 
ElectricNatural GasHeat Pump
Bedroom 2 
Dimensions - 11ft 9in x 12ft 3inLevel - SecondArea - 143Area Units - Square Feet
Bedroom 3 
Dimensions - 11ft 11in x 12ft 5inLevel - SecondArea - 147Area Units - Square Feet
Bedroom 4 
Dimensions - 19ft 11in x 13ft 10inLevel - SecondArea - 275Area Units - Square Feet
Dining Room 
Dimensions - 10ft 10in x 15ft 3inLevel - MainArea - 165Area Units - Square Feet
Kitchen 
Dimensions - 8ft 6in x 15ft 3inLevel - MainArea - 129Area Units - Square Feet
Living Room 
Dimensions - 15ft 8in x 22ft 2inLevel - MainArea - 347Area Units - Square Feet
Loft 
Dimensions - 16ft 2in x 1ft 1inLevel - SecondArea - 17Area Units - Square Feet
Primary Bedroom 
Dimensions - 15ft 4in x 14ft 9inLevel - MainArea - 226Area Units - Square Feet
Save
Ask
Tour
Hide
Share
Exterior Features
Construction Details 
StoneVinyl Siding
Fencing 
Fenced
Lot Features 
Cleared
Patio And Porch 
Porch
Pool Features 
Community
Community Features
Association Fee 
$45.0
Association Fee Frequency 
Monthly
Community Features 
Pool
Financing Terms Available 
CashConventionalFHAVA Loan
Listing courtesy of Lauren Lawson of Coldwell Banker Advantage


Copyright 2024 Triad MLS, Inc. All rights reserved. IDX information is provided exclusively for personal, non-commercial use, and may not be used for any purpose other than to identify prospective properties consumers may be interested in purchasing. Information is deemed reliable but not guaranteed. This site will be monitored for ‘scraping’ and any use of search facilities of data on the site other than by potential buyers/sellers is prohibited. All Sale data is for informational purposes only and is not an indication of a market analysis or appraisal. Properties marked with the Triad MLS, Inc. icon are provided courtesy of the Triad MLS, Inc.’s, Internet Data Exchange Database. Copyright 2026, Triad MLS.
Last checked: 2026-09-10 12:22 AM UTC

Neighborhood & Commute
Source: Walkscore
Save
Ask
Tour
Hide
Share
