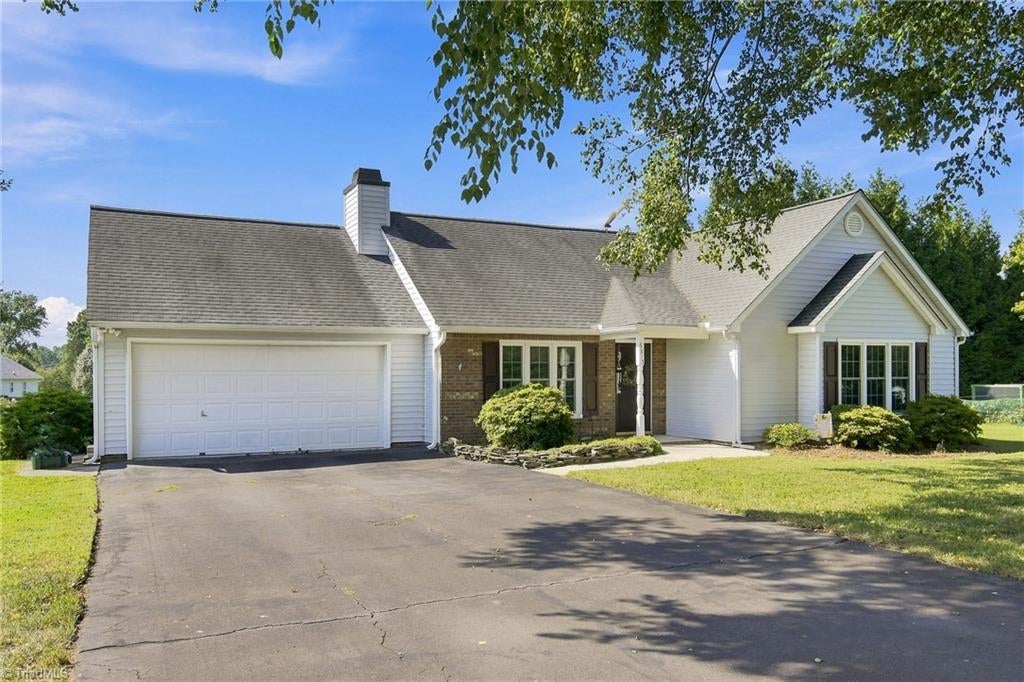
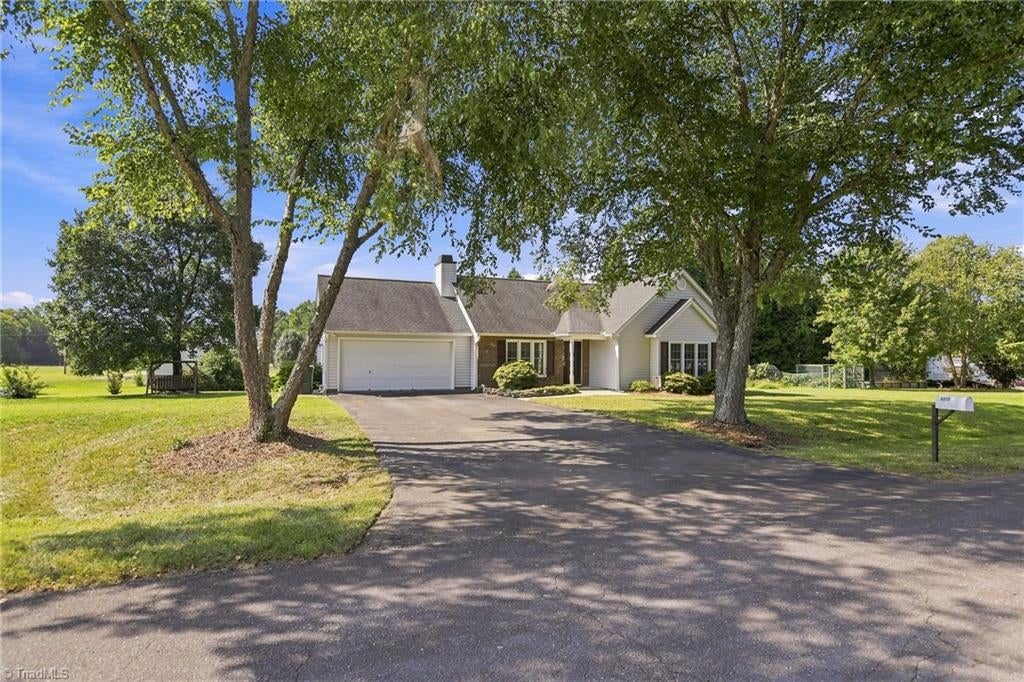
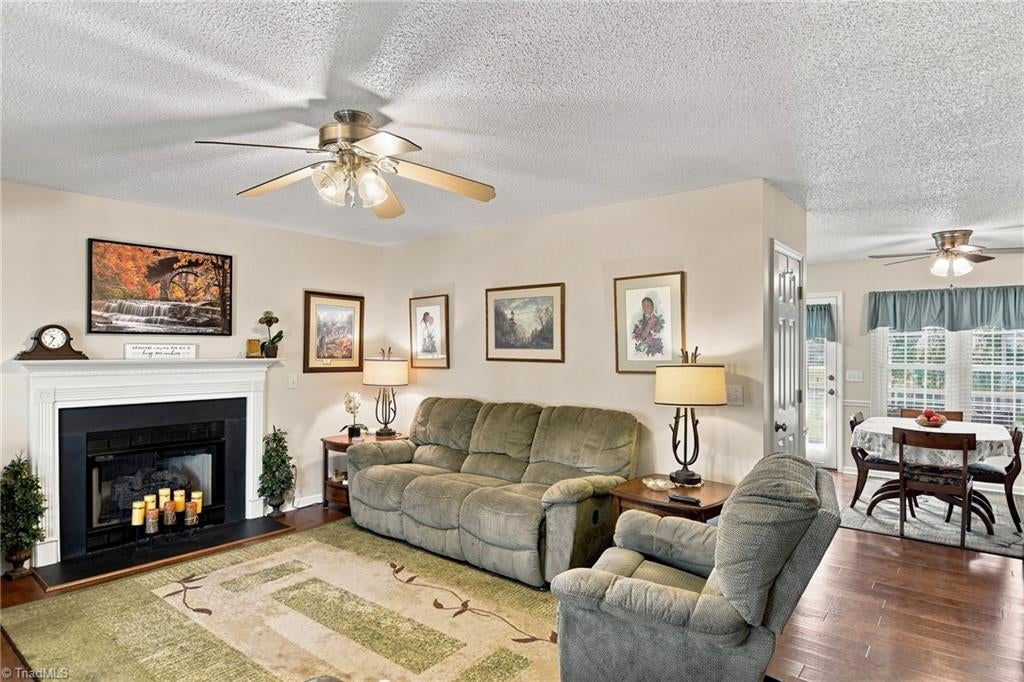
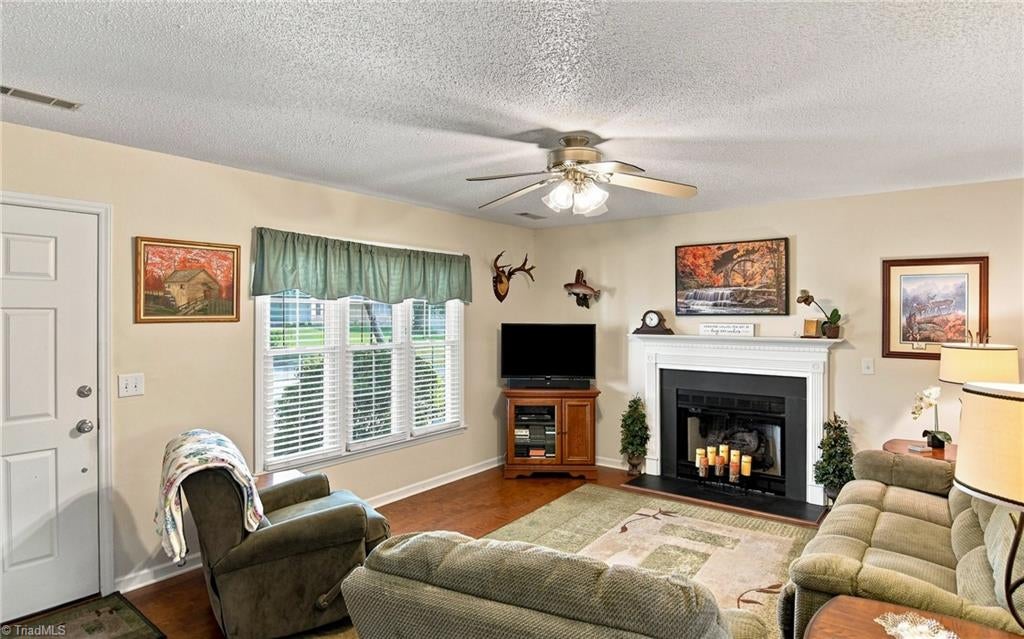
Welcome to this beautiful move in ready, 3 bedroom, 2 full bath home, offering easy, one-level, low-maintenance living in a convenient Clemmons location. Large living room, cozy fireplace, engineered hardwoods, kitchen w/ granite counter tops & stainless appliances. Perfect for a first time buyer, downsizing or investor with options to include furnishings. Enjoy relaxing or entertaining on the screened in patio overlooking the spacious backyard. Convenient to I-40, medical centers, schools, dining, shopping, Tanglewood Park and only 20 minutes to all that downtown Winston Salem has to offer. Don't miss this fantastic opportunity in Clemmons and schedule your showing today. Showing to start on 9/5.
Listing Snapshot
Inside Area (SqFt)
1,274 sqft
Recent Activity
| 7 hours ago | | Status changed to Pending |
| 7 hours ago | | Listing updated with changes from the MLS® |
| 6 days ago | | Listing first seen on site |
General Features
Parking
DrivewayGarageGarage Door OpenerAttached
Property Sub Type
Single Family Residence
Security
Smoke Detector(s)
Interior Features
Appliances
DishwasherFree-Standing RangeElectric Water Heater
Cooling
Central AirCeiling Fan(s)
Fireplace Features
Gas LogLiving Room
Flooring
LaminateVinylHardwood
Heating
ElectricHeat Pump
Interior
Ceiling Fan(s)Pantry
Laundry Features
Washer Hookup
Bedroom 2
Dimensions - 9ft 11in x 10ft 1inLevel - MainArea - 99Area Units - Square Feet
Bedroom 3
Dimensions - 12ft 7in x 10ft 11inLevel - MainArea - 137Area Units - Square Feet
Breakfast
Dimensions - 11ft 0in x 9ft 5inLevel - MainArea - 103Area Units - Square Feet
Kitchen
Dimensions - 8ft 3in x 12ft 5inLevel - MainArea - 102Area Units - Square Feet
Living Room
Dimensions - 17ft 8in x 13ft 5inLevel - MainArea - 237Area Units - Square Feet
Primary Bedroom
Dimensions - 11ft 11in x 15ft 9inLevel - MainArea - 187Area Units - Square Feet
Exterior Features
Construction Details
BrickVinyl Siding
Community Features
Financing Terms Available
CashConventional
Schools
Elementary SchoolCall School Board
Middle SchoolCall School Board
High SchoolCall School Board
Listing courtesy of Michele Russell of Leonard Ryden Burr Real Estate

Copyright 2024 Triad MLS, Inc. All rights reserved. IDX information is provided exclusively for personal, non-commercial use, and may not be used for any purpose other than to identify prospective properties consumers may be interested in purchasing. Information is deemed reliable but not guaranteed. This site will be monitored for ‘scraping’ and any use of search facilities of data on the site other than by potential buyers/sellers is prohibited. All Sale data is for informational purposes only and is not an indication of a market analysis or appraisal. Properties marked with the Triad MLS, Inc. icon are provided courtesy of the Triad MLS, Inc.’s, Internet Data Exchange Database. Copyright 2026, Triad MLS.
Last checked: 2026-09-10 12:16 AM UTC
Source: Walkscore


Did you know? You can invite friends and family to your search. They can join your search, rate and discuss listings with you.