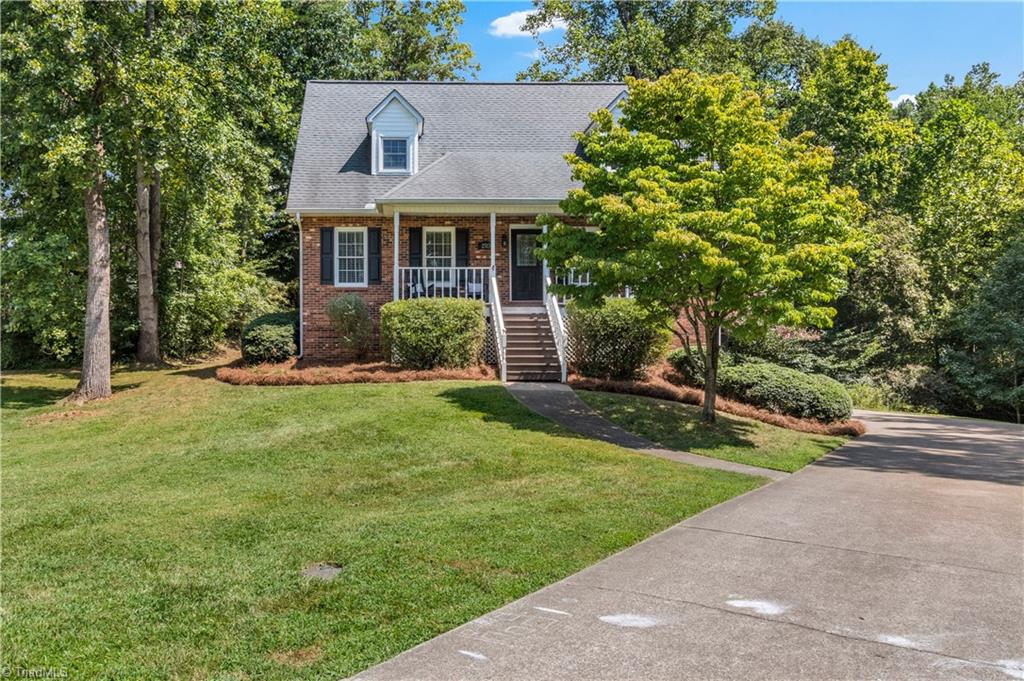
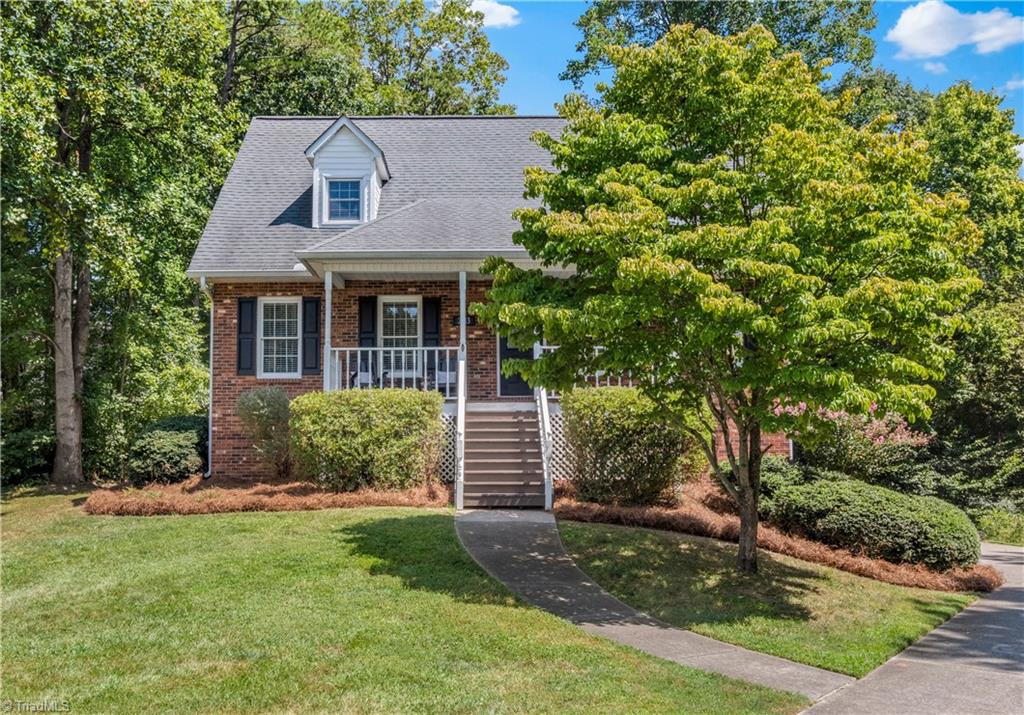
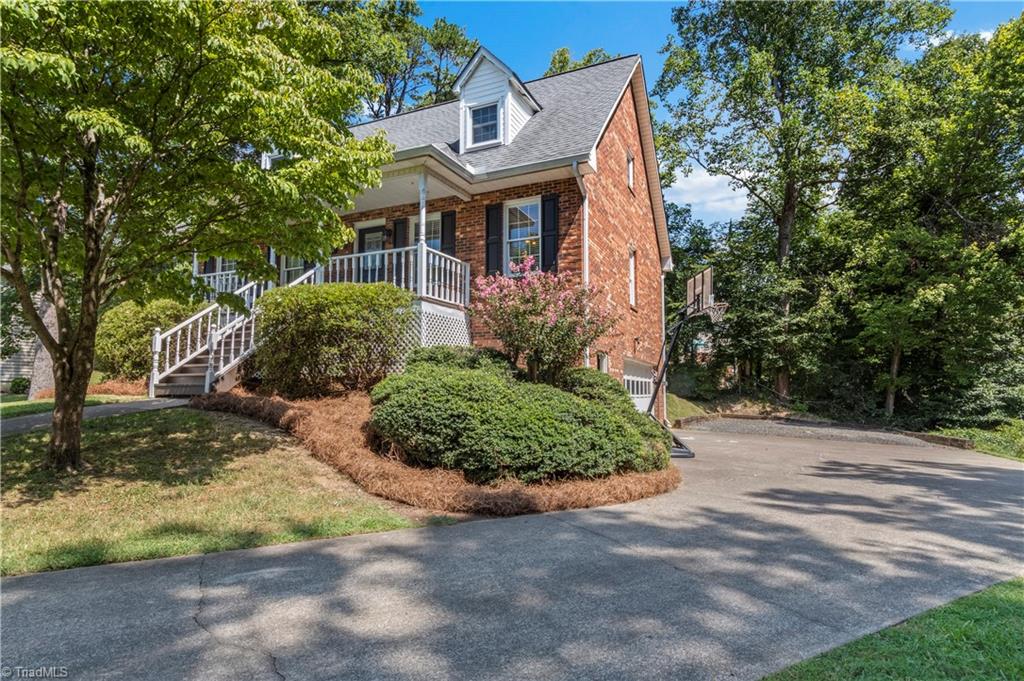
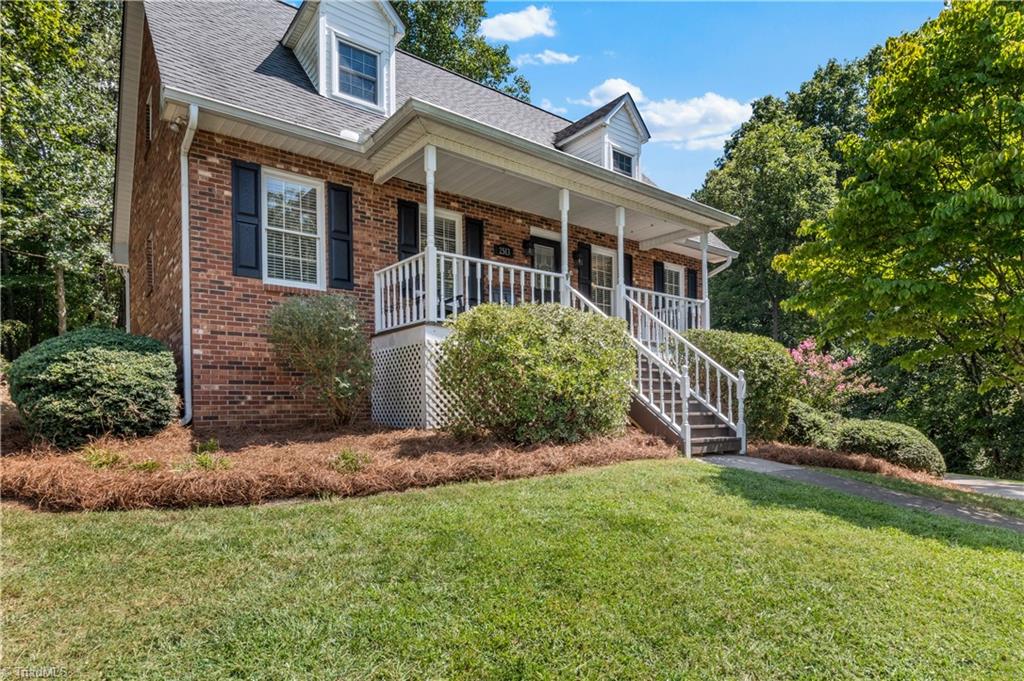
Welcome to 2513 Newington Ct, an updated 3-bedroom, 2.5-bath home in Clemmons offering approximately 2,495 square feet on a spacious 0.41-acre cul-de-sac lot. Fresh paint throughout and updated fixtures, including new toilets and sink faucets in the primary bath and new kitchen sink faucets, give this home a clean, move-in-ready feel. The basement adds flexible living space for a recreation room, home office, gym, or guest suite, complete with new flooring and a radon mitigation system already in place. Outside, enjoy a freshly painted deck, new back door, extended driveway, and 50-amp exterior plug. The generous backyard is a gardener's delight, featuring four mature blueberry bushes and a grape trellis, ideal for relaxing and entertaining. A whole-home water filtration system adds everyday convenience. Ideally situated near shopping, dining, parks, schools, and major roadways, this home blends comfort, function, and thoughtful updates in a sought-after Clemmons location.
Listing Snapshot
Inside Area (SqFt)
2,495 sqft
Recent Activity
| 5 days ago | | Listing first seen on site |
| 5 days ago | | Listing updated with changes from the MLS® |
General Features
Parking
DrivewayGarageGravelPavedGarage Door OpenerBasementGarage Faces Side
Property Sub Type
Single Family Residence
Security
Security SystemSmoke Detector(s)
Interior Features
Appliances
MicrowaveDishwasherDisposalRangeWater PurifierElectric Water Heater
Cooling
Ceiling Fan(s)Heat PumpMulti Units
Fireplace Features
Gas LogLiving Room
Flooring
CarpetLaminateTileVinylWood
Heating
Heat PumpElectric
Interior
Ceiling Fan(s)Pantry
Laundry Features
Main LevelWasher Hookup
Window Features
Insulated Windows
Bedroom 2
Dimensions - 14ft 4in x 14ft 7inLevel - UpperArea - 209Area Units - Square Feet
Bedroom 3
Dimensions - 13ft 9in x 16ft 10inLevel - UpperArea - 231Area Units - Square Feet
Den
Dimensions - 17ft 4in x 17ft 8inLevel - BasementArea - 306Area Units - Square Feet
Dining Room
Dimensions - 11ft 2in x 11ft 2inLevel - MainArea - 124Area Units - Square Feet
Entry
Dimensions - 3ft 6in x 7ft 0inLevel - MainArea - 24Area Units - Square Feet
Kitchen
Dimensions - 11ft 2in x 14ft 3inLevel - MainArea - 159Area Units - Square Feet
Living Room
Dimensions - 14ft 10in x 17ft 3inLevel - MainArea - 255Area Units - Square Feet
Office
Dimensions - 9ft 7in x 13ft 1inLevel - BasementArea - 125Area Units - Square Feet
Primary Bedroom
Dimensions - 13ft 3in x 15ft 0inLevel - MainArea - 198Area Units - Square Feet
Exterior Features
Construction Details
BrickVinyl Siding
Lot Features
SlopedCul-De-SacSubdivided
Windows/Doors
Insulated Windows
Community Features
Financing Terms Available
CashConventionalFHAVA Loan
Listing courtesy of Amanda Carey of Terri Bias and Associates

Copyright 2024 Triad MLS, Inc. All rights reserved. IDX information is provided exclusively for personal, non-commercial use, and may not be used for any purpose other than to identify prospective properties consumers may be interested in purchasing. Information is deemed reliable but not guaranteed. This site will be monitored for ‘scraping’ and any use of search facilities of data on the site other than by potential buyers/sellers is prohibited. All Sale data is for informational purposes only and is not an indication of a market analysis or appraisal. Properties marked with the Triad MLS, Inc. icon are provided courtesy of the Triad MLS, Inc.’s, Internet Data Exchange Database. Copyright 2026, Triad MLS.
Last checked: 2026-09-10 12:16 AM UTC
Source: Walkscore


Did you know? You can invite friends and family to your search. They can join your search, rate and discuss listings with you.