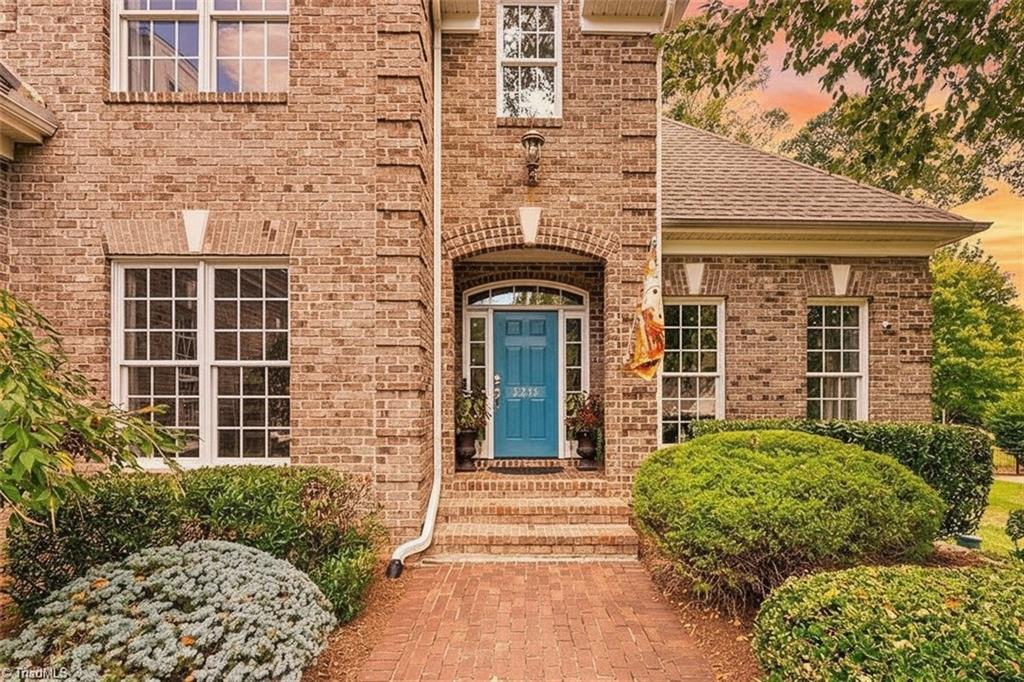
Renovated luxury estate in sought after Lennox Woods. This beautiful custom built home with over 4100 sq ft
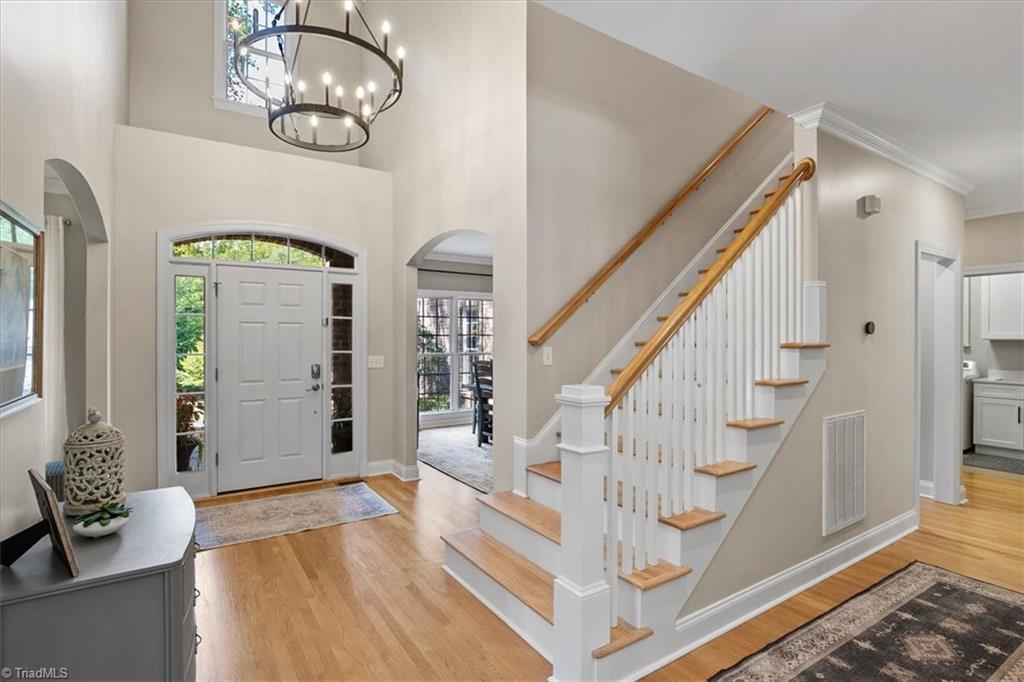
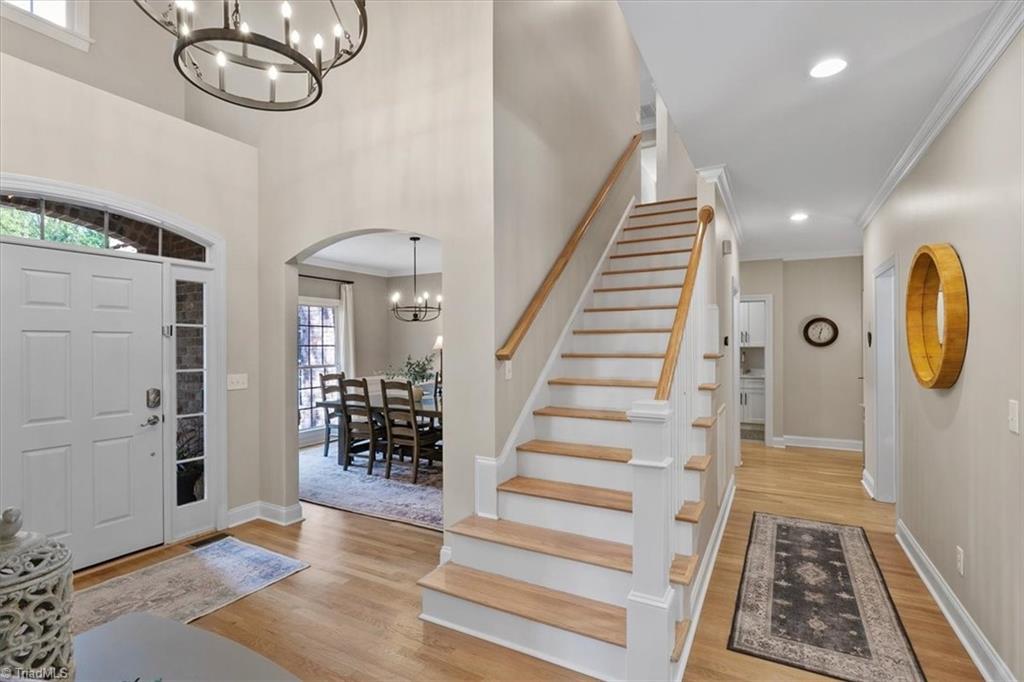
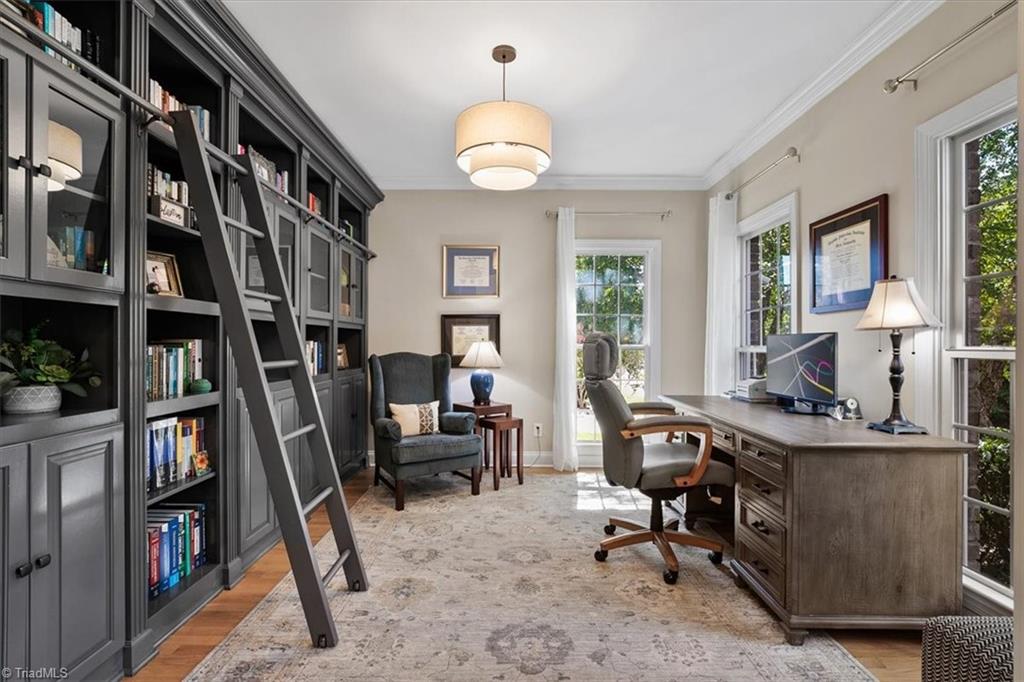
features a main-level primary suite with newly installed hardwood flooring, motorized blinds, and a renovated spa bathroom. Main level boasts refinished oak hardwood floors and a spacious office. The renovated kitchen has a new custom pantry, dishwasher, leathered granite countertops, and island with prep sink. Laundry room has been expanded and features quartz countertops, sink, and custom cabinetry. Other upgrades include fresh paint throughout, updated light fixtures, custom fireplace, natural gas conversion, new attic insulation, commercial crawlspace, smart thermostats, and Wi-Fi garage controls.The upper level offers 2 additional updated bathrooms, high-density carpet, walk-in attic storage, playroom, 2nd office, and bonus room. Composite deck with stamped concrete patio and beautifully landscaped yard. Amenities include pool, clubhouse, basketball, tennis, and pickleball.
Listing Snapshot
Inside Area (SqFt)
4,119 sqft
HOA/Condo/Coop Fees
$102.67 monthly
Recent Activity
| 6 days ago | | Listing first seen on site |
| 6 days ago | | Listing updated with changes from the MLS® |
General Features
Parking
DrivewayGarageAttachedGarage Faces Side
Property Sub Type
Single Family Residence
Interior Features
Appliances
RangeMicrowaveBuilt-In RangeDishwasherDouble OvenRange HoodGas Water Heater
Cooling
Central AirCeiling Fan(s)
Fireplace Features
Gas LogLiving Room
Heating
ElectricNatural GasForced Air
Interior
Built-in FeaturesCeiling Fan(s)Kitchen IslandPantry
Laundry Features
Main Level
Bedroom 2
Dimensions - 13ft 11in x 11ft 11inLevel - SecondArea - 165Area Units - Square Feet
Bedroom 3
Dimensions - 13ft 11in x 11ft 11inLevel - SecondArea - 165Area Units - Square Feet
Bedroom 4
Dimensions - 13ft 0in x 12ft 11inLevel - SecondArea - 167Area Units - Square Feet
Bonus Room
Dimensions - 24ft 7in x 13ft 3inLevel - SecondArea - 325Area Units - Square Feet
Breakfast
Dimensions - 7ft 3in x 15ft 6inLevel - MainArea - 112Area Units - Square Feet
Dining Room
Dimensions - 13ft 11in x 11ft 11inLevel - MainArea - 165Area Units - Square Feet
Exercise Room
Dimensions - 11ft 2in x 17ft 3inLevel - SecondArea - 192Area Units - Square Feet
Great Room
Dimensions - 17ft 6in x 19ft 7inLevel - MainArea - 342Area Units - Square Feet
Kitchen
Dimensions - 15ft 1in x 15ft 6inLevel - MainArea - 233Area Units - Square Feet
Office
Dimensions - 12ft 0in x 11ft 10inLevel - MainArea - 142Area Units - Square Feet
Playroom
Dimensions - 12ft 1in x 17ft 11inLevel - SecondArea - 216Area Units - Square Feet
Primary Bedroom
Dimensions - 13ft 11in x 18ft 5inLevel - MainArea - 256Area Units - Square Feet
Exterior Features
Construction Details
BrickVinyl Siding
Community Features
Association Fee Frequency
Quarterly
Financing Terms Available
CashConventionalVA Loan
Schools
Elementary SchoolNorthern
Listing courtesy of Karen Bolyard of Karen Bolyard Real Estate Group Brokered by eXp Realty

Copyright 2024 Triad MLS, Inc. All rights reserved. IDX information is provided exclusively for personal, non-commercial use, and may not be used for any purpose other than to identify prospective properties consumers may be interested in purchasing. Information is deemed reliable but not guaranteed. This site will be monitored for ‘scraping’ and any use of search facilities of data on the site other than by potential buyers/sellers is prohibited. All Sale data is for informational purposes only and is not an indication of a market analysis or appraisal. Properties marked with the Triad MLS, Inc. icon are provided courtesy of the Triad MLS, Inc.’s, Internet Data Exchange Database. Copyright 2026, Triad MLS.
Last checked: 2026-09-10 12:22 AM UTC
Source: Walkscore


Did you know? You can invite friends and family to your search. They can join your search, rate and discuss listings with you.