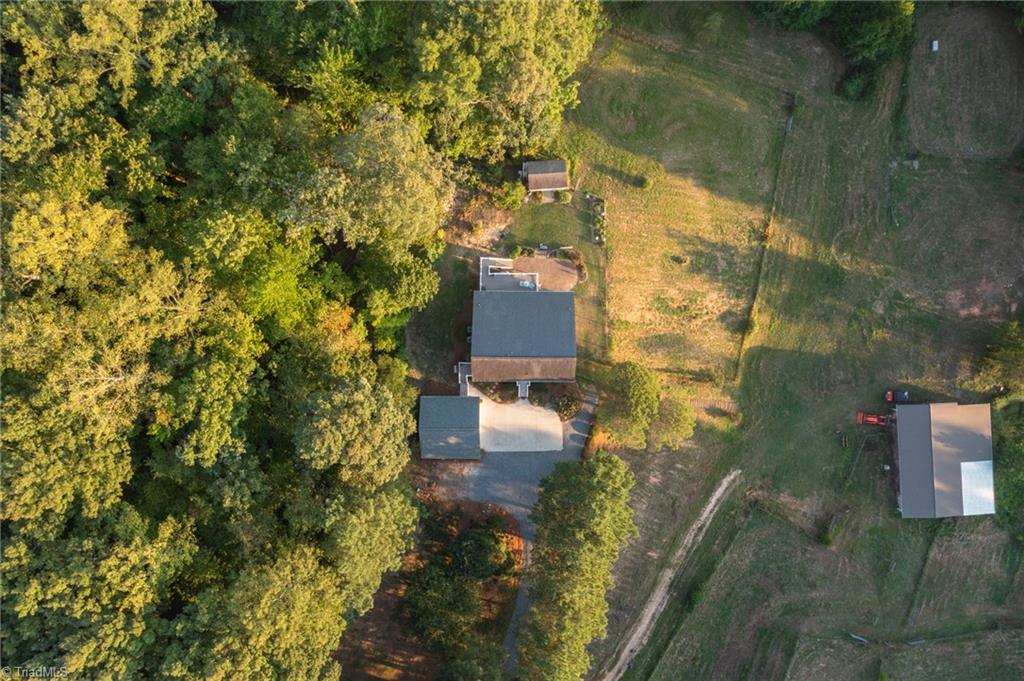
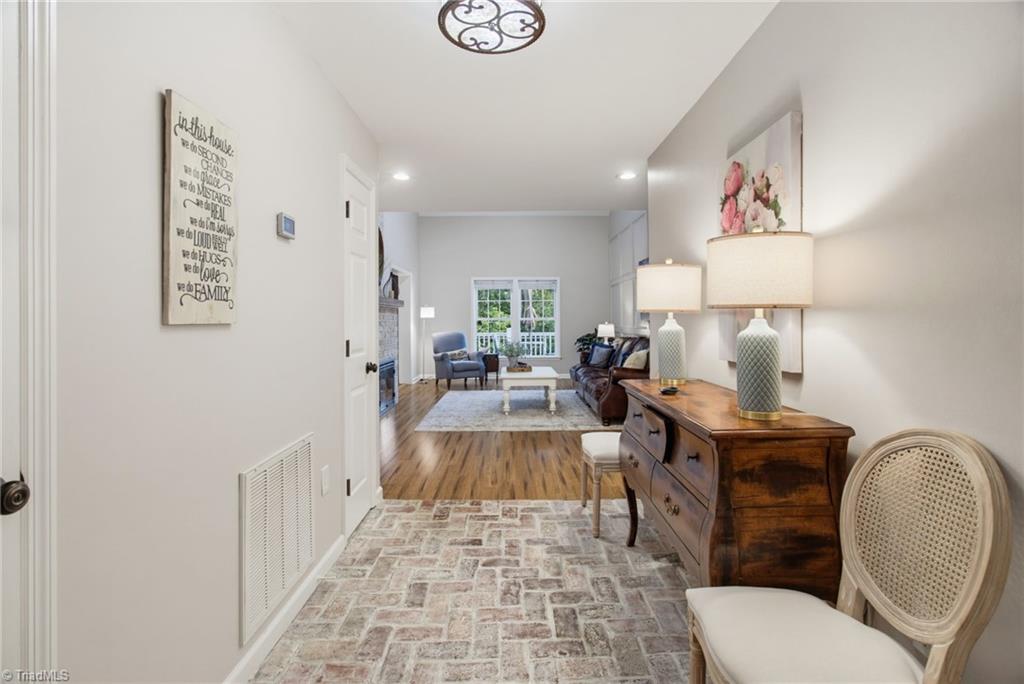
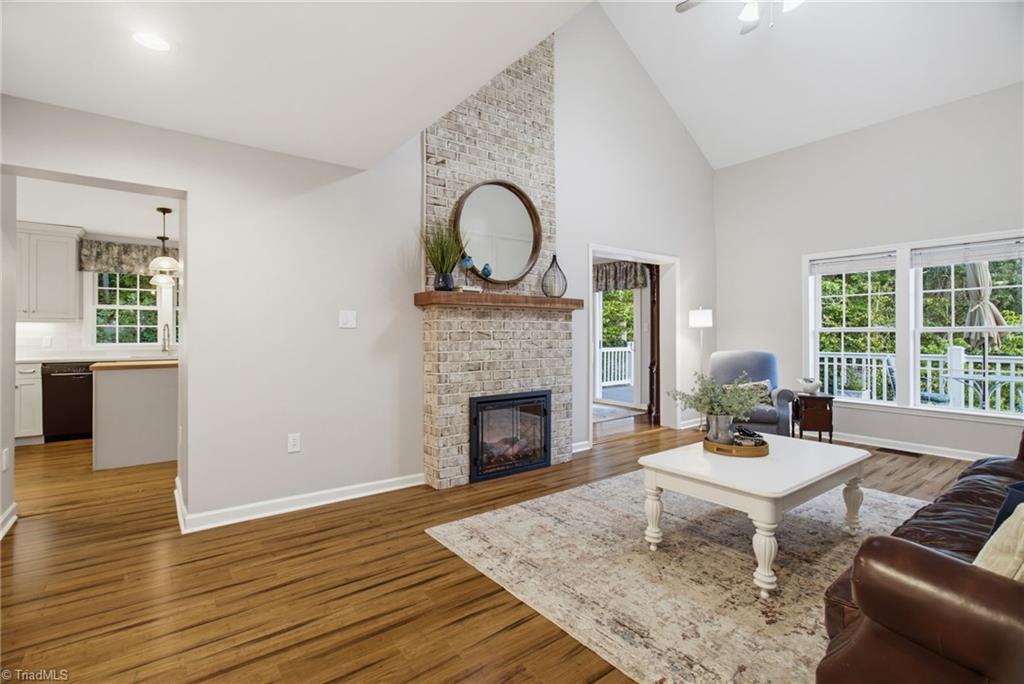
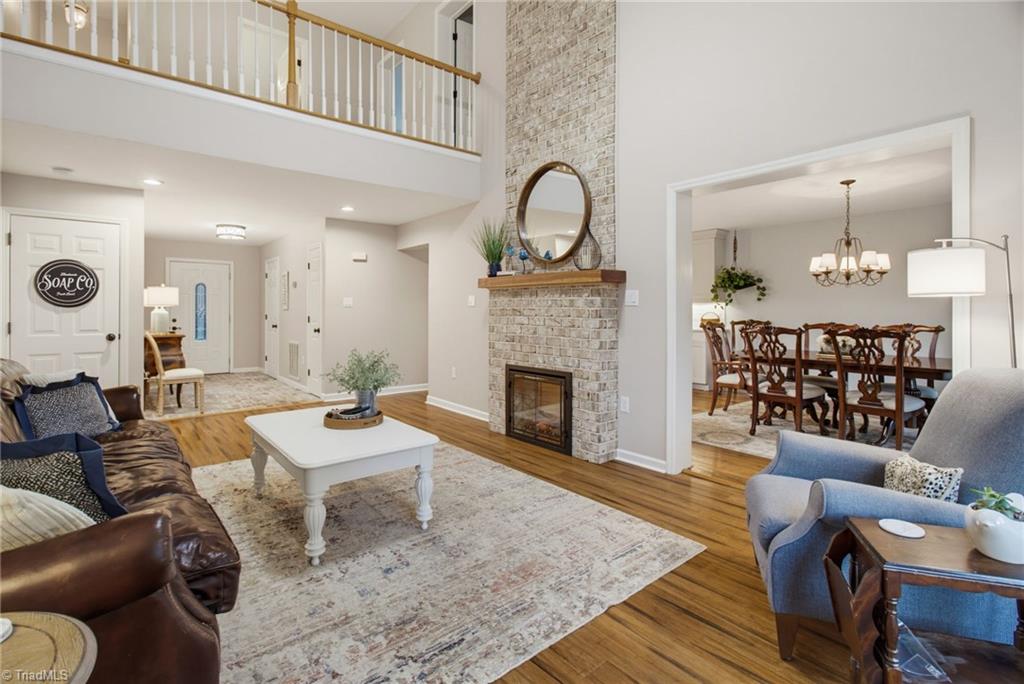
Rare opportunity to own 16.91 acres in NW school district with an updated home, barn, and endless outdoor possibilities! The 48x24 barn features concrete floors, water, electric, 2 stalls, tack area, and storage, plus an attached 24x24 hay barn. Enjoy hunting, trail riding, hiking, or simply exploring your own property with a small stream along the back. Inside, the updated kitchen features quartz countertops, tile backsplash, wide-plank wood floors, gas range, oversized butcher-block island, pantry, and mudroom overlooking the large Trex deck. Vaulted living room showcases a floor-to-ceiling brick fireplace. Main-level primary suite offers dual closets and a spa-like bath. Upstairs are 3 spacious bedrooms with fresh paint and newer carpet. Full walk-out basement offers flexible space for a gym or recreation area, 2 sliding doors to the concrete patio, and a utility/craft room with sink and countertops. Privacy, acreage, and versatility all in one!
Listing Snapshot
Inside Area (SqFt)
3,655 sqft
Recent Activity
| 5 days ago | | Listing first seen on site |
| 5 days ago | | Listing updated with changes from the MLS® |
General Features
Parking
GarageDrivewayGarage Door OpenerDetached
Property Sub Type
Single Family Residence
Security
Smoke Detector(s)
Interior Features
Appliances
RangeMicrowaveBuilt-In RangeDishwasherGas Water Heater
Cooling
Central AirCeiling Fan(s)
Fireplace Features
Living Room
Flooring
CarpetLaminateTileWood
Heating
ElectricPropaneForced AirHeat PumpZoned
Interior
Ceiling Fan(s)Soaking TubKitchen IslandPantryCentral VacuumVaulted Ceiling(s)
Laundry Features
Main LevelWasher Hookup
Bedroom 2
Dimensions - 23ft 5in x 11ft 11inLevel - SecondArea - 279Area Units - Square Feet
Bedroom 3
Dimensions - 12ft 11in x 13ft 2inLevel - SecondArea - 170Area Units - Square Feet
Bedroom 4
Dimensions - 12ft 0in x 13ft 2inLevel - SecondArea - 158Area Units - Square Feet
Dining Room
Dimensions - 11ft 9in x 13ft 1inLevel - MainArea - 153Area Units - Square Feet
Entry
Dimensions - 12ft 6in x 9ft 10inLevel - MainArea - 122Area Units - Square Feet
Exercise Room
Dimensions - 16ft 1in x 11ft 11inLevel - BasementArea - 191Area Units - Square Feet
Kitchen
Dimensions - 14ft 9in x 11ft 5inLevel - MainArea - 168Area Units - Square Feet
Living Room
Dimensions - 22ft 0in x 15ft 1inLevel - MainArea - 331Area Units - Square Feet
Primary Bedroom
Dimensions - 16ft 2in x 11ft 11inLevel - MainArea - 192Area Units - Square Feet
Recreation Room
Dimensions - 14ft 10in x 25ft 8inLevel - BasementArea - 380Area Units - Square Feet
Exterior Features
Construction Details
Vinyl Siding
Lot Features
ClearedLevelWooded
Community Features
Financing Terms Available
CashConventionalFHAVA Loan
Schools
Elementary SchoolOak Ridge
Listing courtesy of Matt Ingram of Real Broker LLC

Copyright 2024 Triad MLS, Inc. All rights reserved. IDX information is provided exclusively for personal, non-commercial use, and may not be used for any purpose other than to identify prospective properties consumers may be interested in purchasing. Information is deemed reliable but not guaranteed. This site will be monitored for ‘scraping’ and any use of search facilities of data on the site other than by potential buyers/sellers is prohibited. All Sale data is for informational purposes only and is not an indication of a market analysis or appraisal. Properties marked with the Triad MLS, Inc. icon are provided courtesy of the Triad MLS, Inc.’s, Internet Data Exchange Database. Copyright 2026, Triad MLS.
Last checked: 2026-09-10 12:22 AM UTC
Source: Walkscore


Did you know? You can invite friends and family to your search. They can join your search, rate and discuss listings with you.