

Save
Ask
Tour
Hide
Share
$799,500
7 Days On Site

145 Ashbourne Lake Court
Clemmons, NC 27012

Single Family Residence|Coming Soon
5
Beds
5
Total Baths
4
Full Baths
1
Partial Bath
4,377
SqFt
$183
/SqFt
2001
Built
Subdivision:
Ashbourne At Waterford
County:
Forsyth
Listing courtesy of John H. McPherson Jr. of Coldwell Banker Advantage
145 Ashbourne Lake Court145 Ashbourne Lake Court145 Ashbourne Lake Court145 Ashbourne Lake Court
Save
Ask
Tour
Hide
Share

Mortgage Calculator

Monthly Payment (Est.)

$3,648
Calculator powered by Showcase IDX, a Constellation1 Company. Copyright ©2026 Information is deemed reliable but not guaranteed.

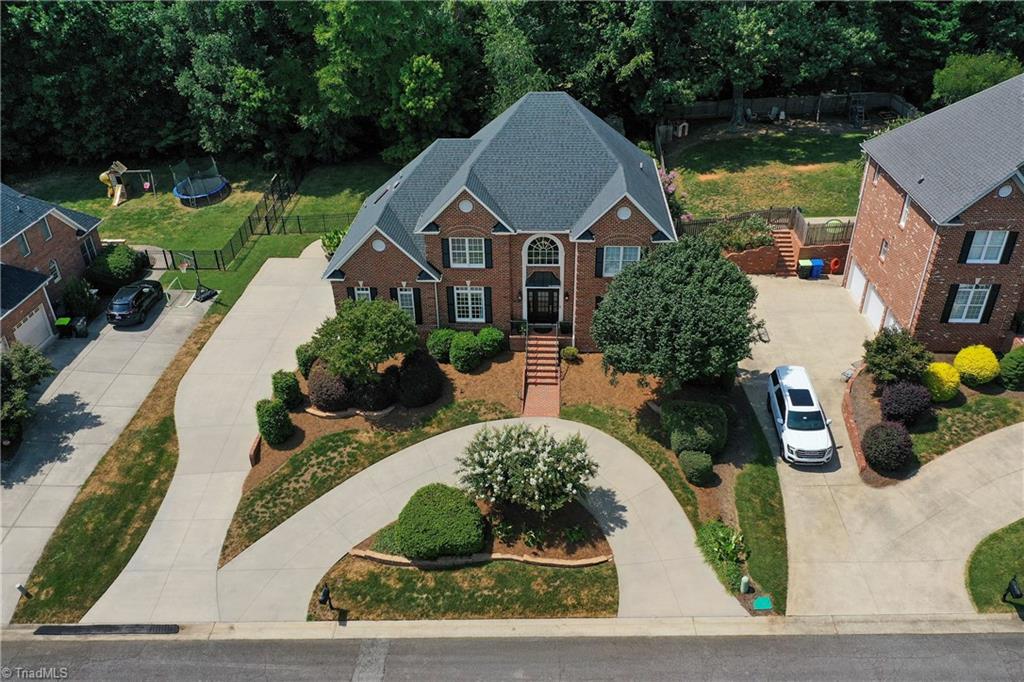
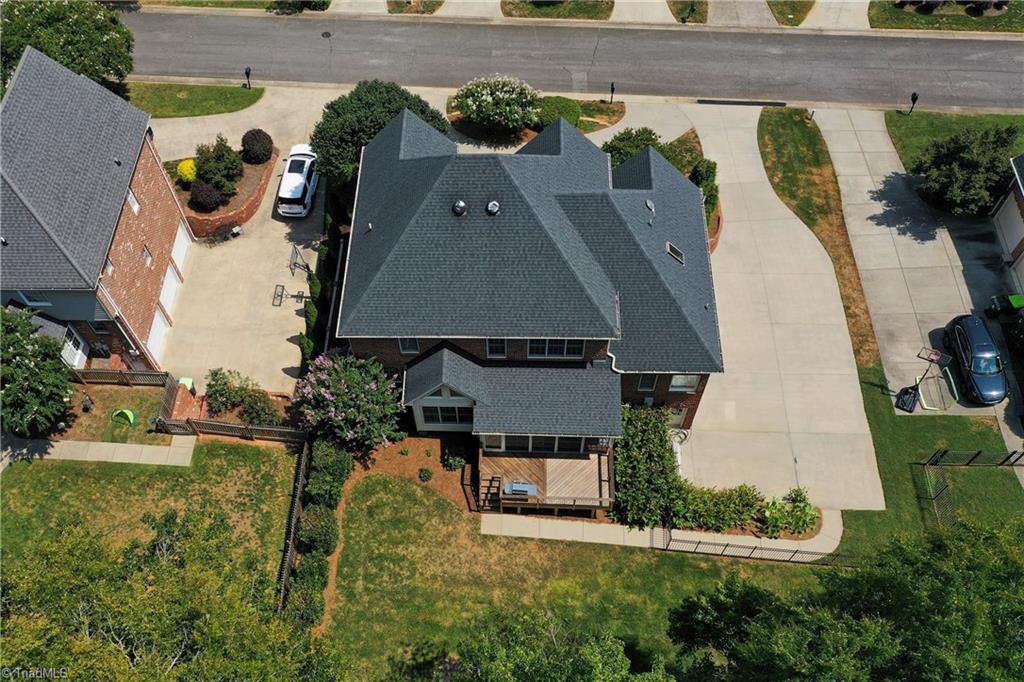
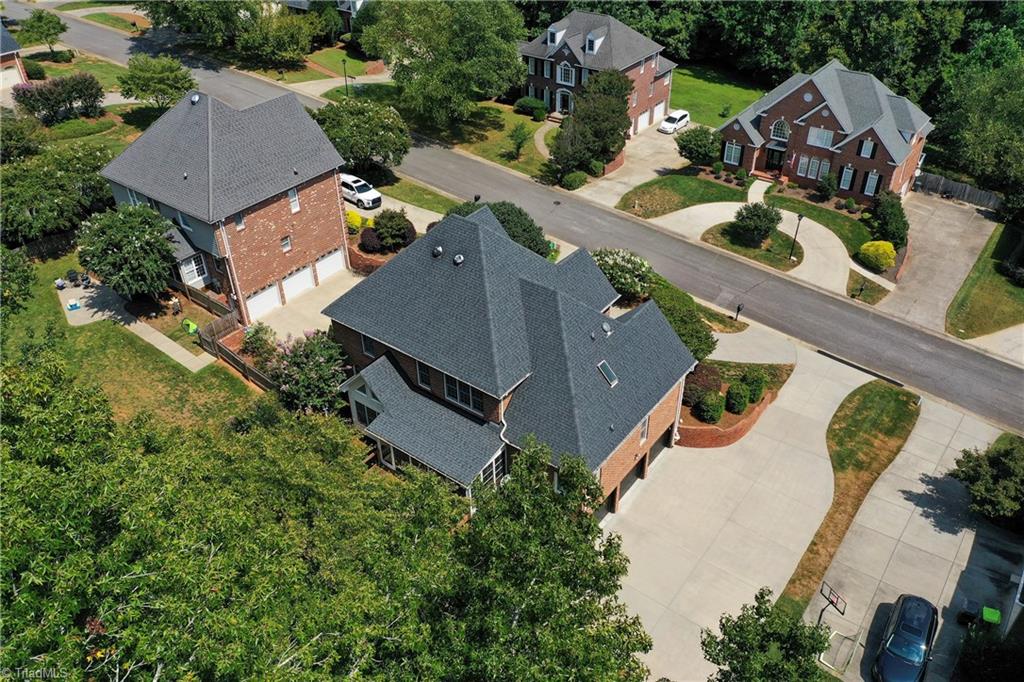
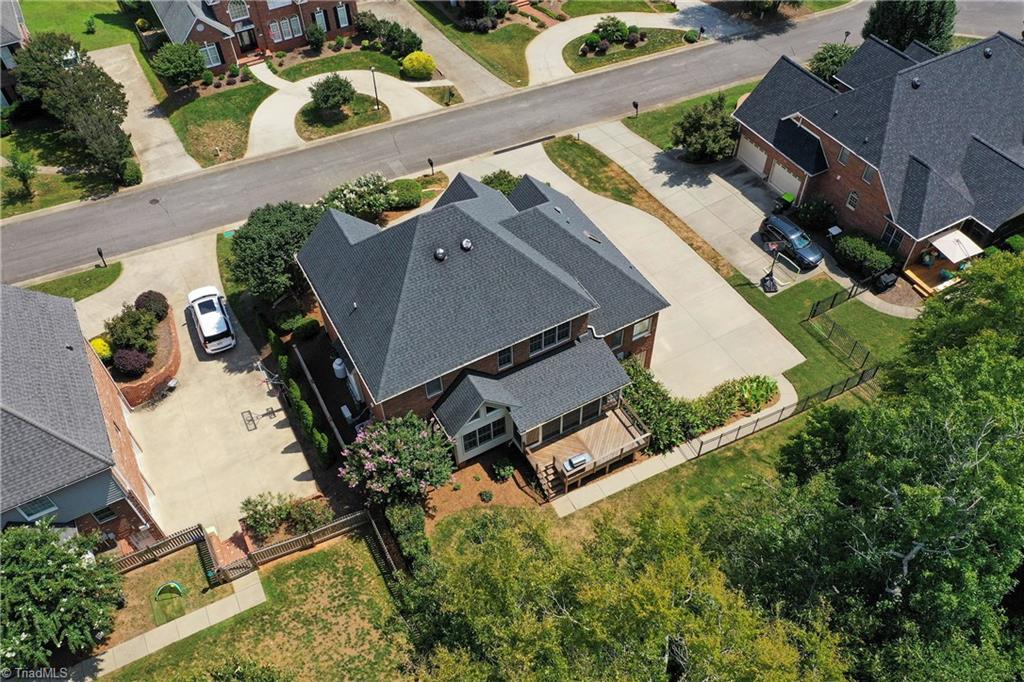
If you have been looking for a home w/ plenty of space & great layout. This is it! Updated kitchen has large island, plenty of cabinets & counter space. It opens into the two-story great room w/ fireplace. There are hardwood floors, lots of natural light and plenty of room to spread out. With 5 bedrooms and 4.5 baths, there is space for everyone, plus the finished basement gives you even more options for a game room, home office, or mini suite. With the bar there it is a great place to hang out. But one of my favorite parts of the house is the screened porch. It is a great spot to sit and enjoy the backyard, and the deck gives you even more outdoor space. In the rear of the yard is fireplace and patio. The home is Ashbourne a small section that is a little more private in the Waterford subdivision and is convenient to just about everything in Clemmons. There is a neighborhood pool you can join for additional fee. This house is ready to call home!

Save
Ask
Tour
Hide
Share
Listing Snapshot
Price 
$799,500
Days On Site 
7 Days
Bedrooms 
5
Inside Area (SqFt) 
4,377 sqft
Total Baths 
5
Full Baths 
4
Partial Baths 
1
Lot Size 
0.37 Acres
Year Built 
2001
MLS® Number 
1234240
Status 
Coming Soon
Property Tax 
$4,149.05
HOA/Condo/Coop Fees 
$45.83 monthly
Sq Ft Source 
N/A
Friends & Family
Recent Activity
a week agoListing first seen on site
a week agoListing updated with changes from the MLS®
General Features
Acres 
0.37
Garage 
Yes
Garage Spaces 
3
Levels 
Two
Parking 
GarageCircular DrivewayDrivewayGarage Door OpenerBasement
Property Sub Type 
Single Family Residence
Security 
Security SystemSmoke Detector(s)
Sewer 
Public Sewer
SqFt Above 
3424
SqFt Below 
953
SqFt Total 
4377
Water Source 
Public
Zoning 
RS30
Interior Features
Appliances 
MicrowaveCooktopDishwasherDouble OvenElectric Water Heater
Basement 
Finished
Cooling 
Ceiling Fan(s)Wall Unit(s)
Fireplace 
Yes
Fireplace Features 
Gas LogLiving RoomOutside
Fireplaces 
2
Flooring 
CarpetTileVinylWood
Heating 
ElectricHeat PumpZoned
Interior 
Ceiling Fan(s)Soaking TubKitchen IslandVaulted Ceiling(s)Wet Bar
Laundry Features 
Main LevelWasher Hookup
Bedroom 2 
Dimensions - 12ft 1in x 12ft 11inLevel - SecondArea - 156Area Units - Square Feet
Bedroom 3 
Dimensions - 12ft 8in x 13ft 0inLevel - SecondArea - 164Area Units - Square Feet
Bedroom 4 
Dimensions - 12ft 1in x 12ft 5inLevel - SecondArea - 150Area Units - Square Feet
Bedroom 5 
Dimensions - 11ft 2in x 12ft 5inLevel - BasementArea - 138Area Units - Square Feet
Bonus Room 
Dimensions - 11ft 8in x 11ft 11inLevel - SecondArea - 139Area Units - Square Feet
Breakfast 
Dimensions - 6ft 4in x 9ft 11inLevel - MainArea - 62Area Units - Square Feet
Dining Room 
Dimensions - 12ft 5in x 13ft 11inLevel - MainArea - 172Area Units - Square Feet
Kitchen 
Dimensions - 14ft 1in x 18ft 9inLevel - MainArea - 264Area Units - Square Feet
Laundry 
Dimensions - 5ft 11in x 6ft 3inLevel - MainArea - 36Area Units - Square Feet
Living Room 
Dimensions - 16ft 5in x 21ft 11inLevel - MainArea - 359Area Units - Square Feet
Primary Bedroom 
Dimensions - 15ft 9in x 16ft 0inLevel - MainArea - 252Area Units - Square Feet
Recreation Room 
Dimensions - 15ft 8in x 30ft 2inLevel - BasementArea - 472Area Units - Square Feet
Study 
Dimensions - 12ft 5in x 13ft 11inLevel - MainArea - 172Area Units - Square Feet
Sunroom 
Dimensions - 9ft 5in x 19ft 10inLevel - MainArea - 186Area Units - Square Feet
Save
Ask
Tour
Hide
Share
Exterior Features
Construction Details 
BrickVinyl Siding
Exterior 
Garden
Fencing 
Fenced
Lot Features 
City LotCul-De-Sac
Patio And Porch 
Porch
Pool Features 
Community
Community Features
Association Fee 
$550.0
Association Fee Frequency 
Annually
Community Features 
Pool
Financing Terms Available 
CashConventionalFHAVA Loan
Listing courtesy of John H. McPherson Jr. of Coldwell Banker Advantage


Copyright 2024 Triad MLS, Inc. All rights reserved. IDX information is provided exclusively for personal, non-commercial use, and may not be used for any purpose other than to identify prospective properties consumers may be interested in purchasing. Information is deemed reliable but not guaranteed. This site will be monitored for ‘scraping’ and any use of search facilities of data on the site other than by potential buyers/sellers is prohibited. All Sale data is for informational purposes only and is not an indication of a market analysis or appraisal. Properties marked with the Triad MLS, Inc. icon are provided courtesy of the Triad MLS, Inc.’s, Internet Data Exchange Database. Copyright 2026, Triad MLS.
Last checked: 2026-09-10 12:16 AM UTC

Neighborhood & Commute
Source: Walkscore
Save
Ask
Tour
Hide
Share
