

Save
Ask
Tour
Hide
Share
$439,218
6 Days On Site

5826 Latigo Court
Clemmons, NC 27012

For Sale|Single Family Residence|Active
6
Beds
4
Total Baths
4
Full Baths
3,389
SqFt
$130
/SqFt
2026
Built
Subdivision:
Stapleton
County:
Forsyth
Listing courtesy of Becca Thomason of Mungo Homes
5826 Latigo Court5826 Latigo Court
Save
Ask
Tour
Hide
Share

Mortgage Calculator

Monthly Payment (Est.)

$2,004
Calculator powered by Showcase IDX, a Constellation1 Company. Copyright ©2026 Information is deemed reliable but not guaranteed.

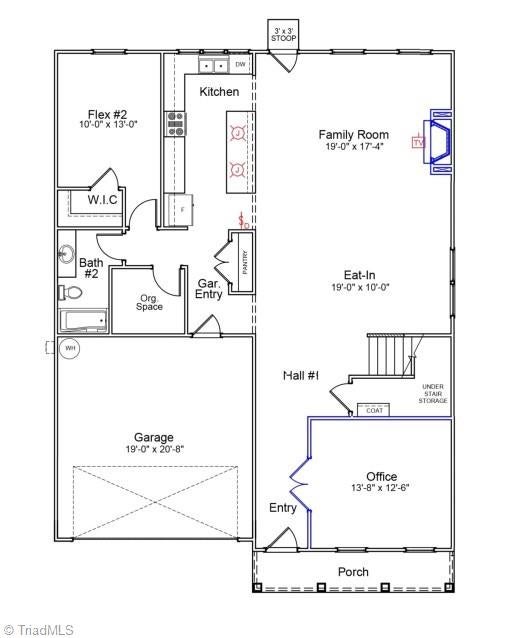
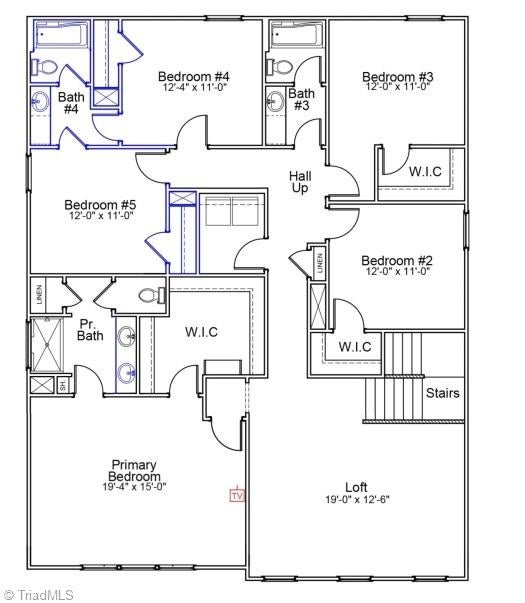
The Warren plan in Stapleton features 6 bedrooms, 4 full baths, a main-level office, upstairs loft, and convenient second-floor laundry. The open-concept layout includes 9' ceilings on the main level, a family room with fireplace, and a kitchen complete with granite countertop and stainless-steel appliances including a gas range. Enjoy the expanded rear patio overlooking a wooded common area, providing a natural backdrop and added privacy. Additional features include a lawn irrigation system, stone accents, and board-and-batten exterior details. Conveniently located in Clemmons with easy access to shopping, dining, and major commuter routes.

Save
Ask
Tour
Hide
Share
Listing Snapshot
Price 
$439,218
Days On Site 
6 Days
Bedrooms 
6
Inside Area (SqFt) 
3,389 sqft
Total Baths 
4
Full Baths 
4
Partial Baths 
N/A
Lot Size 
0.26 Acres
Year Built 
2026
MLS® Number 
1234266
Status 
Active
Property Tax 
N/A
HOA/Condo/Coop Fees 
$53.75 monthly
Sq Ft Source 
N/A
Friends & Family
Recent Activity
6 days agoListing first seen on site
6 days agoListing updated with changes from the MLS®
General Features
Acres 
0.26
Attached Garage 
Yes
Foundation 
Slab
Garage 
Yes
Garage Spaces 
2
Levels 
Two
Parking 
DrivewayGarageGarage Door OpenerAttached
Property Condition 
New Construction
Property Sub Type 
Single Family Residence
Security 
Smoke Detector(s)
Sewer 
Public Sewer
SqFt Above 
3389
SqFt Total 
3389
Water Source 
Public
Zoning 
RS9
Interior Features
Appliances 
Gas Water HeaterTankless Water Heater
Cooling 
Central Air
Fireplace 
Yes
Fireplace Features 
Gas LogLiving Room
Fireplaces 
1
Heating 
Natural GasForced AirZoned
Interior 
Kitchen IslandPantry
Laundry Features 
Laundry RoomWasher Hookup
Bedroom 
Dimensions - 13ft 0in x 10ft 0inLevel - MainArea - 130Area Units - Square Feet
Bedroom 2 
Dimensions - 11ft 0in x 12ft 0inLevel - SecondArea - 132Area Units - Square Feet
Bedroom 3 
Dimensions - 11ft 0in x 12ft 0inLevel - SecondArea - 132Area Units - Square Feet
Bedroom 4 
Dimensions - 11ft 0in x 12ft 4inLevel - SecondArea - 135Area Units - Square Feet
Bedroom 5 
Dimensions - 11ft 0in x 12ft 0inLevel - SecondArea - 132Area Units - Square Feet
Breakfast 
Dimensions - 10ft 0in x 19ft 0inLevel - MainArea - 190Area Units - Square Feet
Kitchen 
Dimensions - 0ft 0in x 0ft 0inLevel - MainArea Units - Square Feet
Laundry 
Dimensions - 0ft 0in x 0ft 0inLevel - SecondArea Units - Square Feet
Living Room 
Dimensions - 17ft 4in x 19ft 0inLevel - MainArea - 329Area Units - Square Feet
Loft 
Dimensions - 12ft 6in x 19ft 0inLevel - SecondArea - 237Area Units - Square Feet
Office 
Dimensions - 12ft 6in x 13ft 8inLevel - MainArea - 170Area Units - Square Feet
Primary Bedroom 
Dimensions - 15ft 0in x 19ft 4inLevel - SecondArea - 290Area Units - Square Feet
Save
Ask
Tour
Hide
Share
Exterior Features
Construction Details 
StoneVinyl Siding
Pool Features 
None
Community Features
Association Fee 
$645.0
Association Fee Frequency 
Annually
Schools
School District
Unknown
Elementary School
Ward
Middle School
Clemmons
High School
West Forsyth
Listing courtesy of Becca Thomason of Mungo Homes


Copyright 2024 Triad MLS, Inc. All rights reserved. IDX information is provided exclusively for personal, non-commercial use, and may not be used for any purpose other than to identify prospective properties consumers may be interested in purchasing. Information is deemed reliable but not guaranteed. This site will be monitored for ‘scraping’ and any use of search facilities of data on the site other than by potential buyers/sellers is prohibited. All Sale data is for informational purposes only and is not an indication of a market analysis or appraisal. Properties marked with the Triad MLS, Inc. icon are provided courtesy of the Triad MLS, Inc.’s, Internet Data Exchange Database. Copyright 2026, Triad MLS.
Last checked: 2026-09-10 12:16 AM UTC

Neighborhood & Commute
Source: Walkscore
Save
Ask
Tour
Hide
Share
