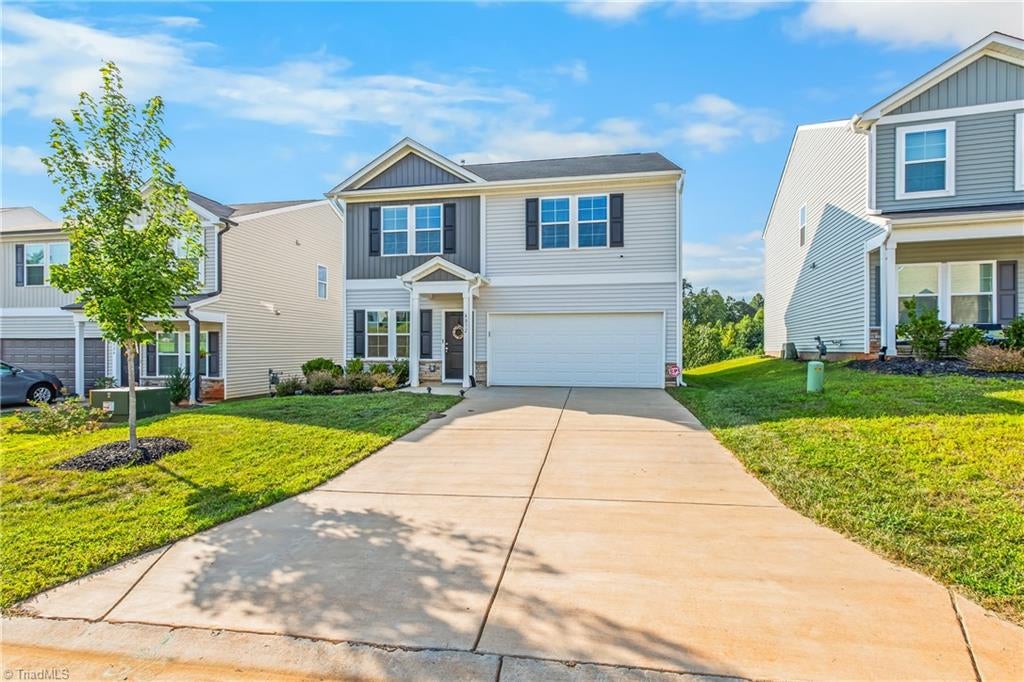
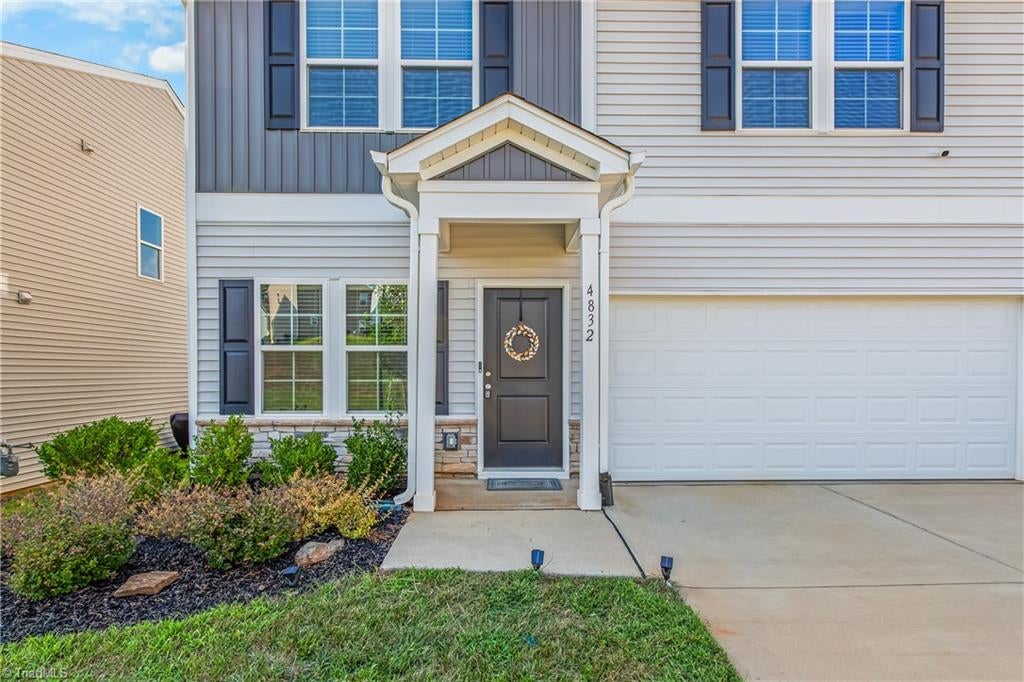
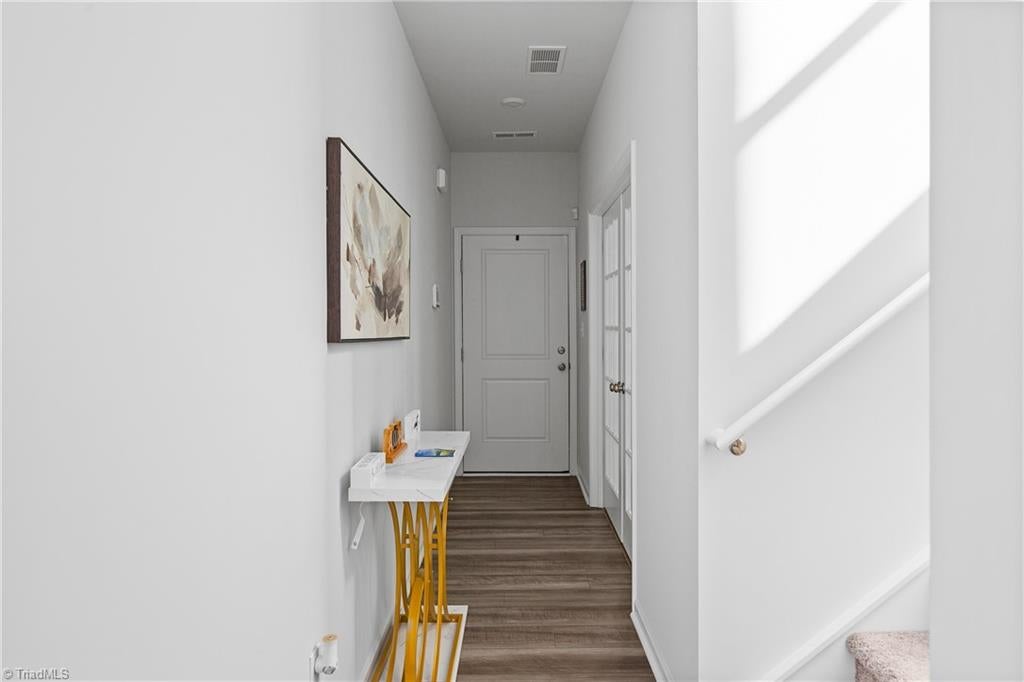
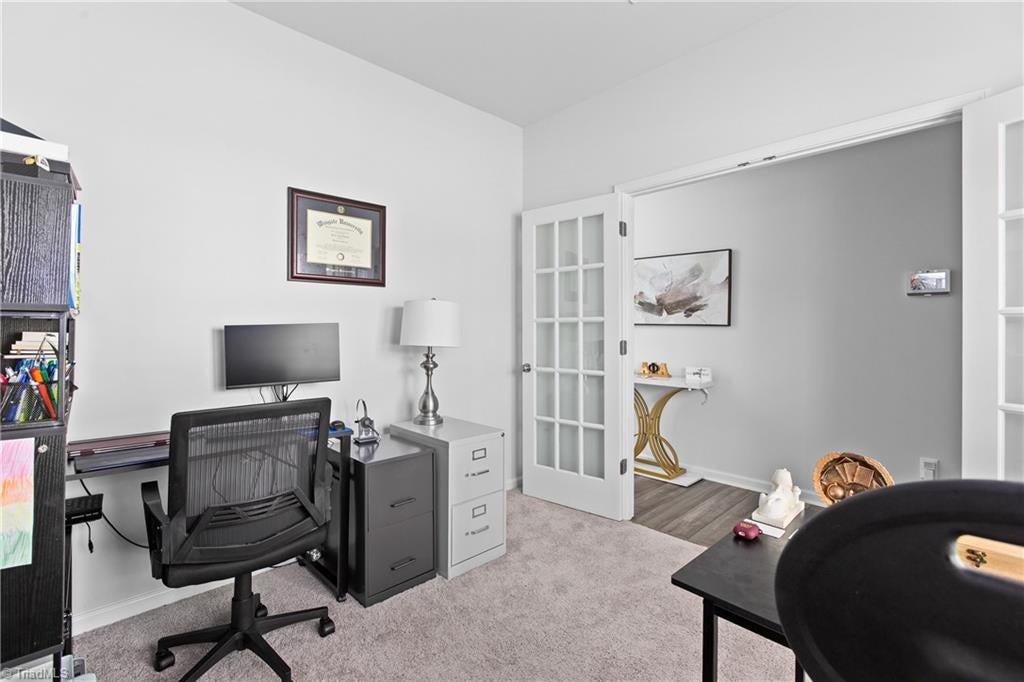
Want new construction without the wait? Built in 2024, this move-in ready home offers 4 bedrooms, 2.5 baths, a dedicated home office, & a versatile upstairs loft. The open-concept main level seamlessly connects the kitchen, dining, & living areas; while the separate home office provides the perfect space for working from home or studying. Upstairs loft is ideal for a second living area, playroom, or flex space. The spacious primary suite features large ensuite bath w/ a makeup counter & walk-in closet. The vanity is already rough-plumbed for second sink, offering the option to easily convert to a dual vanity. Three additional bedrooms share a full hall bath, with the laundry room centrally located in between. Additional features include a tankless water heater & attached two-car garage. This turn-key Kernersville home is conveniently located near the Northern Beltway, U.S. 421, & I-40; providing easy access to Winston-Salem, Greensboro, & High Point. Don't forget to watch virtual tour!
Listing Snapshot
Inside Area (SqFt)
1,822 sqft
HOA/Condo/Coop Fees
$54.17 monthly
Recent Activity
| 5 days ago | | Listing first seen on site |
| 5 days ago | | Listing updated with changes from the MLS® |
General Features
Parking
DrivewayGarageAttached
Property Sub Type
Single Family Residence
Interior Features
Appliances
MicrowaveDishwasherFree-Standing RangeGas Water HeaterTankless Water Heater
Heating
Natural GasForced Air
Bedroom 2
Dimensions - 11ft 0in x 12ft 1inLevel - SecondArea - 132Area Units - Square Feet
Bedroom 3
Dimensions - 9ft 11in x 11ft 1inLevel - SecondArea - 109Area Units - Square Feet
Bedroom 4
Dimensions - 10ft 0in x 10ft 3inLevel - SecondArea - 102Area Units - Square Feet
Great Room
Dimensions - 13ft 4in x 17ft 0inLevel - MainArea - 226Area Units - Square Feet
Kitchen
Dimensions - 11ft 8in x 13ft 9inLevel - MainArea - 160Area Units - Square Feet
Laundry
Dimensions - 5ft 0in x 6ft 4inLevel - SecondArea - 31Area Units - Square Feet
Loft
Dimensions - 9ft 3in x 9ft 9inLevel - SecondArea - 90Area Units - Square Feet
Office
Dimensions - 9ft 5in x 10ft 11inLevel - MainArea - 102Area Units - Square Feet
Primary Bedroom
Dimensions - 12ft 4in x 15ft 7inLevel - SecondArea - 192Area Units - Square Feet
Exterior Features
Construction Details
Vinyl Siding
Lot Features
ClearedLevelSubdivided
Community Features
Association Fee Frequency
Annually
Financing Terms Available
CashConventionalFHAVA Loan
Listing courtesy of Gabriel Price of Coldwell Banker Advantage

Copyright 2024 Triad MLS, Inc. All rights reserved. IDX information is provided exclusively for personal, non-commercial use, and may not be used for any purpose other than to identify prospective properties consumers may be interested in purchasing. Information is deemed reliable but not guaranteed. This site will be monitored for ‘scraping’ and any use of search facilities of data on the site other than by potential buyers/sellers is prohibited. All Sale data is for informational purposes only and is not an indication of a market analysis or appraisal. Properties marked with the Triad MLS, Inc. icon are provided courtesy of the Triad MLS, Inc.’s, Internet Data Exchange Database. Copyright 2026, Triad MLS.
Last checked: 2026-09-10 12:22 AM UTC
Source: Walkscore


Did you know? You can invite friends and family to your search. They can join your search, rate and discuss listings with you.