

Save
Ask
Tour
Hide
Share
$370,000
5 Days On Site

945 Wellesley Place Drive
Lewisville, NC 27023

For Sale|Single Family Residence|Active
3
Beds
2
Total Baths
2
Full Baths
1,793
SqFt
$206
/SqFt
2000
Built
Subdivision:
Wellesley Place
County:
Forsyth
Listing courtesy of Henry Edwards of Redfin Corporation
945 Wellesley Place Drive945 Wellesley Place Drive945 Wellesley Place Drive945 Wellesley Place Drive
Save
Ask
Tour
Hide
Share

Mortgage Calculator

Monthly Payment (Est.)

$1,688
Calculator powered by Showcase IDX, a Constellation1 Company. Copyright ©2026 Information is deemed reliable but not guaranteed.

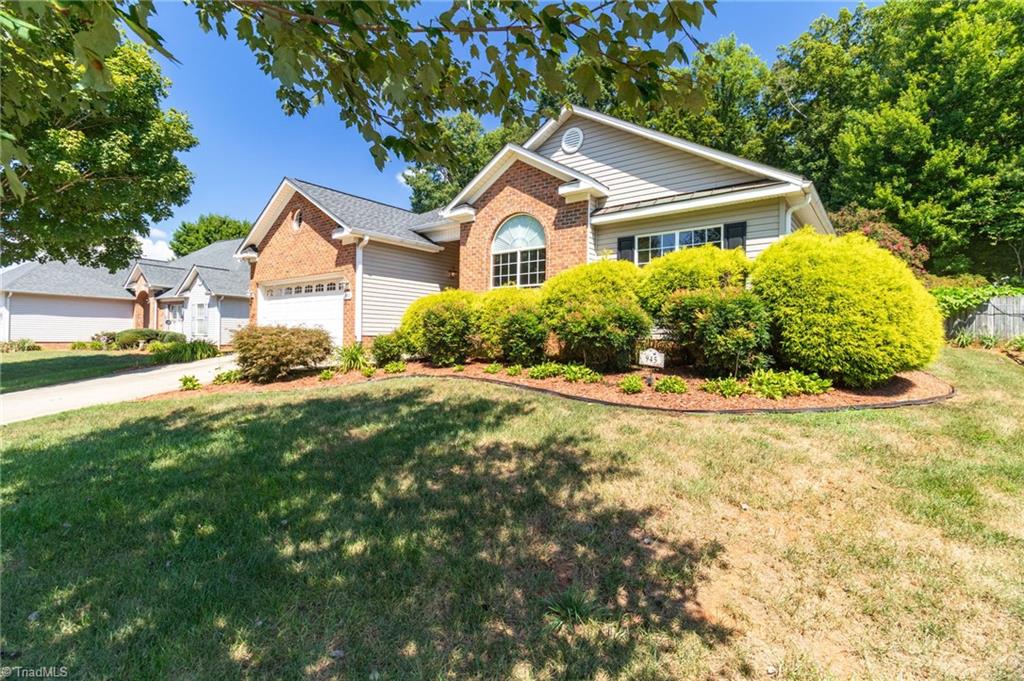
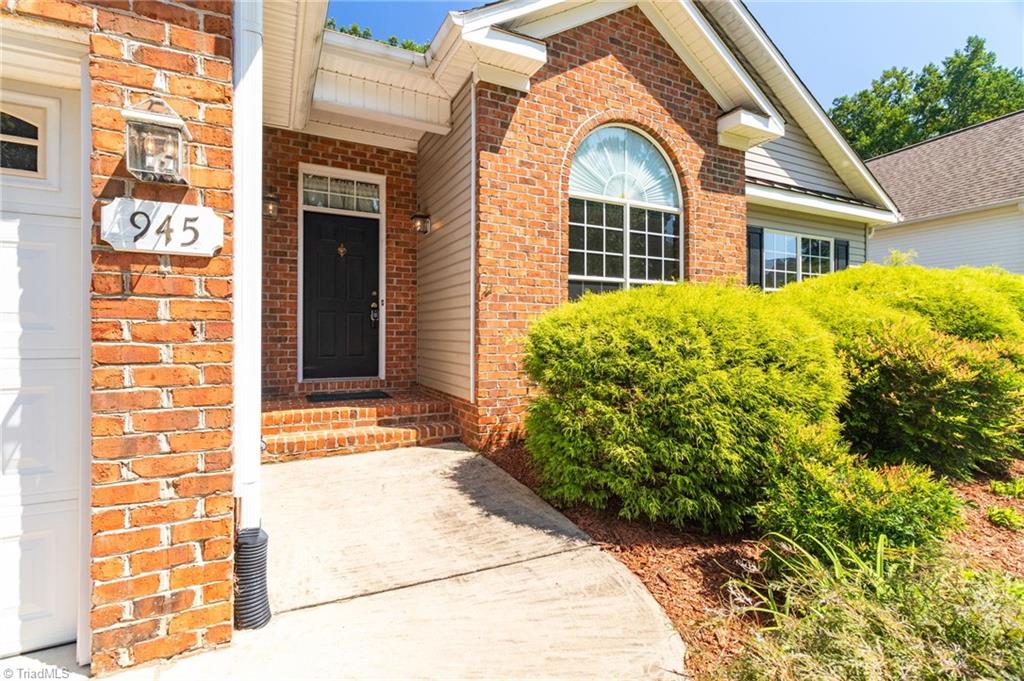
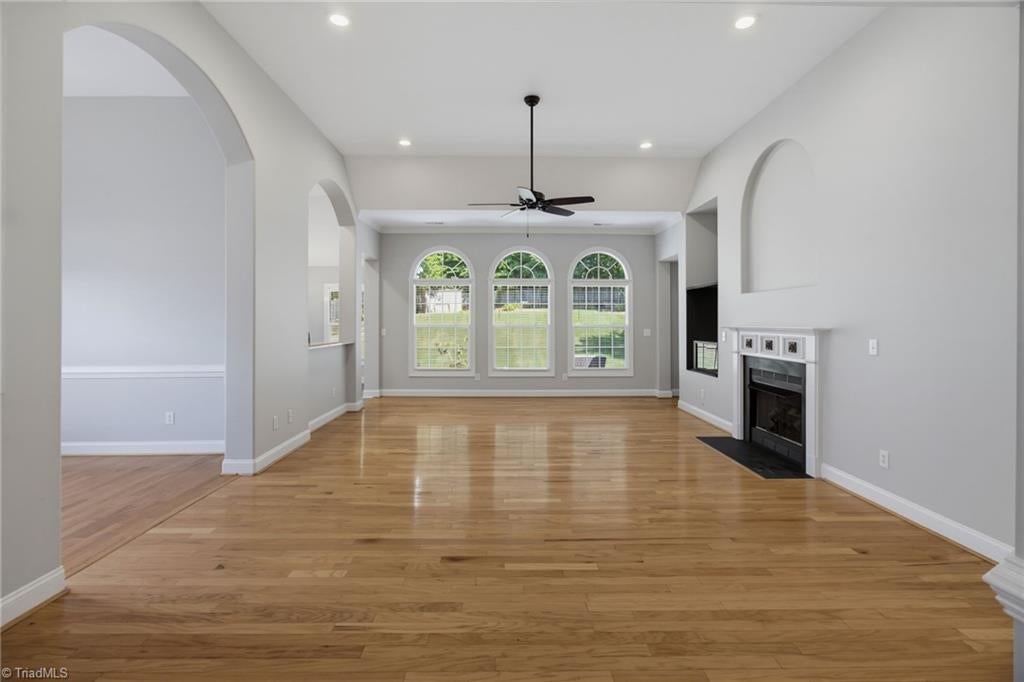
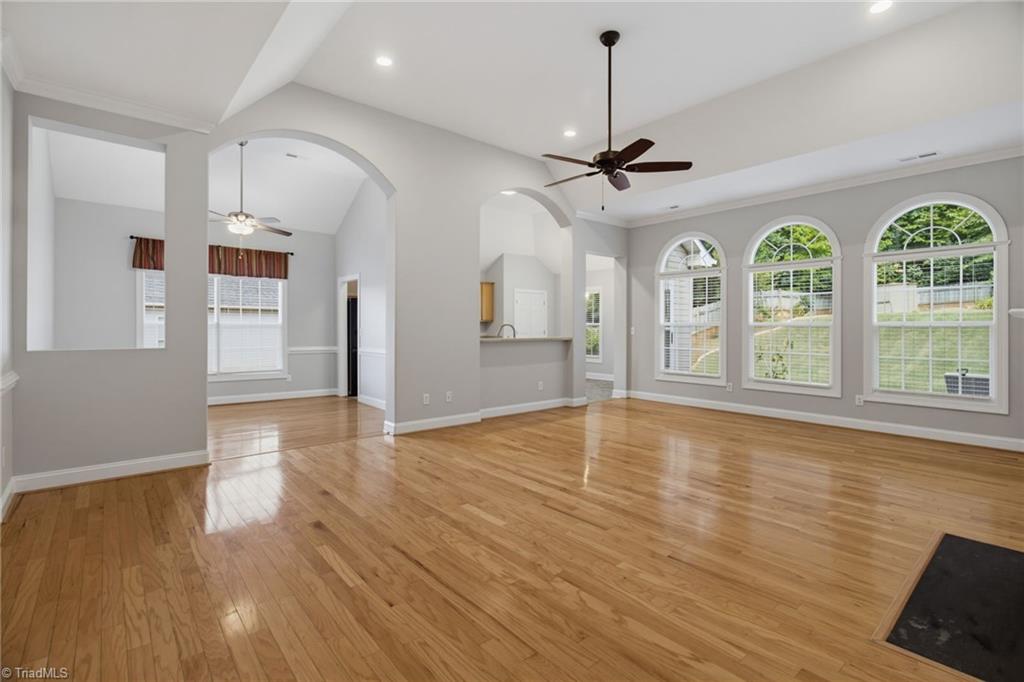
Welcome to this move-in ready, one-level home situated on a 0.37-acre lot in Lewisville. Thoughtfully designed for comfortable everyday living, the home offers a welcoming layout with gleaming hardwood flooring, vaulted ceiling, easy access throughout and inviting spaces ready for your personal touch. Step outside to enjoy a fenced backyard offering privacy and room to relax, entertain, or enjoy outdoor activities. A patio provides an ideal spot for morning coffee, casual gatherings, or winding down at the end of the day. Garden space adds another opportunity to create your own outdoor retreat, whether you're looking to cultivate flowers, herbs, or seasonal plants. The generous lot provides a wonderful balance of usable outdoor space and low-maintenance living. Conveniently located in the Lewisville area, this home combines one-level living with appealing outdoor features and a setting you'll be proud to call home. Come see all that 945 Wellesley Place Dr has to offer!

Save
Ask
Tour
Hide
Share
Listing Snapshot
Price 
$370,000
Days On Site 
5 Days
Bedrooms 
3
Inside Area (SqFt) 
1,793 sqft
Total Baths 
2
Full Baths 
2
Partial Baths 
N/A
Lot Size 
0.37 Acres
Year Built 
2000
MLS® Number 
1234386
Status 
Active
Property Tax 
$2,816
HOA/Condo/Coop Fees 
$21.67 monthly
Sq Ft Source 
N/A
Friends & Family
Recent Activity
5 days agoListing first seen on site
5 days agoListing updated with changes from the MLS®
General Features
Acres 
0.37
Attached Garage 
Yes
Foundation 
Slab
Garage 
Yes
Garage Spaces 
2
Levels 
One
Parking 
DrivewayGarageGarage Door OpenerAttached
Property Sub Type 
Single Family Residence
Sewer 
Public Sewer
SqFt Above 
1793
SqFt Total 
1793
Style 
Ranch
Water Source 
Public
Zoning 
RS20
Interior Features
Appliances 
MicrowaveDishwasherDisposalFree-Standing RangeGas Water HeaterTankless Water Heater
Cooling 
Central AirCeiling Fan(s)
Fireplace 
Yes
Fireplace Features 
Gas LogGreat Room
Fireplaces 
1
Flooring 
TileWood
Heating 
ElectricForced Air
Interior 
Ceiling Fan(s)Kitchen IslandPantryVaulted Ceiling(s)
Laundry Features 
Main LevelWasher Hookup
Bedroom 2 
Dimensions - 12ft 0in x 10ft 0inLevel - MainArea - 120Area Units - Square Feet
Bedroom 3 
Dimensions - 11ft 0in x 14ft 0inLevel - MainArea - 154Area Units - Square Feet
Dining Room 
Dimensions - 12ft 0in x 12ft 0inLevel - MainArea - 144Area Units - Square Feet
Kitchen 
Dimensions - 14ft 0in x 12ft 0inLevel - MainArea - 168Area Units - Square Feet
Living Room 
Dimensions - 18ft 0in x 24ft 0inLevel - MainArea - 432Area Units - Square Feet
Primary Bedroom 
Dimensions - 15ft 0in x 14ft 0inLevel - MainArea - 210Area Units - Square Feet
Save
Ask
Tour
Hide
Share
Exterior Features
Construction Details 
BrickVinyl Siding
Exterior 
Garden
Fencing 
Fenced
Pool Features 
None
Community Features
Association Fee 
$260.0
Association Fee Frequency 
Annually
Financing Terms Available 
CashConventionalFHAVA Loan
Listing courtesy of Henry Edwards of Redfin Corporation


Copyright 2024 Triad MLS, Inc. All rights reserved. IDX information is provided exclusively for personal, non-commercial use, and may not be used for any purpose other than to identify prospective properties consumers may be interested in purchasing. Information is deemed reliable but not guaranteed. This site will be monitored for ‘scraping’ and any use of search facilities of data on the site other than by potential buyers/sellers is prohibited. All Sale data is for informational purposes only and is not an indication of a market analysis or appraisal. Properties marked with the Triad MLS, Inc. icon are provided courtesy of the Triad MLS, Inc.’s, Internet Data Exchange Database. Copyright 2026, Triad MLS.
Last checked: 2026-09-10 12:22 AM UTC

Neighborhood & Commute
Source: Walkscore
Save
Ask
Tour
Hide
Share
