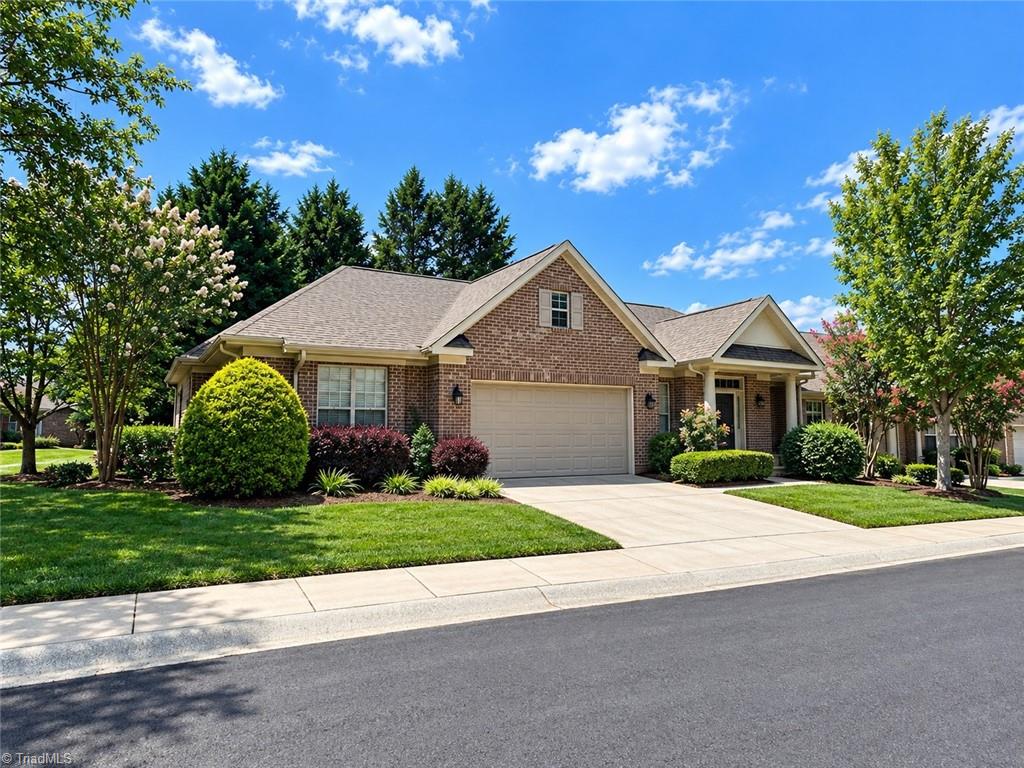
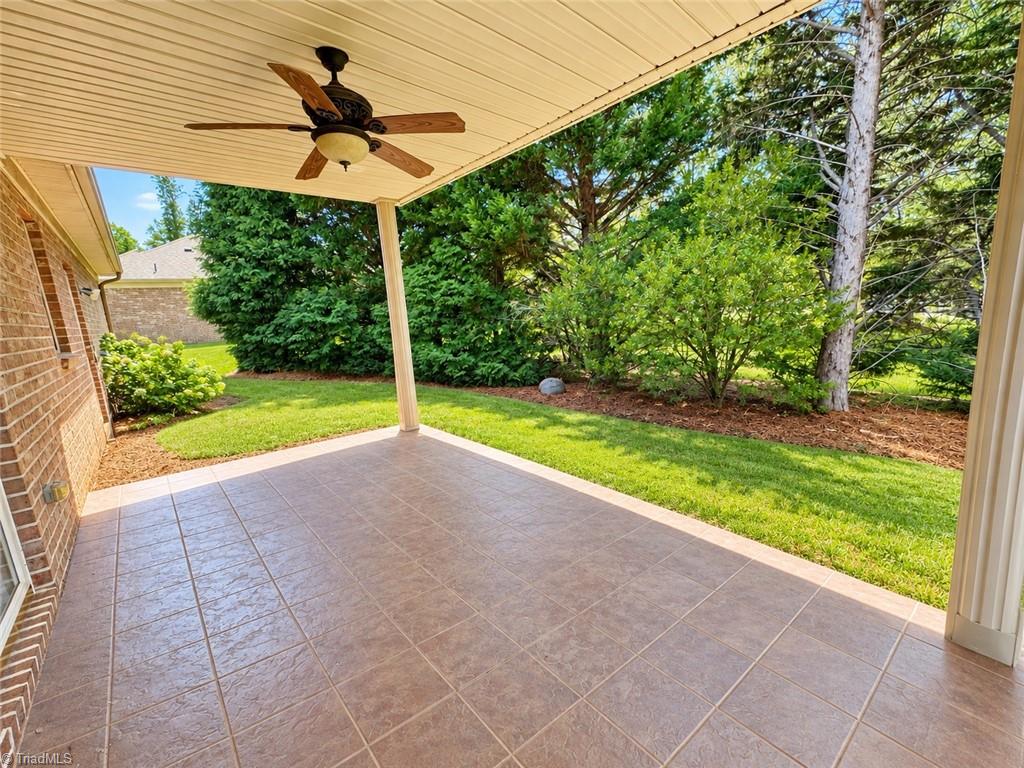
Enjoy easy one-level living in this beautifully maintained 3-bedroom, 2-bath end-unit townhome with a brick exterior and a thoughtfully designed split-bedroom floor plan. Freshly painted and move-in ready, this home offers comfortable spaces without the upkeep of a larger property. The vaulted living room features a cozy gas-log fireplace and opens to a covered side patio, while the covered back patio overlooks a peaceful tree-lined setting—perfect for morning coffee or relaxing at the end of the day.The kitchen offers granite countertops, an island, pantry, and built-in desk area. The spacious primary suite is a true retreat with tray ceiling, huge walk-in closet, dual sinks, shower with built-in seat, and separate water closet.Major updates include HVAC in 2019, roof in 2020, water heater in 2022, plus a whole-house generator installed in 2016 for added peace of mind. Sidewalk-lined neighborhood conveniently located near shopping, medical facilities, dining, and everyday necessities.
Listing Snapshot
Inside Area (SqFt)
1,736 sqft
HOA/Condo/Coop Fees
$300 monthly
Recent Activity
| yesterday | | Listing first seen on site |
| yesterday | | Listing updated with changes from the MLS® |
General Features
Parking
DrivewayGaragePavedGarage Door OpenerAttached
Property Sub Type
Townhouse
Security
Smoke Detector(s)
Interior Features
Appliances
MicrowaveDishwasherDisposalFree-Standing RangeGas Water Heater
Cooling
Central AirCeiling Fan(s)
Fireplace Features
Gas LogLiving Room
Flooring
CarpetTileVinylWood
Heating
Natural GasForced Air
Interior
Built-in FeaturesCeiling Fan(s)Kitchen IslandPantryVaulted Ceiling(s)
Laundry Features
Main LevelWasher Hookup
Bedroom 2
Dimensions - 10ft 10in x 11ft 8inLevel - MainArea - 126Area Units - Square Feet
Bedroom 3
Dimensions - 10ft 10in x 11ft 1inLevel - MainArea - 120Area Units - Square Feet
Dining Room
Dimensions - 10ft 1in x 13ft 8inLevel - MainArea - 137Area Units - Square Feet
Entry
Dimensions - 4ft 4in x 8ft 3inLevel - MainArea - 35Area Units - Square Feet
Kitchen
Dimensions - 12ft 7in x 13ft 8inLevel - MainArea - 171Area Units - Square Feet
Laundry
Dimensions - 5ft 9in x 10ft 10inLevel - MainArea - 62Area Units - Square Feet
Living Room
Dimensions - 17ft 1in x 19ft 1inLevel - MainArea - 326Area Units - Square Feet
Primary Bedroom
Dimensions - 12ft 10in x 22ft 10inLevel - MainArea - 293Area Units - Square Feet
Exterior Features
Construction Details
Brick
Lot Features
City LotClearedLevelSubdivided
Community Features
Association Fee Frequency
Monthly
Financing Terms Available
CashConventionalFHAVA Loan
Schools
Elementary SchoolSummerfield
Listing courtesy of Jamie Harrelson of Berkshire Hathaway Home services

Copyright 2024 Triad MLS, Inc. All rights reserved. IDX information is provided exclusively for personal, non-commercial use, and may not be used for any purpose other than to identify prospective properties consumers may be interested in purchasing. Information is deemed reliable but not guaranteed. This site will be monitored for ‘scraping’ and any use of search facilities of data on the site other than by potential buyers/sellers is prohibited. All Sale data is for informational purposes only and is not an indication of a market analysis or appraisal. Properties marked with the Triad MLS, Inc. icon are provided courtesy of the Triad MLS, Inc.’s, Internet Data Exchange Database. Copyright 2026, Triad MLS.
Last checked: 2026-09-13 08:24 AM UTC
Source: Walkscore


Did you know? You can invite friends and family to your search. They can join your search, rate and discuss listings with you.