

Save
Ask
Tour
Hide
Share
$220,000
6 Days On Site

7228 Riverview Knoll Court
Clemmons, NC 27012

For Sale|Condominium|Active
2
Beds
2
Total Baths
2
Full Baths
1,270
SqFt
$173
/SqFt
1999
Built
Subdivision:
Riverwalk At Tanglewood
County:
Forsyth
Listing courtesy of Tracy Shumack of Shumack Realty LLC
7228 Riverview Knoll Court7228 Riverview Knoll Court7228 Riverview Knoll Court7228 Riverview Knoll Court
Save
Ask
Tour
Hide
Share

Mortgage Calculator

Monthly Payment (Est.)

$1,004
Calculator powered by Showcase IDX, a Constellation1 Company. Copyright ©2026 Information is deemed reliable but not guaranteed.

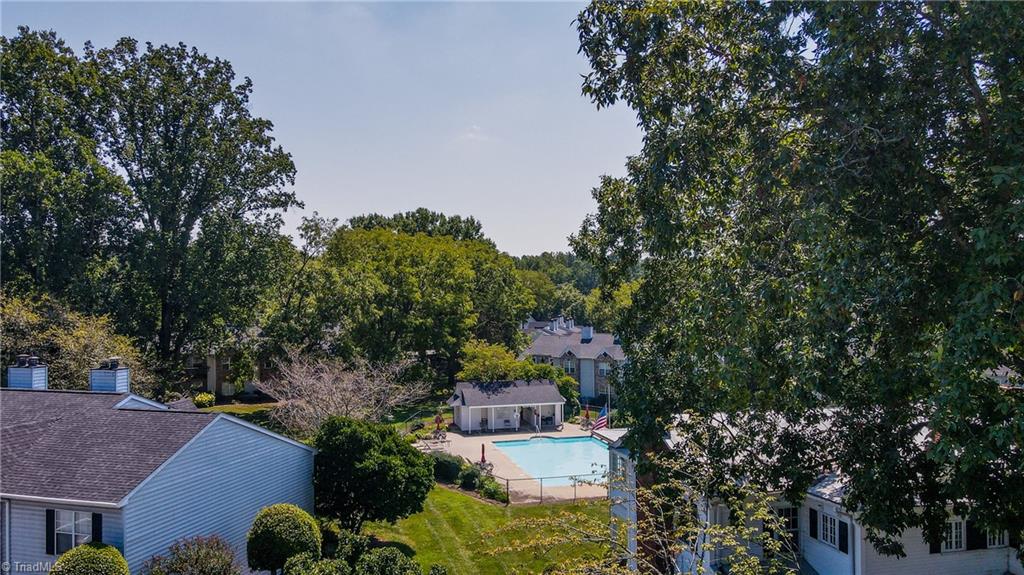
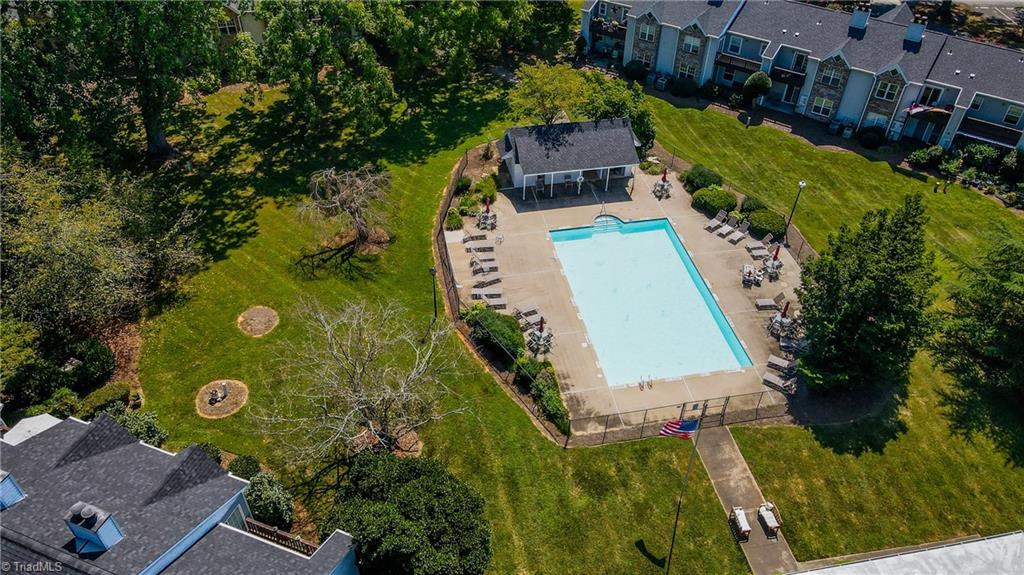
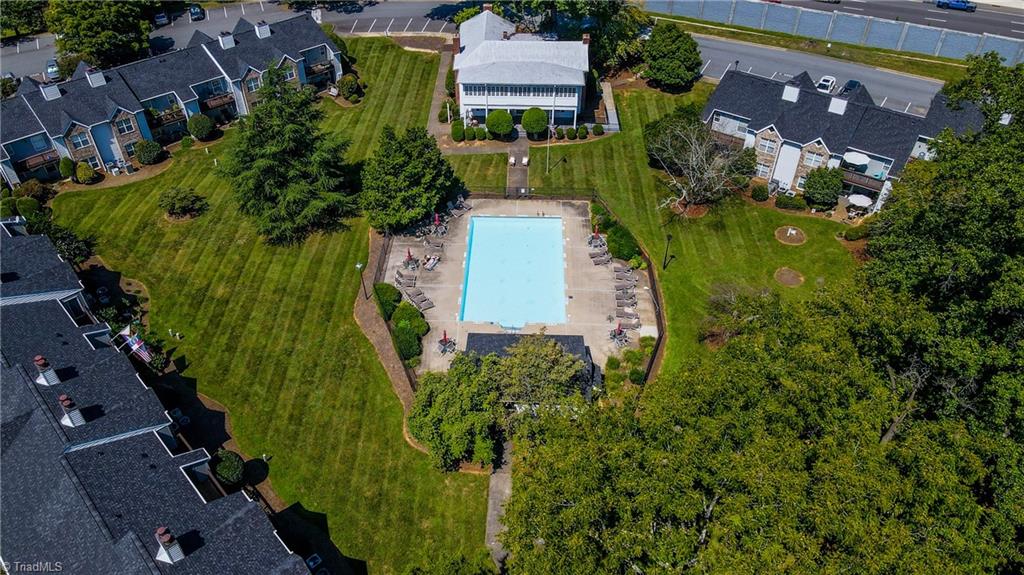
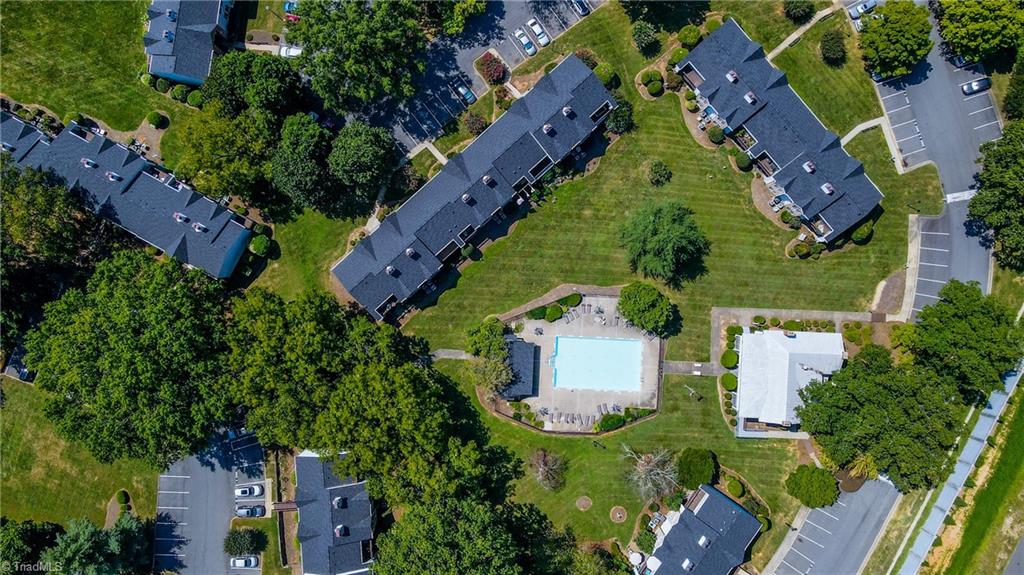
Welcome home to this bright and inviting upper-level condo featuring 2 bedrooms and 2 full baths. The spacious primary suite offers a generous walk-in closet and an impressive oversized walk-in shower. Enjoy the bright sunroom, perfect for relaxing year-round, or step outside onto the recently renovated deck. Laminate hardwood flooring flows throughout, and all appliances remain for added convenience. Community amenities include a refreshing pool. Ideally located across the street from Tanglewood Park and just minutes from shopping, dining, and everyday conveniences.

Save
Ask
Tour
Hide
Share
Listing Snapshot
Price 
$220,000
Days On Site 
6 Days
Bedrooms 
2
Inside Area (SqFt) 
1,270 sqft
Total Baths 
2
Full Baths 
2
Partial Baths 
N/A
Lot Size 
0.03 Acres
Year Built 
1999
MLS® Number 
1234418
Status 
Active
Property Tax 
$1,810.76
HOA/Condo/Coop Fees 
$203 monthly
Sq Ft Source 
N/A
Friends & Family
Recent Activity
7 days agoListing first seen on site
7 days agoListing updated with changes from the MLS®
General Features
Acres 
0.03
Foundation 
Slab
Levels 
One
Parking 
LightedDeckPavedNo Garage
Property Sub Type 
Condominium
Sewer 
Public Sewer
SqFt Above 
1270
SqFt Total 
1270
Style 
Condo Upper
Water Source 
Public
Zoning 
RM-12
Interior Features
Appliances 
DishwasherFree-Standing RangeRange HoodElectric Water Heater
Cooling 
Central AirCeiling Fan(s)
Fireplace 
Yes
Fireplace Features 
Living Room
Fireplaces 
1
Flooring 
Laminate
Heating 
ElectricForced AirHeat Pump
Interior 
Ceiling Fan(s)See Remarks
Laundry Features 
Washer Hookup
Bedroom 2 
Dimensions - 10ft 9in x 11ft 4inLevel - MainArea - 121Area Units - Square Feet
Living Room 
Dimensions - 13ft 3in x 15ft 2inLevel - MainArea - 200Area Units - Square Feet
Primary Bedroom 
Dimensions - 15ft 2in x 15ft 1inLevel - MainArea - 228Area Units - Square Feet
Sunroom 
Dimensions - 7ft 4in x 11ft 6inLevel - MainArea - 84Area Units - Square Feet
Save
Ask
Tour
Hide
Share
Exterior Features
Construction Details 
Vinyl Siding
Pool Features 
Community
Community Features
Association Fee 
$203.0
Association Fee Frequency 
Monthly
Community Features 
Pool
Financing Terms Available 
CashConventionalFHAVA Loan
Listing courtesy of Tracy Shumack of Shumack Realty LLC


Copyright 2024 Triad MLS, Inc. All rights reserved. IDX information is provided exclusively for personal, non-commercial use, and may not be used for any purpose other than to identify prospective properties consumers may be interested in purchasing. Information is deemed reliable but not guaranteed. This site will be monitored for ‘scraping’ and any use of search facilities of data on the site other than by potential buyers/sellers is prohibited. All Sale data is for informational purposes only and is not an indication of a market analysis or appraisal. Properties marked with the Triad MLS, Inc. icon are provided courtesy of the Triad MLS, Inc.’s, Internet Data Exchange Database. Copyright 2026, Triad MLS.
Last checked: 2026-09-10 12:16 AM UTC

Neighborhood & Commute
Source: Walkscore
Save
Ask
Tour
Hide
Share
