

Save
Ask
Tour
Hide
Share
$399,000
4 Days On Site

140 Windmill Trail
High Point, NC 27265

For Sale|Townhouse|Active
3
Beds
2
Total Baths
2
Full Baths
2,368
SqFt
$168
/SqFt
2019
Built
Subdivision:
Stone Mill Village
County:
Guilford
Listing courtesy of Christine Wynne of Coldwell Banker Advantage
140 Windmill Trail140 Windmill Trail140 Windmill Trail140 Windmill Trail
Save
Ask
Tour
Hide
Share

Mortgage Calculator

Monthly Payment (Est.)

$1,820
Calculator powered by Showcase IDX, a Constellation1 Company. Copyright ©2026 Information is deemed reliable but not guaranteed.

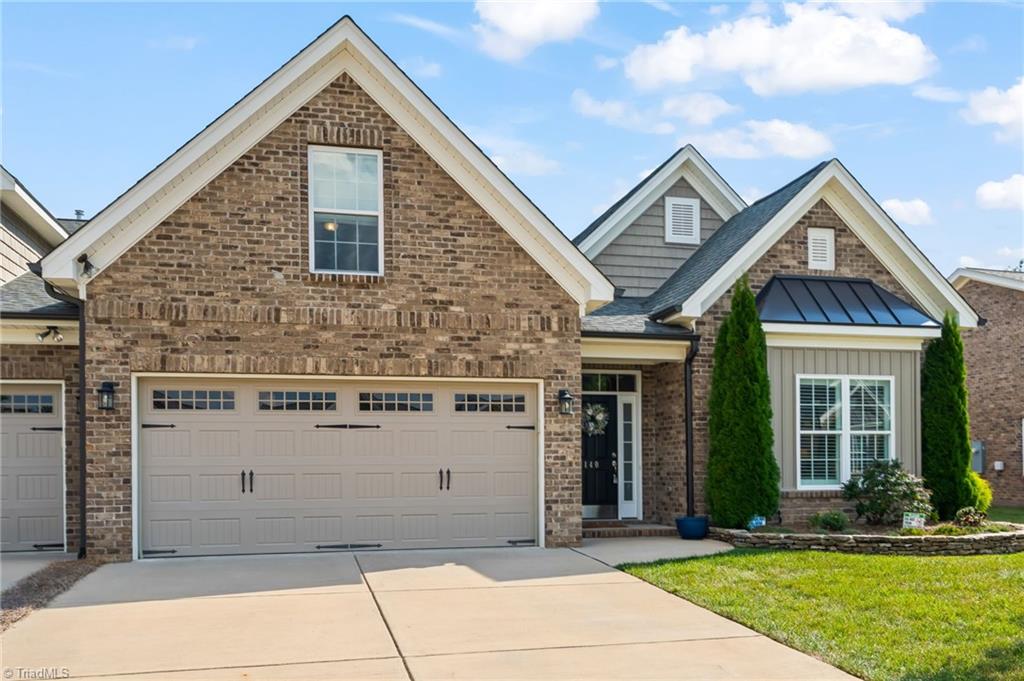
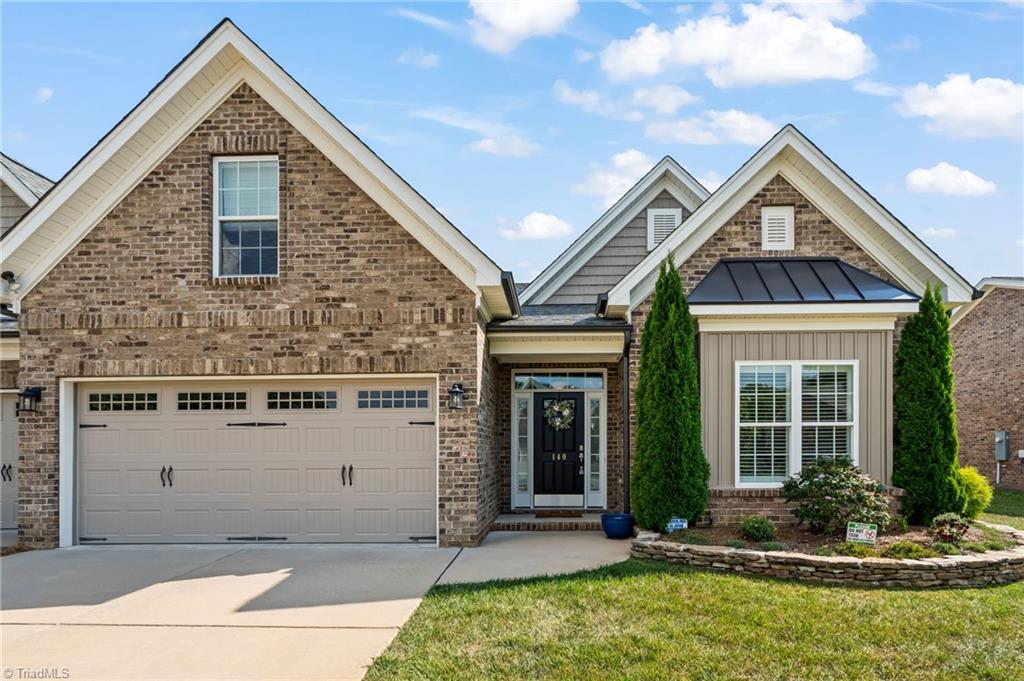
Welcome to effortless living in lovely Stone Mill Village! From the moment you enter, 9-foot ceilings and sleek, low-maintenance LVP flooring create a bright, inviting space. The main level features a cozy Great Room centered around a handsome stone fireplace with gas logs, alongside a cook’s kitchen outfitted with stainless steel appliances, granite countertops, a subway tile backsplash, and abundant cabinetry. A light-filled dining area sits right off the kitchen, while the main-level laundry room is conveniently situated just off the garage. Relax in the sun-drenched sunroom, where floor-to-ceiling windows look out to a private, fully fenced brick-paved patio—the ideal spot for morning coffee or afternoon reading. The main floor offers three bedrooms, one of which is currently used as a home office. Upstairs, discover a spacious bonus room serving as a flexible guest room or media lounge. Motivated sellers make this move-in-ready gem an incredible opportunity!

Save
Ask
Tour
Hide
Share
Listing Snapshot
Price 
$399,000
Days On Site 
4 Days
Bedrooms 
3
Inside Area (SqFt) 
2,368 sqft
Total Baths 
2
Full Baths 
2
Partial Baths 
N/A
Lot Size 
0.15 Acres
Year Built 
2019
MLS® Number 
1234423
Status 
Active
Property Tax 
$3,916
HOA/Condo/Coop Fees 
$210 monthly
Sq Ft Source 
N/A
Friends & Family
Recent Activity
4 days agoListing first seen on site
4 days agoListing updated with changes from the MLS®
General Features
Acres 
0.15
Attached Garage 
Yes
Foundation 
Slab
Garage 
Yes
Garage Spaces 
2
Levels 
One
Parking 
DrivewayGarageGarage Door OpenerAttached CarportGarage Faces FrontAttached
Property Sub Type 
Townhouse
Security 
Smoke Detector(s)
Sewer 
Public Sewer
SqFt Above 
2368
SqFt Total 
2368
Style 
Transitional
Water Source 
Public
Zoning 
RS-15
Interior Features
Appliances 
MicrowaveDishwasherDisposalFree-Standing RangeGas Water Heater
Cooling 
Central Air
Fireplace 
Yes
Fireplace Features 
Gas LogGreat Room
Fireplaces 
1
Flooring 
CarpetVinyl
Heating 
Natural GasForced Air
Laundry Features 
Main LevelWasher Hookup
Bedroom 2 
Dimensions - 12ft 3in x 15ft 11inLevel - MainArea - 194Area Units - Square Feet
Bedroom 3 
Dimensions - 9ft 7in x 12ft 2inLevel - MainArea - 116Area Units - Square Feet
Bonus Room 
Dimensions - 12ft 3in x 15ft 11inLevel - UpperArea - 194Area Units - Square Feet
Dining Room 
Dimensions - 10ft 11in x 10ft 8inLevel - MainArea - 116Area Units - Square Feet
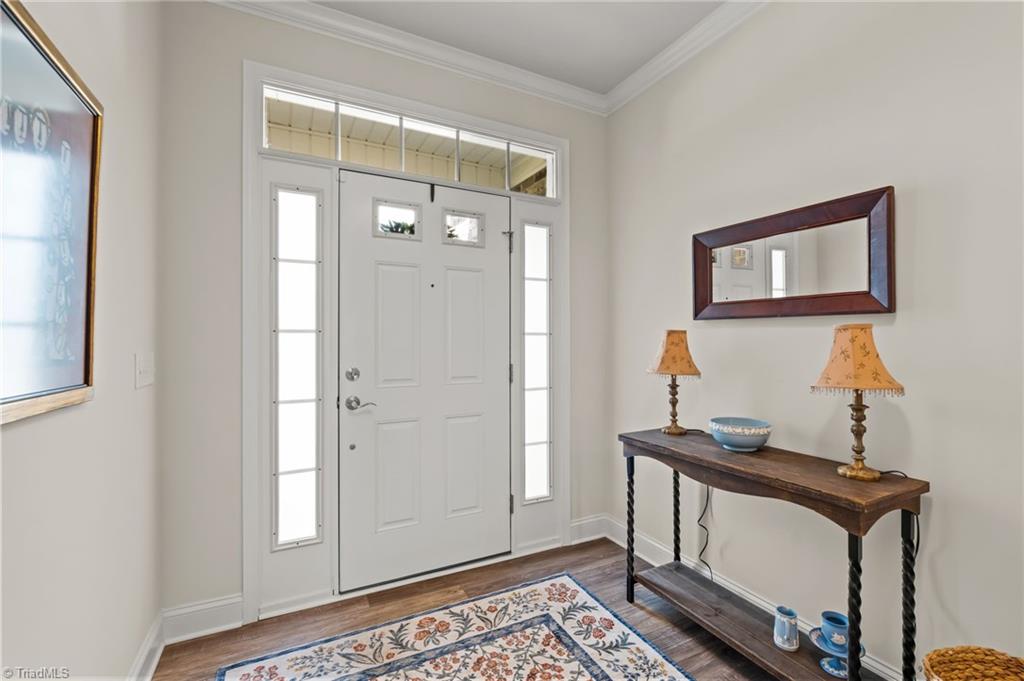
Entry 
Dimensions - 7ft 6in x 12ft 0inLevel - MainArea - 90Area Units - Square Feet
Great Room 
Dimensions - 11ft 2in x 18ft 7inLevel - MainArea - 207Area Units - Square Feet
Kitchen 
Dimensions - 10ft 3in x 13ft 5inLevel - MainArea - 137Area Units - Square Feet
Primary Bedroom 
Dimensions - 14ft 6in x 17ft 5inLevel - MainArea - 252Area Units - Square Feet
Sunroom 
Dimensions - 9ft 7in x 13ft 2inLevel - MainArea - 126Area Units - Square Feet
Save
Ask
Tour
Hide
Share
Exterior Features
Construction Details 
BrickVinyl Siding
Fencing 
Fenced
Lot Features 
City LotLevel
Pool Features 
None
Community Features
Association Fee 
$210.0
Association Fee Frequency 
Monthly
Financing Terms Available 
CashConventional
Listing courtesy of Christine Wynne of Coldwell Banker Advantage


Copyright 2024 Triad MLS, Inc. All rights reserved. IDX information is provided exclusively for personal, non-commercial use, and may not be used for any purpose other than to identify prospective properties consumers may be interested in purchasing. Information is deemed reliable but not guaranteed. This site will be monitored for ‘scraping’ and any use of search facilities of data on the site other than by potential buyers/sellers is prohibited. All Sale data is for informational purposes only and is not an indication of a market analysis or appraisal. Properties marked with the Triad MLS, Inc. icon are provided courtesy of the Triad MLS, Inc.’s, Internet Data Exchange Database. Copyright 2026, Triad MLS.
Last checked: 2026-09-10 12:16 AM UTC

Neighborhood & Commute
Source: Walkscore
Save
Ask
Tour
Hide
Share
