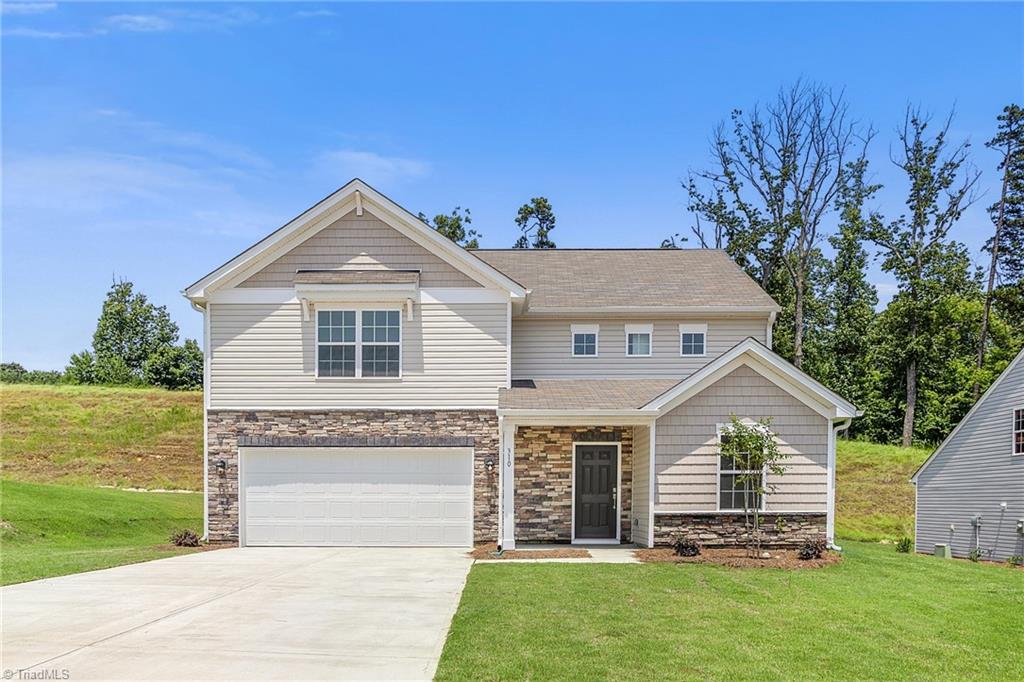
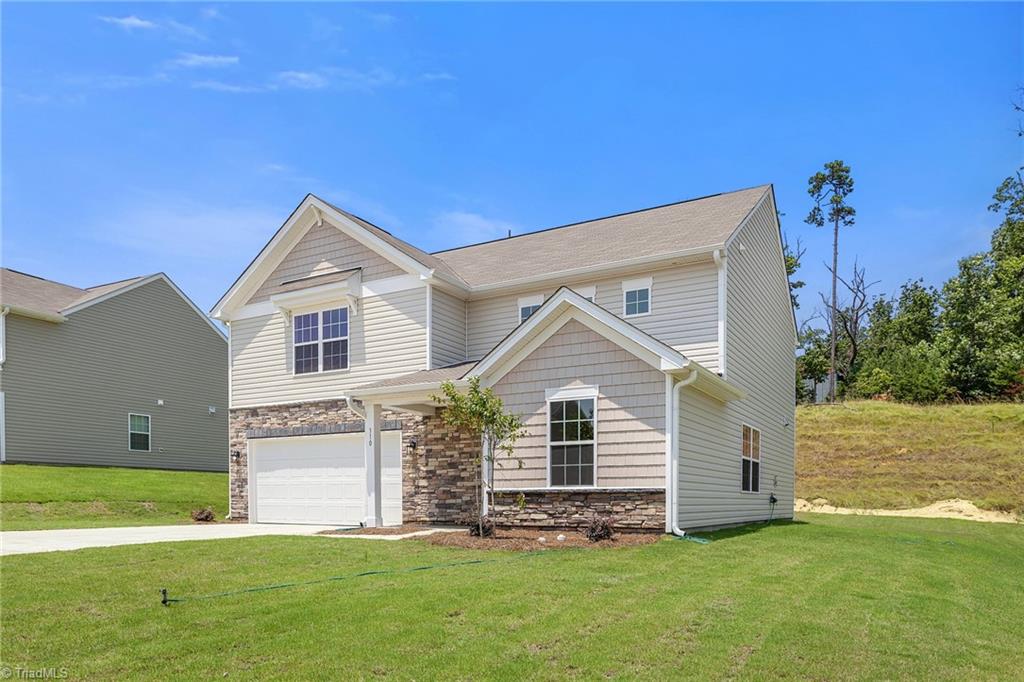
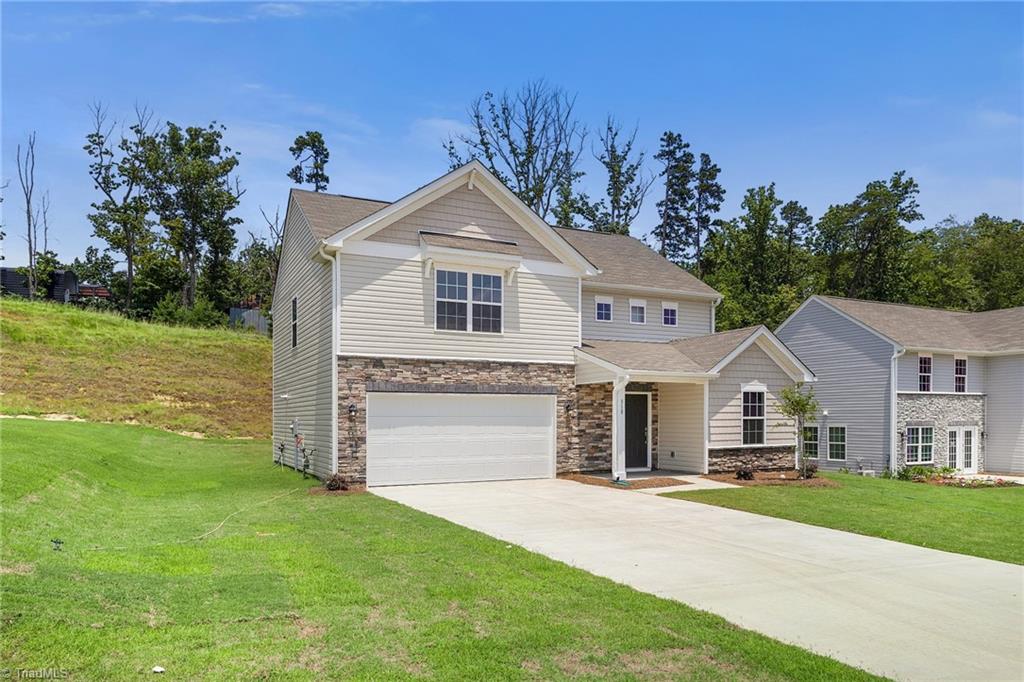
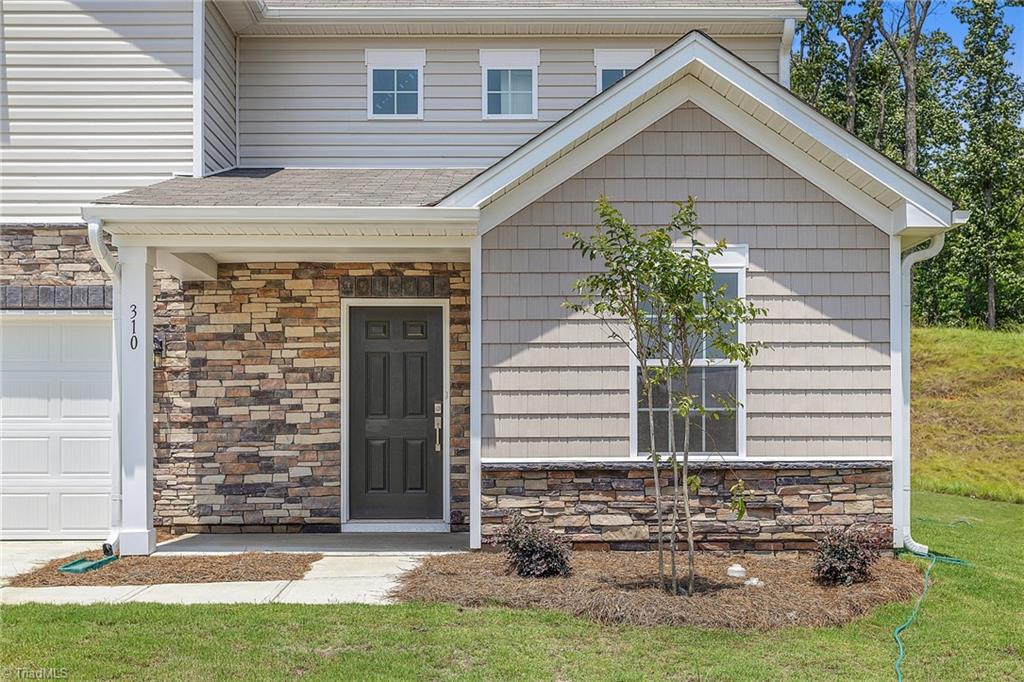
The Blake brings together the space you want with the flexibility you need. This two-story home features a welcoming foyer with a versatile flex space, followed by an open main level designed for easy everyday living. The spacious Great Room flows into a well-equipped kitchen & breakfast room, creating a natural gathering space for meals, entertaining, and relaxing. Upstairs, a generous loft adds even more room to spread out, while all three bedrooms offer privacy on the second floor. The owner’s suite provides a comfortable retreat with a private bathroom and walk-in closet. Residents can enjoy community amenities including a pool, clubhouse, & walking trail, offering plenty of ways to get outside and connect with neighbors. Kernersville’s central Triad location puts you minutes from Winston-Salem, Greensboro, and High Point, while its growing collection of local restaurants, breweries, coffee shops, shopping, parks, and community events gives the area its own energy and personality.
Listing Snapshot
Inside Area (SqFt)
1,937 sqft
HOA/Condo/Coop Fees
$78.33 monthly
Recent Activity
| 6 days ago | | Listing first seen on site |
| 6 days ago | | Listing updated with changes from the MLS® |
General Features
Parking
DrivewayGarageGarage Door OpenerAttached
Property Condition
New Construction
Property Sub Type
Single Family Residence
Interior Features
Appliances
DishwasherDisposalFree-Standing RangeGas Water HeaterTankless Water Heater
Heating
Natural GasForced Air
Interior
Kitchen IslandPantry
Laundry Features
Laundry Room
Bedroom 2
Dimensions - 11ft 0in x 12ft 0inLevel - SecondArea - 132Area Units - Square Feet
Bedroom 3
Dimensions - 12ft 0in x 10ft 6inLevel - SecondArea - 126Area Units - Square Feet
Breakfast
Dimensions - 13ft 2in x 10ft 0inLevel - MainArea - 131Area Units - Square Feet
Living Room
Dimensions - 19ft 1in x 13ft 7inLevel - MainArea - 259Area Units - Square Feet
Loft
Dimensions - 14ft 10in x 10ft 6inLevel - SecondArea - 155Area Units - Square Feet
Office
Dimensions - 10ft 1in x 10ft 1inLevel - MainArea - 101Area Units - Square Feet
Primary Bedroom
Dimensions - 15ft 3in x 14ft 6inLevel - SecondArea - 221Area Units - Square Feet
Exterior Features
Construction Details
BrickVinyl Siding
Other Structures
Pool House
Pool Features
In GroundCommunity
Community Features
Association Fee Frequency
Quarterly
Financing Terms Available
CashConventionalFHAVA Loan
Listing courtesy of Jordan Myrick of Lennar Corp Sales

Copyright 2024 Triad MLS, Inc. All rights reserved. IDX information is provided exclusively for personal, non-commercial use, and may not be used for any purpose other than to identify prospective properties consumers may be interested in purchasing. Information is deemed reliable but not guaranteed. This site will be monitored for ‘scraping’ and any use of search facilities of data on the site other than by potential buyers/sellers is prohibited. All Sale data is for informational purposes only and is not an indication of a market analysis or appraisal. Properties marked with the Triad MLS, Inc. icon are provided courtesy of the Triad MLS, Inc.’s, Internet Data Exchange Database. Copyright 2026, Triad MLS.
Last checked: 2026-09-10 12:22 AM UTC
Source: Walkscore


Did you know? You can invite friends and family to your search. They can join your search, rate and discuss listings with you.