

Save
Ask
Tour
Hide
Share
6 Days On Site

2 Blue Quail Drive
Kernersville, NC 27284

For Sale|Single Family Residence|Active
4
Beds
3
Total Baths
2
Full Baths
1
Partial Bath
2,157
SqFt
2026
Built
Subdivision:
Quail Run At Calebs Creek
County:
Forsyth
Listing courtesy of Jordan Myrick of Lennar Corp Sales
2 Blue Quail Drive2 Blue Quail Drive2 Blue Quail Drive2 Blue Quail Drive
Save
Ask
Tour
Hide
Share

Mortgage Calculator

Monthly Payment (Est.)

$0
Calculator powered by Showcase IDX, a Constellation1 Company. Copyright ©2026 Information is deemed reliable but not guaranteed.

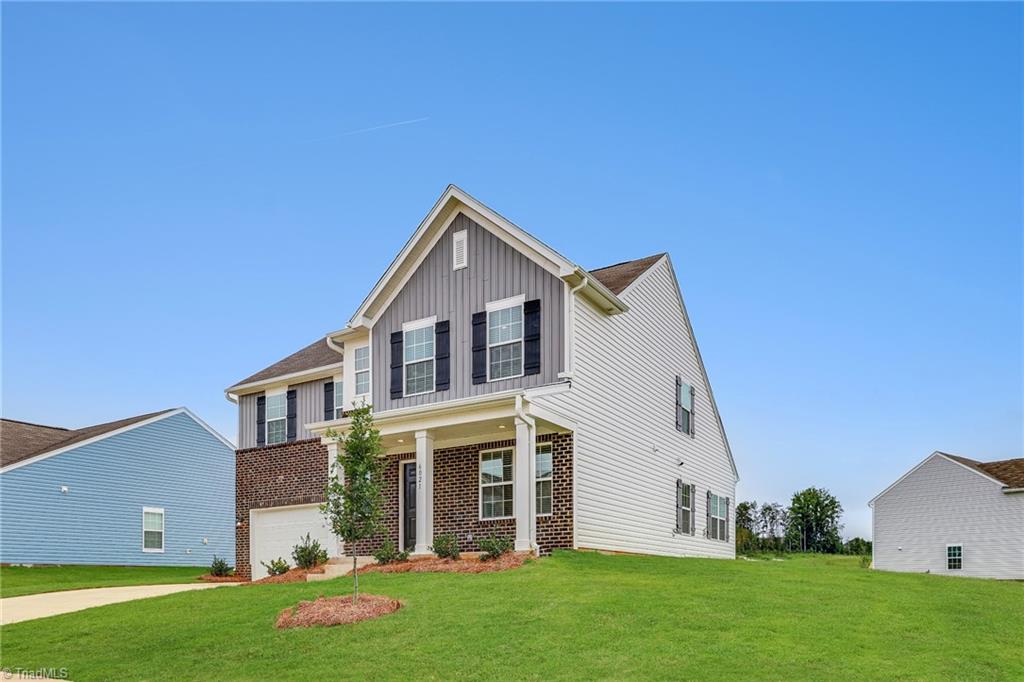
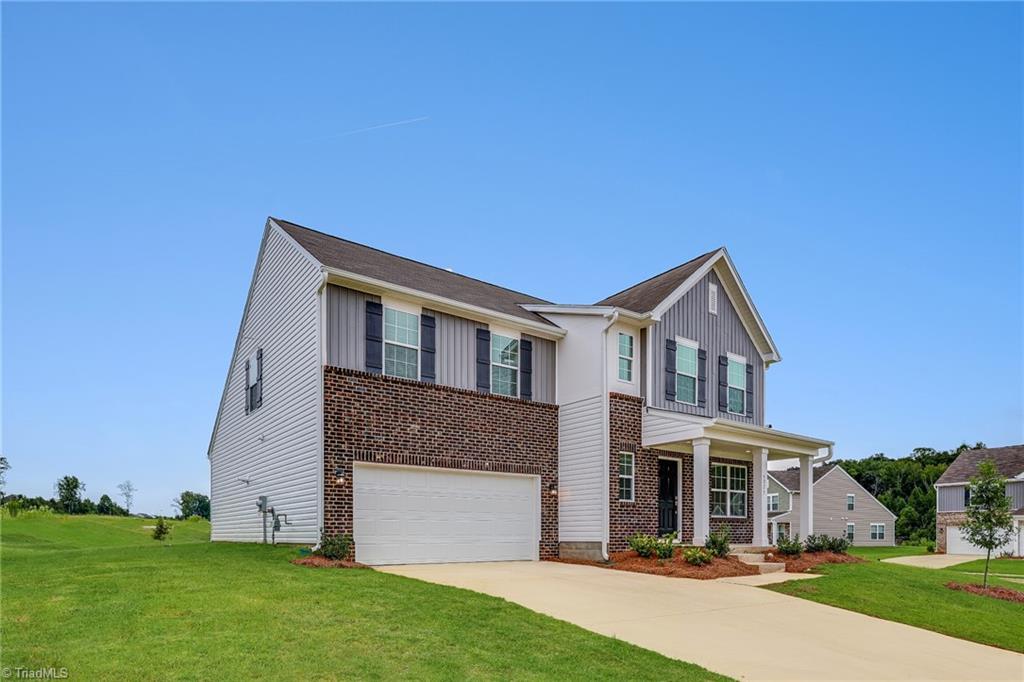
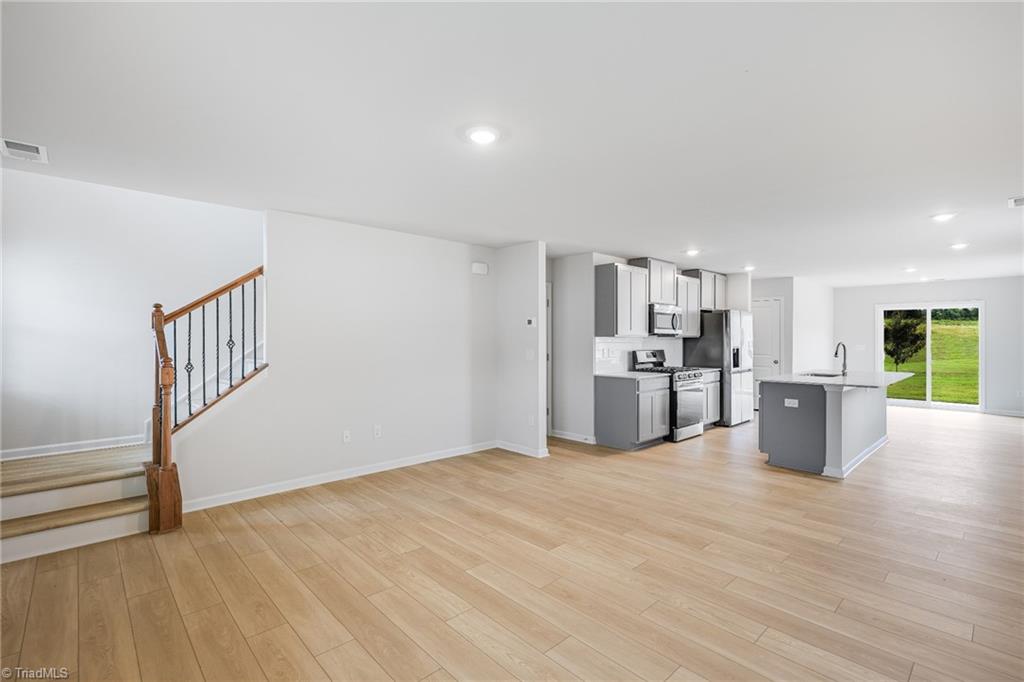
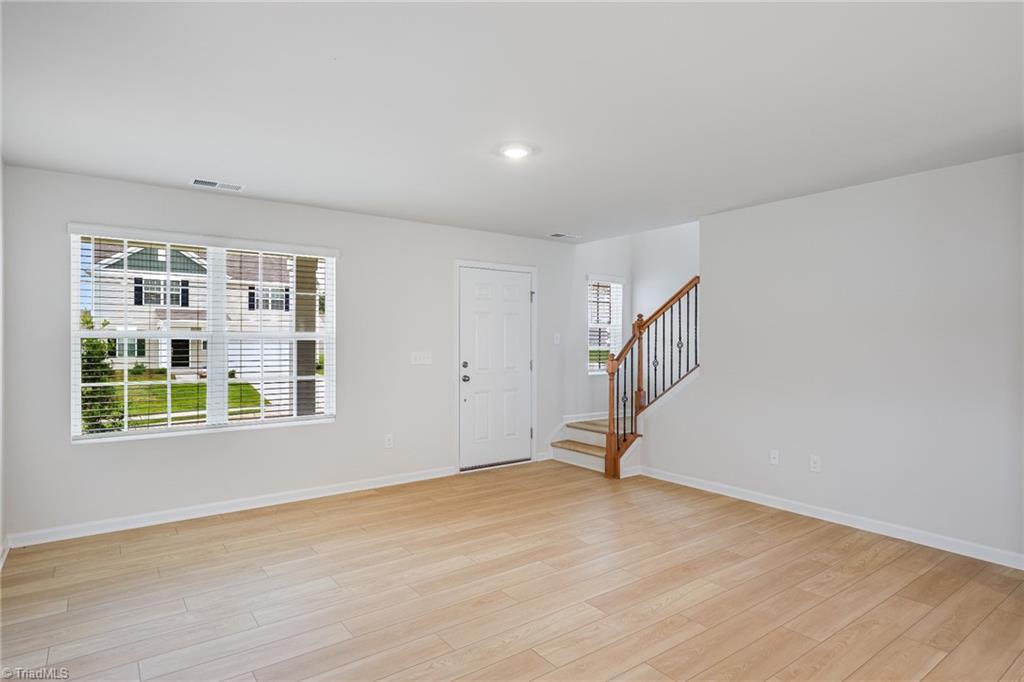
Main-level primary living meets flexible space in this inviting two-story Browning plan. The first floor offers an airy, open layout centered around a well-appointed kitchen with a large center island, breakfast nook, and spacious family room—perfect for everyday living and entertaining. The private primary suite is conveniently located on the main level, featuring a full-sized en-suite bathroom for added comfort and convenience. Upstairs, a generous loft provides additional shared living space, surrounded by three comfortable secondary bedrooms. A two-car garage adds everyday functionality and storage. Residents also enjoy community amenities including a pool, clubhouse, and walking trail.

Save
Ask
Tour
Hide
Share
Listing Snapshot
Price 
N/A
Days On Site 
6 Days
Bedrooms 
4
Inside Area (SqFt) 
2,157 sqft
Total Baths 
3
Full Baths 
2
Partial Baths 
1
Lot Size 
0.2 Acres
Year Built 
2026
MLS® Number 
1234530
Status 
Active
Property Tax 
N/A
HOA/Condo/Coop Fees 
$78.33 monthly
Sq Ft Source 
N/A
Friends & Family
Recent Activity
6 days agoListing first seen on site
6 days agoListing updated with changes from the MLS®
General Features
Acres 
0.2
Attached Garage 
Yes
Foundation 
Slab
Garage 
Yes
Garage Spaces 
2
Levels 
Two
Parking 
DrivewayGarageGarage Door OpenerAttached
Property Condition 
New Construction
Property Sub Type 
Single Family Residence
Sewer 
Public Sewer
SqFt Above 
2157
SqFt Total 
2157
Water Source 
Public
Zoning 
MU-C
Interior Features
Appliances 
DishwasherDisposalFree-Standing RangeGas Water HeaterTankless Water Heater
Cooling 
Central Air
Flooring 
CarpetLaminate
Heating 
Natural GasForced Air
Interior 
Kitchen IslandPantry
Laundry Features 
Main Level
Bedroom 2 
Dimensions - 15ft 1in x 10ft 4inLevel - SecondArea - 155Area Units - Square Feet
Bedroom 3 
Dimensions - 11ft 0in x 15ft 1inLevel - SecondArea - 165Area Units - Square Feet
Bedroom 4 
Dimensions - 15ft 7in x 10ft 4inLevel - SecondArea - 161Area Units - Square Feet
Breakfast 
Dimensions - 10ft 6in x 14ft 0inLevel - MainArea - 147Area Units - Square Feet
Living Room 
Dimensions - 15ft 7in x 14ft 10inLevel - MainArea - 231Area Units - Square Feet
Loft 
Dimensions - 19ft 8in x 11ft 4inLevel - SecondArea - 222Area Units - Square Feet
Primary Bedroom 
Dimensions - 12ft 8in x 15ft 0inLevel - MainArea - 190Area Units - Square Feet
Save
Ask
Tour
Hide
Share
Exterior Features
Construction Details 
BrickVinyl Siding
Lot Features 
Corner LotSubdivided
Other Structures 
Pool House
Patio And Porch 
Porch
Pool Features 
In GroundCommunity
Community Features
Association Fee 
$235.0
Association Fee Frequency 
Quarterly
Community Features 
Pool
Financing Terms Available 
CashConventionalFHAVA Loan
Listing courtesy of Jordan Myrick of Lennar Corp Sales


Copyright 2024 Triad MLS, Inc. All rights reserved. IDX information is provided exclusively for personal, non-commercial use, and may not be used for any purpose other than to identify prospective properties consumers may be interested in purchasing. Information is deemed reliable but not guaranteed. This site will be monitored for ‘scraping’ and any use of search facilities of data on the site other than by potential buyers/sellers is prohibited. All Sale data is for informational purposes only and is not an indication of a market analysis or appraisal. Properties marked with the Triad MLS, Inc. icon are provided courtesy of the Triad MLS, Inc.’s, Internet Data Exchange Database. Copyright 2026, Triad MLS.
Last checked: 2026-09-10 12:16 AM UTC

Neighborhood & Commute
Source: Walkscore
Save
Ask
Tour
Hide
Share
