

Save
Ask
Tour
Hide
Share
$1,150,000
2 Days On Site

5405 Briardenn Court
Summerfield, NC 27358

For Sale|Single Family Residence|Active
4
Beds
4
Total Baths
4
Full Baths
4,054
SqFt
$284
/SqFt
2017
Built
Subdivision:
Birkhaven
County:
Guilford
Listing courtesy of Amy Foy of Berkshire Hathaway HomeServices Yost & Little Realty
5405 Briardenn Court5405 Briardenn Court5405 Briardenn Court5405 Briardenn Court
Save
Ask
Tour
Hide
Share

Mortgage Calculator

Monthly Payment (Est.)

$5,247
Calculator powered by Showcase IDX, a Constellation1 Company. Copyright ©2026 Information is deemed reliable but not guaranteed.

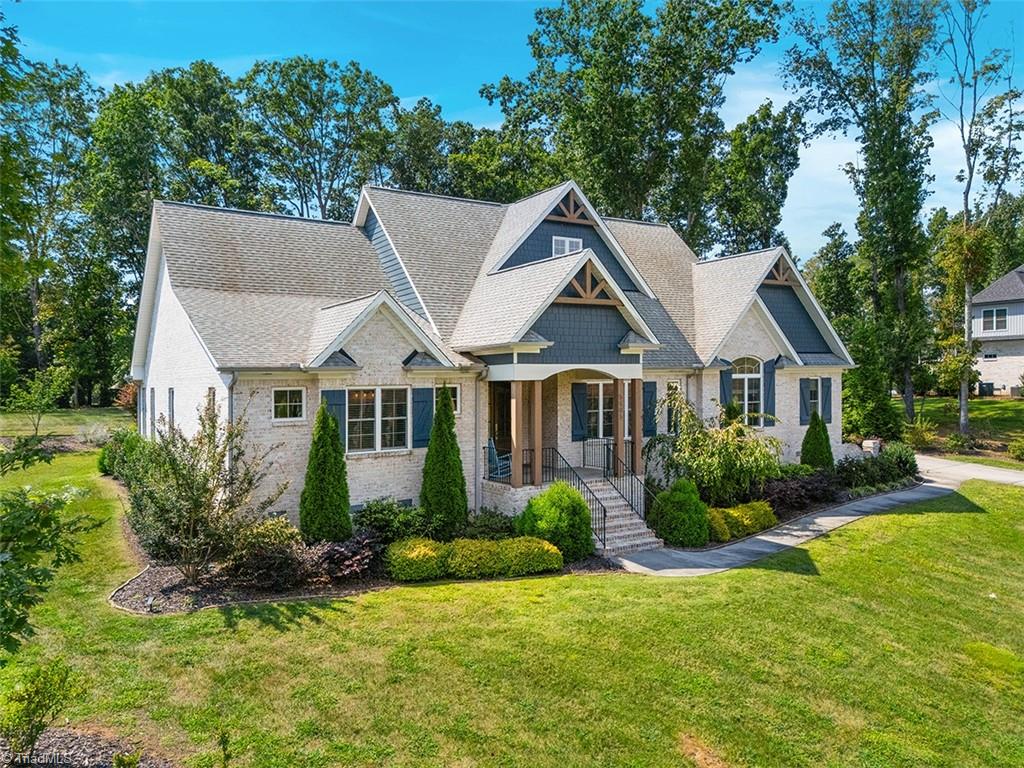
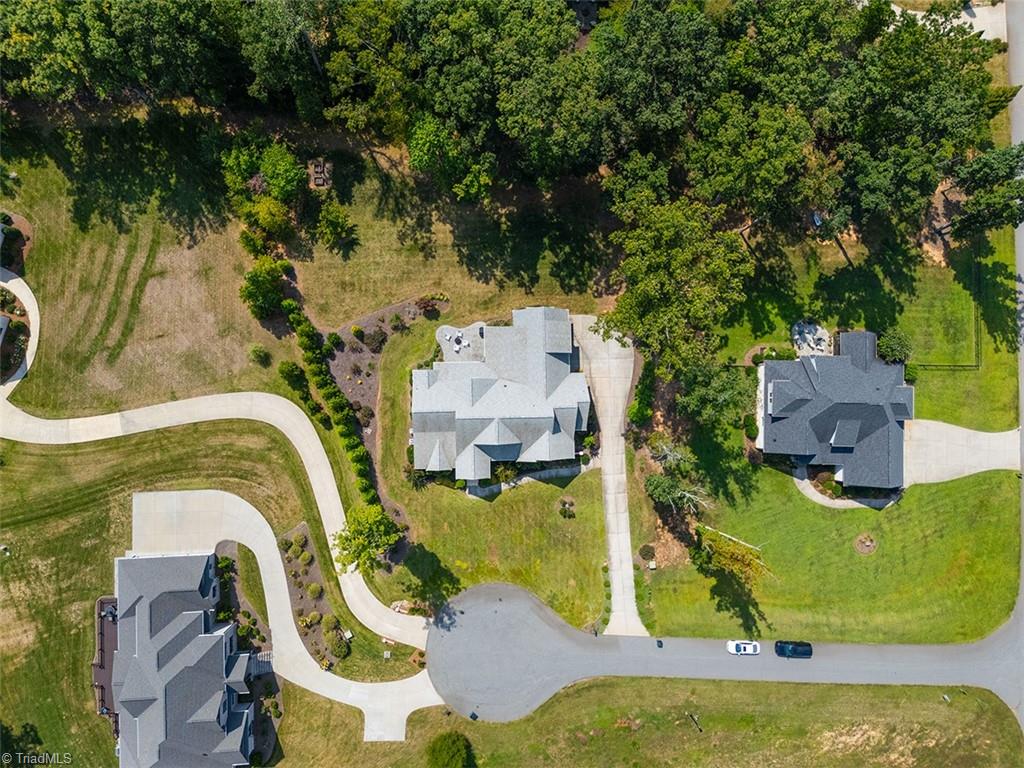
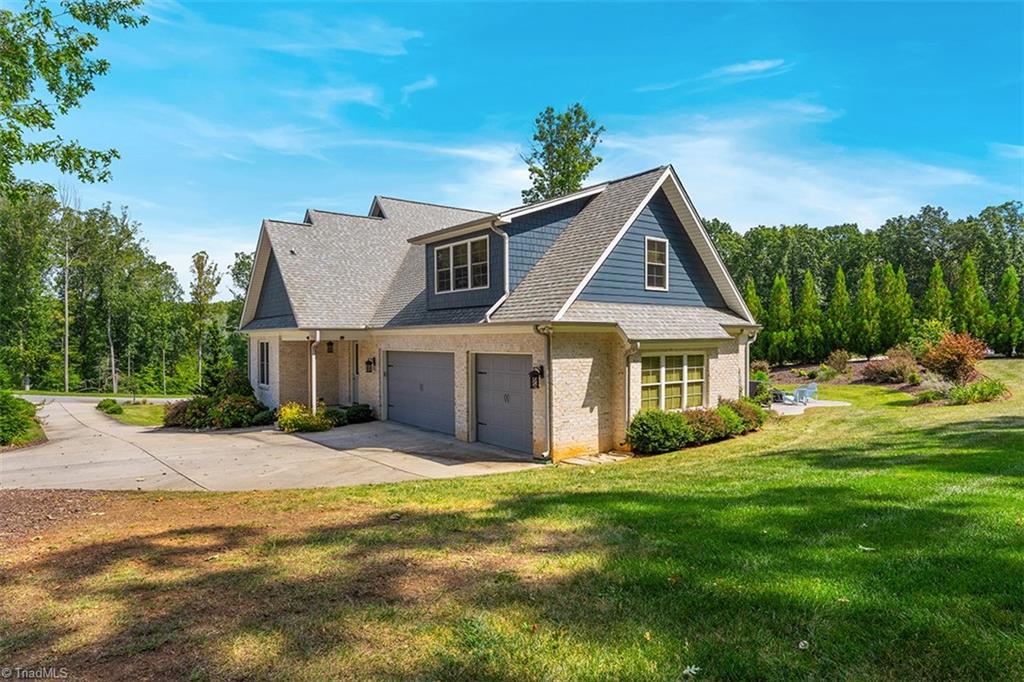
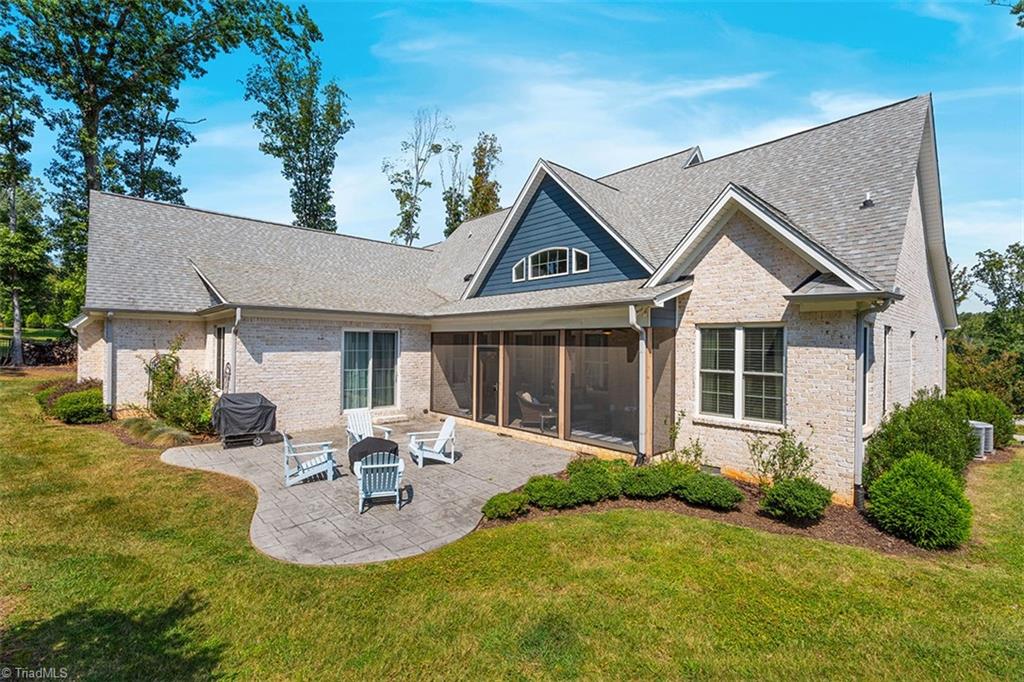
Exceptional 4-bedroom, 4-bath home offering over 3,200 sq ft of main-level living, with all bedrooms conveniently located on the main floor and gorgeous hardwoods throughout. Soaring ceilings and oversized windows flood the great room with natural light, while the keeping room with exposed brick adds warmth and character. The chef’s kitchen showcases custom cabinetry, stainless appliances, and a large stand-alone island that doubles as a dining table—perfect for gathering and entertaining. The primary suite is a private retreat with a spa-like bath and dual walk-in closets, while spacious secondary bedrooms offer privacy. Upstairs features a bonus/game room with full bath, plus expansive floored attic space for storage or future expansion. Nearly an acre of beautifully landscaped grounds offers wonderful outdoor living on a private cul-de-sac. Timeless design and generous spaces make this a rare find! Easy drive to PTI, I-73 & Hwy 68—ORE & NW SCHOOLS!

Save
Ask
Tour
Hide
Share
Listing Snapshot
Price 
$1,150,000
Days On Site 
2 Days
Bedrooms 
4
Inside Area (SqFt) 
4,054 sqft
Total Baths 
4
Full Baths 
4
Partial Baths 
N/A
Lot Size 
0.92 Acres
Year Built 
2017
MLS® Number 
1234571
Status 
Active
Property Tax 
$7,779.6
HOA/Condo/Coop Fees 
$68.75 monthly
Sq Ft Source 
N/A
Friends & Family
Recent Activity
3 days agoListing first seen on site
3 days agoListing updated with changes from the MLS®
General Features
Acres 
0.92
Attached Garage 
Yes
Garage 
Yes
Garage Spaces 
3
Levels 
One
Parking 
DrivewayGarageGarage Door OpenerAttached
Property Sub Type 
Single Family Residence
Security 
Carbon Monoxide Detector(s)Smoke Detector(s)
Sewer 
Septic TankPrivate Sewer
SqFt Above 
4054
SqFt Total 
4054
Style 
Transitional
Water Source 
PrivateWell
Zoning 
RS-40
Interior Features
Appliances 
RangeBuilt-In RangeDishwasherDouble OvenExhaust FanGas CooktopRange HoodGas Water HeaterTankless Water Heater
Basement 
Crawl Space
Cooling 
Central AirCeiling Fan(s)
Fireplace 
Yes
Fireplace Features 
Gas LogGreat Room
Fireplaces 
1
Flooring 
CarpetTileWood
Heating 
Natural GasForced AirExhaust Fan
Interior 
Built-in FeaturesCeiling Fan(s)Kitchen IslandPantryVaulted Ceiling(s)
Laundry Features 
Main LevelWasher Hookup
Window Features 
Insulated Windows
Bedroom 2 
Dimensions - 13ft 4in x 13ft 0inLevel - MainArea - 173Area Units - Square Feet
Bedroom 3 
Dimensions - 14ft 0in x 13ft 0inLevel - MainArea - 182Area Units - Square Feet
Bedroom 4 
Dimensions - 13ft 0in x 13ft 0inLevel - MainArea - 169Area Units - Square Feet
Bonus Room 
Dimensions - 38ft 2in x 12ft 11inLevel - SecondArea - 492Area Units - Square Feet
Breakfast 
Dimensions - 13ft 6in x 13ft 11inLevel - MainArea - 187Area Units - Square Feet
Entry 
Dimensions - 7ft 11in x 8ft 0inLevel - MainArea - 63Area Units - Square Feet
Game Room 
Dimensions - 11ft 2in x 11ft 9inLevel - SecondArea - 131Area Units - Square Feet
Great Room 
Dimensions - 20ft 3in x 17ft 9inLevel - MainArea - 359Area Units - Square Feet
Keeping Room 
Dimensions - 13ft 8in x 13ft 7inLevel - MainArea - 185Area Units - Square Feet
Kitchen 
Dimensions - 15ft 8in x 13ft 11inLevel - MainArea - 218Area Units - Square Feet
Laundry 
Dimensions - 10ft 4in x 9ft 8inLevel - MainArea - 99Area Units - Square Feet
Primary Bedroom 
Dimensions - 16ft 4in x 14ft 1inLevel - MainArea - 230Area Units - Square Feet
Save
Ask
Tour
Hide
Share
Exterior Features
Construction Details 
BrickCement Siding
Fencing 
None
Lot Features 
Cul-De-Sac
Patio And Porch 
Porch
Pool Features 
None
Windows/Doors 
Insulated Windows
Community Features
Association Fee 
$825.0
Association Fee Frequency 
Annually
Financing Terms Available 
CashConventionalFHAVA Loan
Schools
School District
Unknown
Elementary School
Oak Ridge
Middle School
Northwest Guilford
High School
Northwest
Listing courtesy of Amy Foy of Berkshire Hathaway HomeServices Yost & Little Realty


Copyright 2024 Triad MLS, Inc. All rights reserved. IDX information is provided exclusively for personal, non-commercial use, and may not be used for any purpose other than to identify prospective properties consumers may be interested in purchasing. Information is deemed reliable but not guaranteed. This site will be monitored for ‘scraping’ and any use of search facilities of data on the site other than by potential buyers/sellers is prohibited. All Sale data is for informational purposes only and is not an indication of a market analysis or appraisal. Properties marked with the Triad MLS, Inc. icon are provided courtesy of the Triad MLS, Inc.’s, Internet Data Exchange Database. Copyright 2026, Triad MLS.
Last checked: 2026-09-10 12:22 AM UTC

Neighborhood & Commute
Source: Walkscore
Save
Ask
Tour
Hide
Share
