

Save
Ask
Tour
Hide
Share
$539,000
1 Day On Site

1317 Overland Drive
High Point, NC 27262

For Sale|Single Family Residence|Active
4
Beds
4
Total Baths
2
Full Baths
2
Partial Baths
3,438
SqFt
$157
/SqFt
1976
Built
Subdivision:
Emerywood Forest
County:
Guilford
Listing courtesy of MM Councill of Coldwell Banker Advantage
1317 Overland Drive1317 Overland Drive1317 Overland Drive1317 Overland Drive
Save
Ask
Tour
Hide
Share

Mortgage Calculator

Monthly Payment (Est.)

$2,459
Calculator powered by Showcase IDX, a Constellation1 Company. Copyright ©2026 Information is deemed reliable but not guaranteed.

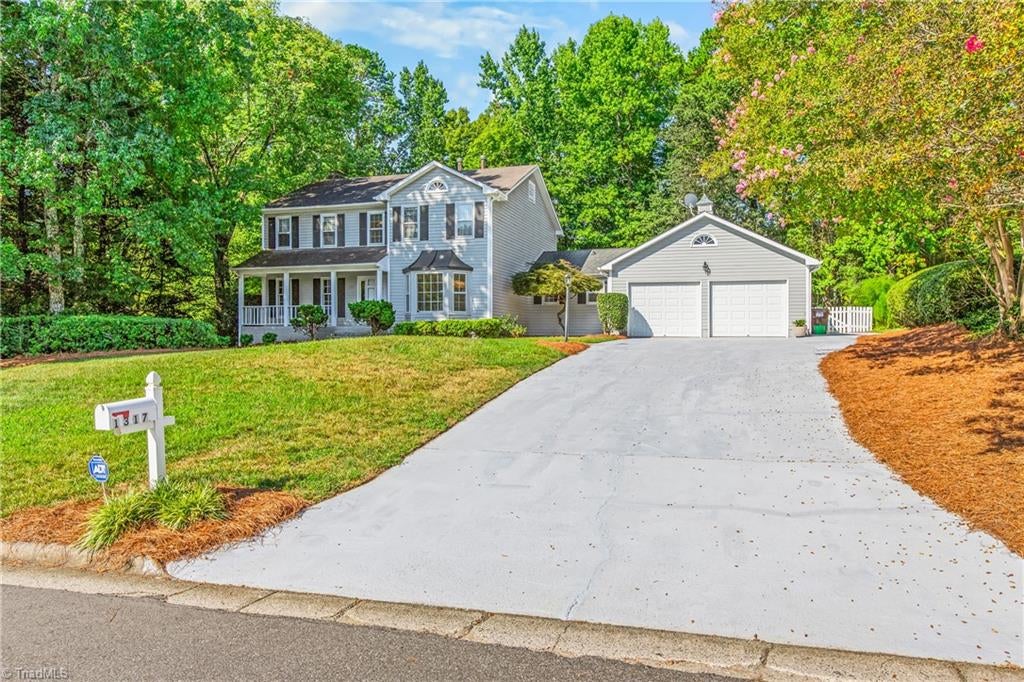
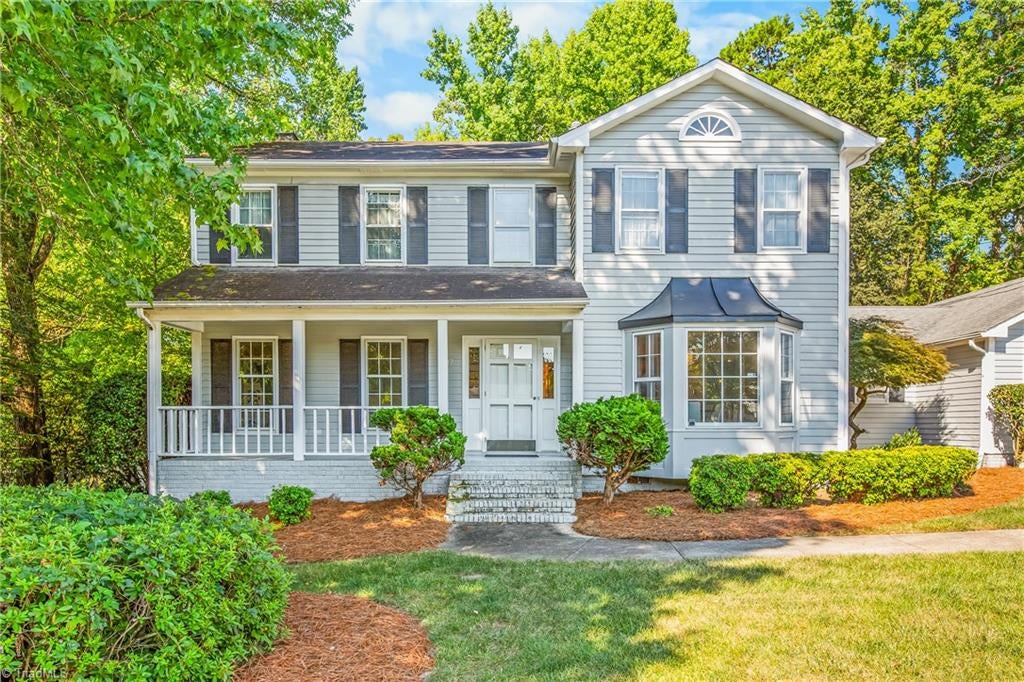
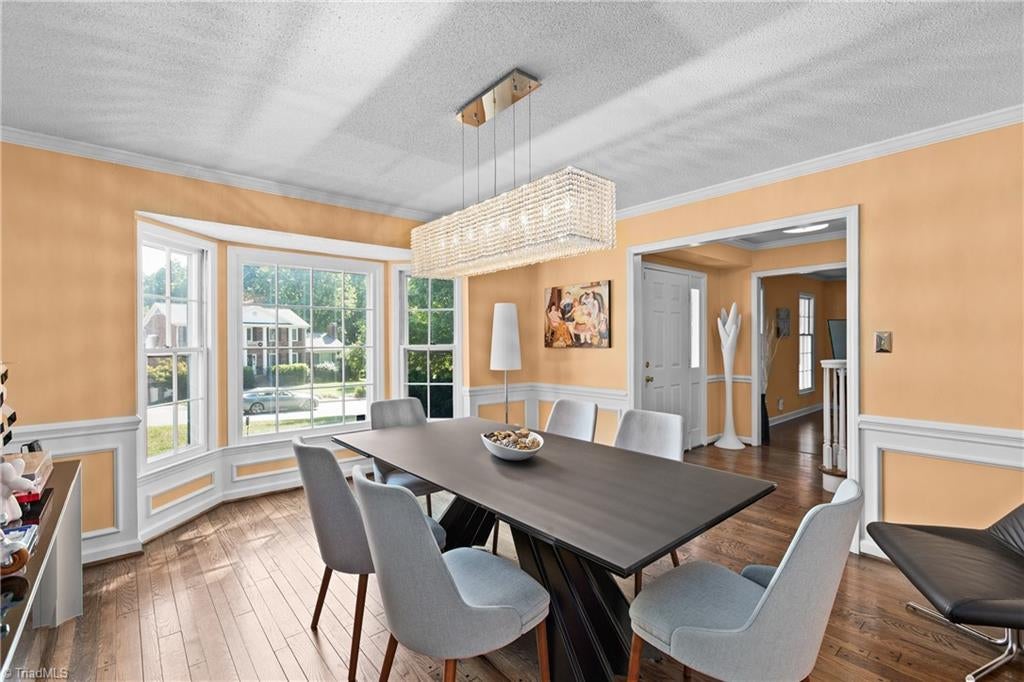
Set on almost half an acre in Emerywood Forest, this home has an incredible amount of space! There is a living room, den, sunroom, and an enormous great room with its own kitchenette and half bathroom. The lovely eat in kitchen has plenty of space and opens into the large dining room. On the second floor, there are four bedrooms and two full bathrooms. The 3rd bedroom is currently used as an office. The 4th bedroom was converted into a large closet but can be converted back to a bedroom. The backyard is very deep and is perfect for kids, grandkids, and pets! Furniture available for purchase.

Save
Ask
Tour
Hide
Share
Listing Snapshot
Price 
$539,000
Days On Site 
1 Day
Bedrooms 
4
Inside Area (SqFt) 
3,438 sqft
Total Baths 
4
Full Baths 
2
Partial Baths 
2
Lot Size 
0.44 Acres
Year Built 
1976
MLS® Number 
1234601
Status 
Active
Property Tax 
$4,400
HOA/Condo/Coop Fees 
N/A
Sq Ft Source 
N/A
Friends & Family
Recent Activity
yesterdayListing first seen on site
yesterdayListing updated with changes from the MLS®
General Features
Acres 
0.44
Attached Garage 
Yes
Garage 
Yes
Garage Spaces 
2
Levels 
Two
Parking 
DrivewayGarageAttached
Property Sub Type 
Single Family Residence
Sewer 
Public Sewer
SqFt Above 
3438
SqFt Total 
3438
Water Source 
Public
Zoning 
RS-15
Interior Features
Appliances 
MicrowaveDishwasherDisposalElectric Water Heater
Basement 
Crawl Space
Cooling 
Central AirCeiling Fan(s)
Fireplace 
Yes
Fireplace Features 
DenGreat Room
Fireplaces 
2
Flooring 
TileVinylWood
Heating 
Natural GasForced Air
Interior 
Built-in FeaturesCeiling Fan(s)PantryVaulted Ceiling(s)
Laundry Features 
Main LevelWasher Hookup
Bedroom 2 
Dimensions - 13ft 0in x 14ft 0inLevel - SecondArea - 182Area Units - Square Feet
Bedroom 3 
Dimensions - 11ft 0in x 13ft 0inLevel - SecondArea - 143Area Units - Square Feet
Bedroom 4 
Dimensions - 11ft 0in x 13ft 0inLevel - SecondArea - 143Area Units - Square Feet
Den 
Dimensions - 13ft 0in x 21ft 0inLevel - MainArea - 273Area Units - Square Feet
Dining Room 
Dimensions - 13ft 0in x 13ft 0inLevel - MainArea - 169Area Units - Square Feet
Great Room 
Dimensions - 22ft 0in x 23ft 0inLevel - MainArea - 506Area Units - Square Feet
Kitchen 
Dimensions - 12ft 0in x 20ft 0inLevel - MainArea - 240Area Units - Square Feet
Laundry 
Dimensions - 7ft 0in x 9ft 0inLevel - MainArea - 63Area Units - Square Feet
Living Room 
Dimensions - 13ft 0in x 14ft 0inLevel - MainArea - 182Area Units - Square Feet
Primary Bedroom 
Dimensions - 13ft 0in x 17ft 0inLevel - SecondArea - 221Area Units - Square Feet
Sunroom 
Dimensions - 13ft 0in x 15ft 0inLevel - MainArea - 195Area Units - Square Feet
Save
Ask
Tour
Hide
Share
Exterior Features
Construction Details 
Masonite
Exterior 
Garden
Patio And Porch 
Porch
Pool Features 
None
Listing courtesy of MM Councill of Coldwell Banker Advantage


Copyright 2024 Triad MLS, Inc. All rights reserved. IDX information is provided exclusively for personal, non-commercial use, and may not be used for any purpose other than to identify prospective properties consumers may be interested in purchasing. Information is deemed reliable but not guaranteed. This site will be monitored for ‘scraping’ and any use of search facilities of data on the site other than by potential buyers/sellers is prohibited. All Sale data is for informational purposes only and is not an indication of a market analysis or appraisal. Properties marked with the Triad MLS, Inc. icon are provided courtesy of the Triad MLS, Inc.’s, Internet Data Exchange Database. Copyright 2026, Triad MLS.
Last checked: 2026-09-10 12:16 AM UTC

Neighborhood & Commute
Source: Walkscore
Save
Ask
Tour
Hide
Share
