

Save
Ask
Tour
Hide
Share
$1,315,000
New Listing

6777 Coldwater Terrace
Stokesdale, NC 27357

For Sale|Single Family Residence|Active
4
Beds
4
Total Baths
3
Full Baths
1
Partial Bath
4,025
SqFt
$327
/SqFt
2022
Built
Subdivision:
Coldwater
County:
Forsyth
Listing courtesy of Amy Foy of Berkshire Hathaway HomeServices Yost & Little Realty
6777 Coldwater Terrace6777 Coldwater Terrace6777 Coldwater Terrace6777 Coldwater Terrace
Save
Ask
Tour
Hide
Share

Mortgage Calculator

Monthly Payment (Est.)

$6,000
Calculator powered by Showcase IDX, a Constellation1 Company. Copyright ©2026 Information is deemed reliable but not guaranteed.

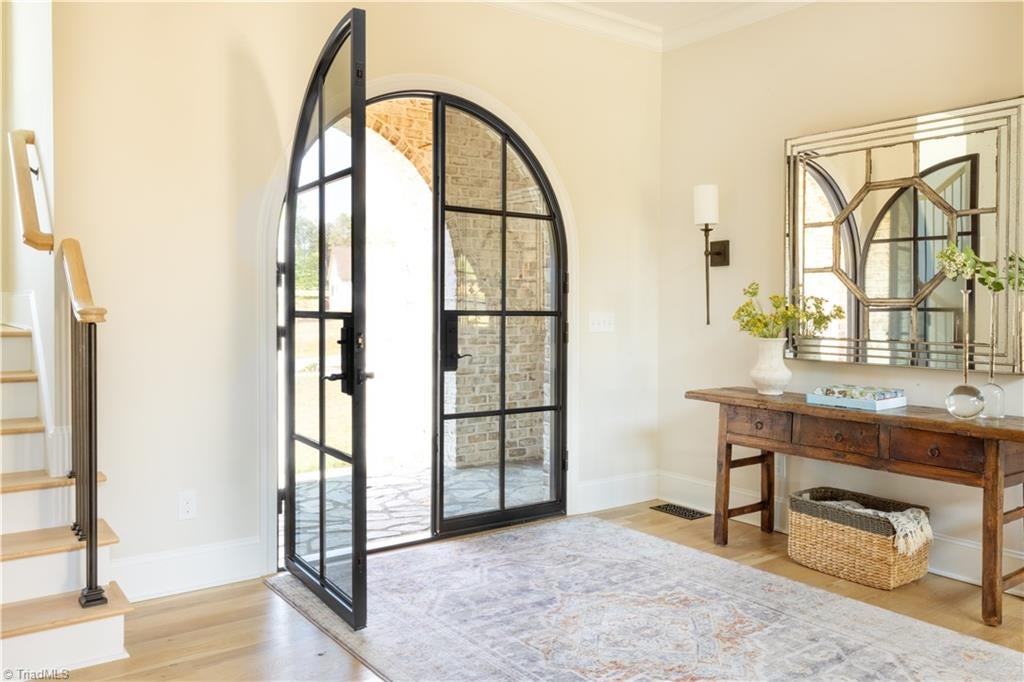
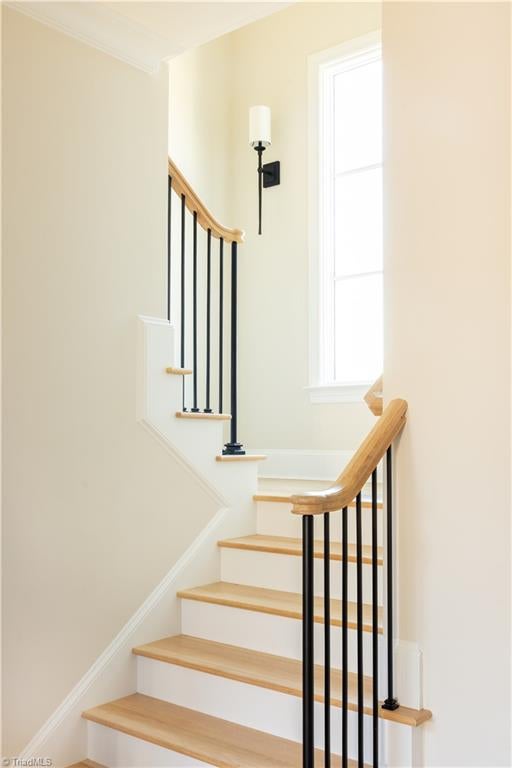
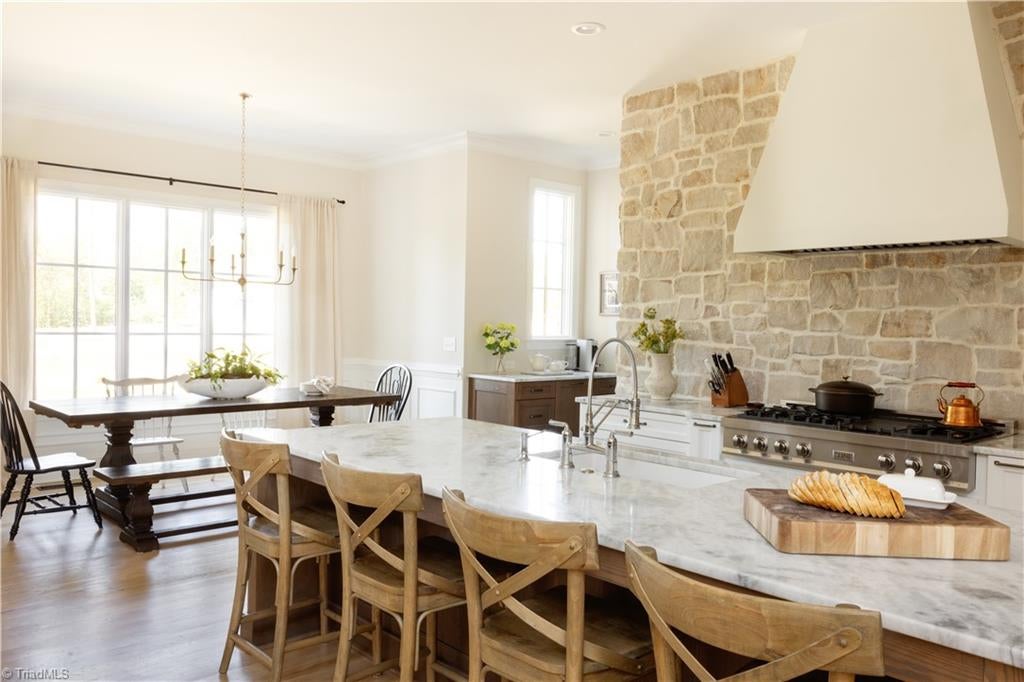
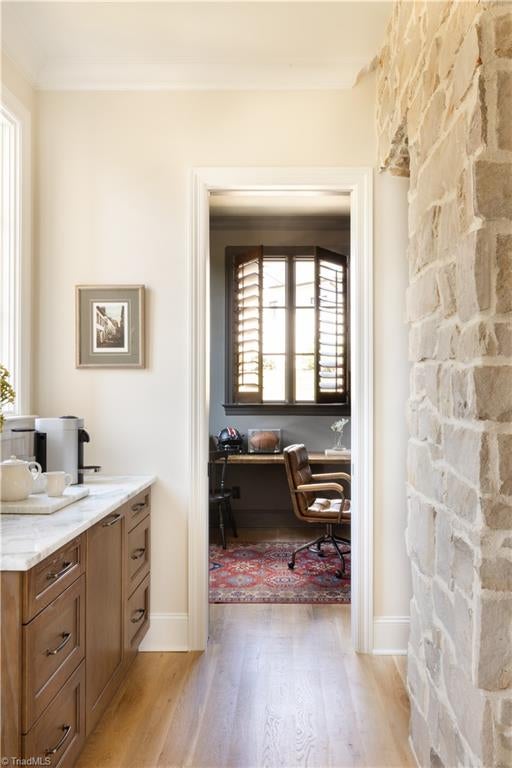
Elevated custom living with four bedrooms, a main-level primary suite, and flexible spaces that allow this home to live well beyond its bedroom count. Striking double iron entry doors create a beautiful first impression while filling the entry with natural light. The main level features solid wood floors, granite counters, custom cabinetry by Dixon, natural stone, and ZLINE and Sub-Zero stainless steel appliances. The open-concept design flows effortlessly for everyday living and entertaining, extending outdoors to beautiful bluestone patios accented by stained pine ceilings. Beyond the bedrooms are two dedicated office spaces, including an upstairs office that could also serve as a loft, plus a thoughtfully designed bunk room that adds versatility and lake-life charm. The third-car garage is wired for a mini-split, making it ideal for a home gym. Enjoy exceptional neighborhood amenities including a pool, clubhouse, fitness center, fishing pier, and more. Close to PTI, WS and GSO

Save
Ask
Tour
Hide
Share
Listing Snapshot
Price 
$1,315,000
Days On Site 
0 Days
Bedrooms 
4
Inside Area (SqFt) 
4,025 sqft
Total Baths 
4
Full Baths 
3
Partial Baths 
1
Lot Size 
0.92 Acres
Year Built 
2022
MLS® Number 
1234614
Status 
Active
Property Tax 
$6,229
HOA/Condo/Coop Fees 
$140 monthly
Sq Ft Source 
N/A
Friends & Family
Recent Activity
11 hours agoListing first seen on site
11 hours agoListing updated with changes from the MLS®
General Features
Acres 
0.92
Attached Garage 
Yes
Garage 
Yes
Garage Spaces 
3
Levels 
One and One Half
Parking 
DrivewayGarageAttached
Property Sub Type 
Single Family Residence
Security 
Carbon Monoxide Detector(s)Smoke Detector(s)
Sewer 
Septic TankPrivate Sewer
SqFt Above 
4025
SqFt Total 
4025
Style 
Transitional
Water Source 
Public
Zoning 
RS
Interior Features
Appliances 
DishwasherExhaust FanGas CooktopRange HoodGas Water Heater
Basement 
Crawl Space
Cooling 
Central AirCeiling Fan(s)
Fireplace 
Yes
Fireplace Features 
Gas LogGreat Room
Fireplaces 
1
Flooring 
BrickTileWood
Heating 
ElectricPropaneForced AirZonedExhaust Fan
Interior 
Built-in FeaturesCeiling Fan(s)Kitchen IslandPantry
Laundry Features 
Main Level
Window Features 
Insulated Windows
Bedroom 2 
Dimensions - 14ft 3in x 11ft 0inLevel - SecondArea - 156Area Units - Square Feet
Bedroom 3 
Dimensions - 11ft 4in x 14ft 10inLevel - SecondArea - 168Area Units - Square Feet
Bedroom 4 
Dimensions - 11ft 3in x 12ft 11inLevel - SecondArea - 145Area Units - Square Feet
Bonus Room 
Dimensions - 19ft 0in x 13ft 8inLevel - SecondArea - 259Area Units - Square Feet
Dining Room 
Dimensions - 10ft 0in x 14ft 9inLevel - MainArea - 147Area Units - Square Feet
Entry 
Dimensions - 11ft 2in x 15ft 3inLevel - MainArea - 170Area Units - Square Feet
Great Room 
Dimensions - 19ft 4in x 20ft 3inLevel - MainArea - 391Area Units - Square Feet
Kitchen 
Dimensions - 19ft 11in x 12ft 5inLevel - MainArea - 247Area Units - Square Feet
Laundry 
Dimensions - 15ft 9in x 7ft 7inLevel - MainArea - 119Area Units - Square Feet
Loft 
Dimensions - 11ft 3in x 17ft 1inLevel - SecondArea - 192Area Units - Square Feet
Office 
Dimensions - 8ft 8in x 8ft 4inLevel - MainArea - 72Area Units - Square Feet
Other 
Dimensions - 8ft 0in x 12ft 8inLevel - SecondArea - 101Area Units - Square Feet
Primary Bedroom 
Dimensions - 14ft 8in x 14ft 0inLevel - MainArea - 205Area Units - Square Feet
Save
Ask
Tour
Hide
Share
Exterior Features
Construction Details 
Brick
Exterior 
Lighting
Lot Features 
ClearedSubdivided
Other Structures 
Pool House
Patio And Porch 
Porch
Pool Features 
Community
Windows/Doors 
Insulated Windows
Community Features
Association Fee 
$140.0
Association Fee Frequency 
Monthly
Community Features 
Pool
Financing Terms Available 
CashConventionalFHAVA Loan
Listing courtesy of Amy Foy of Berkshire Hathaway HomeServices Yost & Little Realty


Copyright 2024 Triad MLS, Inc. All rights reserved. IDX information is provided exclusively for personal, non-commercial use, and may not be used for any purpose other than to identify prospective properties consumers may be interested in purchasing. Information is deemed reliable but not guaranteed. This site will be monitored for ‘scraping’ and any use of search facilities of data on the site other than by potential buyers/sellers is prohibited. All Sale data is for informational purposes only and is not an indication of a market analysis or appraisal. Properties marked with the Triad MLS, Inc. icon are provided courtesy of the Triad MLS, Inc.’s, Internet Data Exchange Database. Copyright 2026, Triad MLS.
Last checked: 2026-09-10 12:16 AM UTC

Neighborhood & Commute
Source: Walkscore
Save
Ask
Tour
Hide
Share
