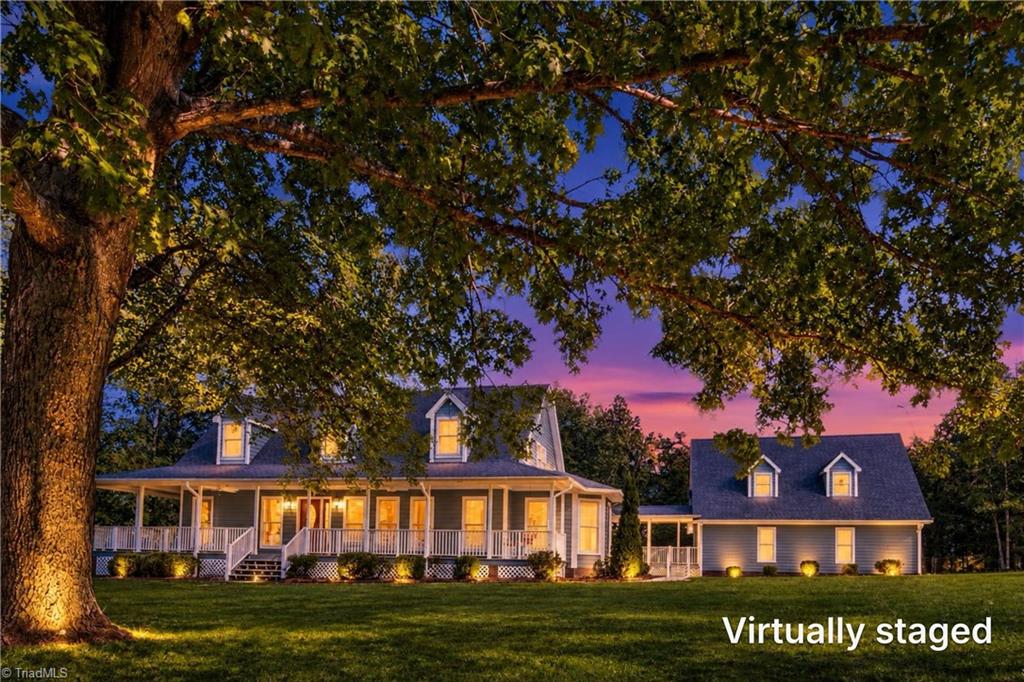
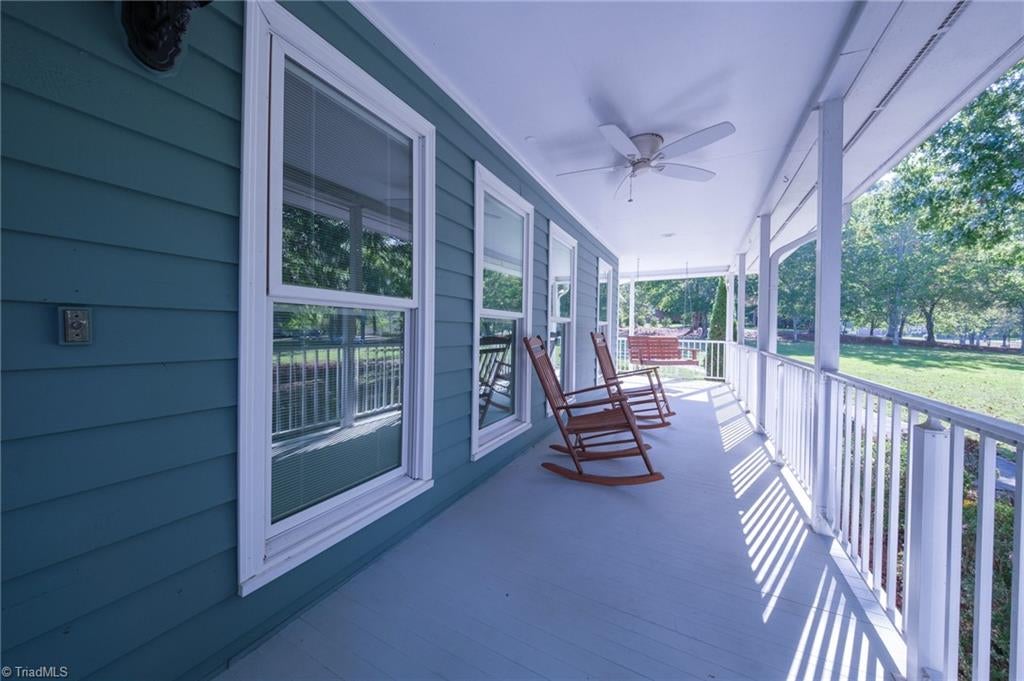
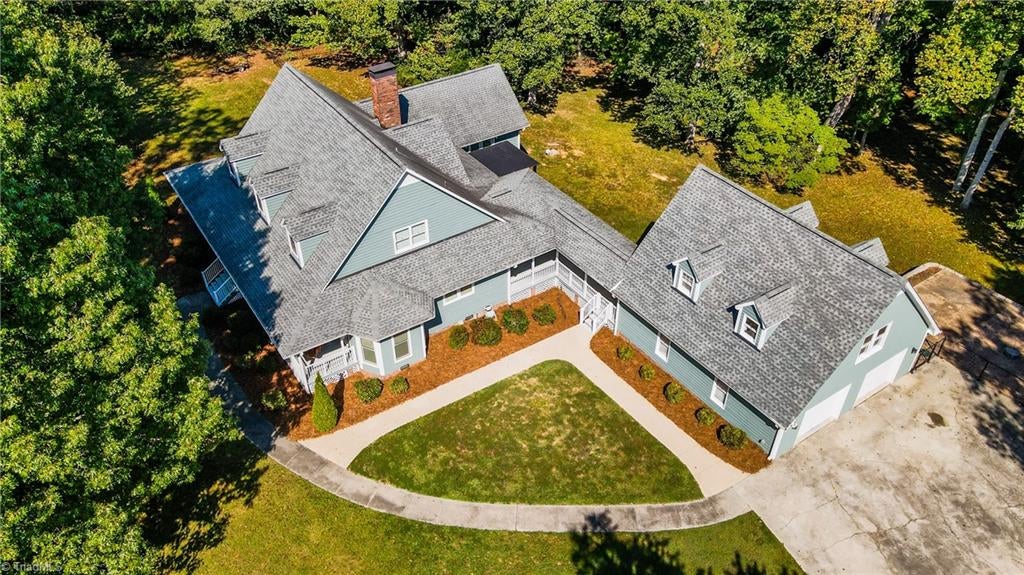
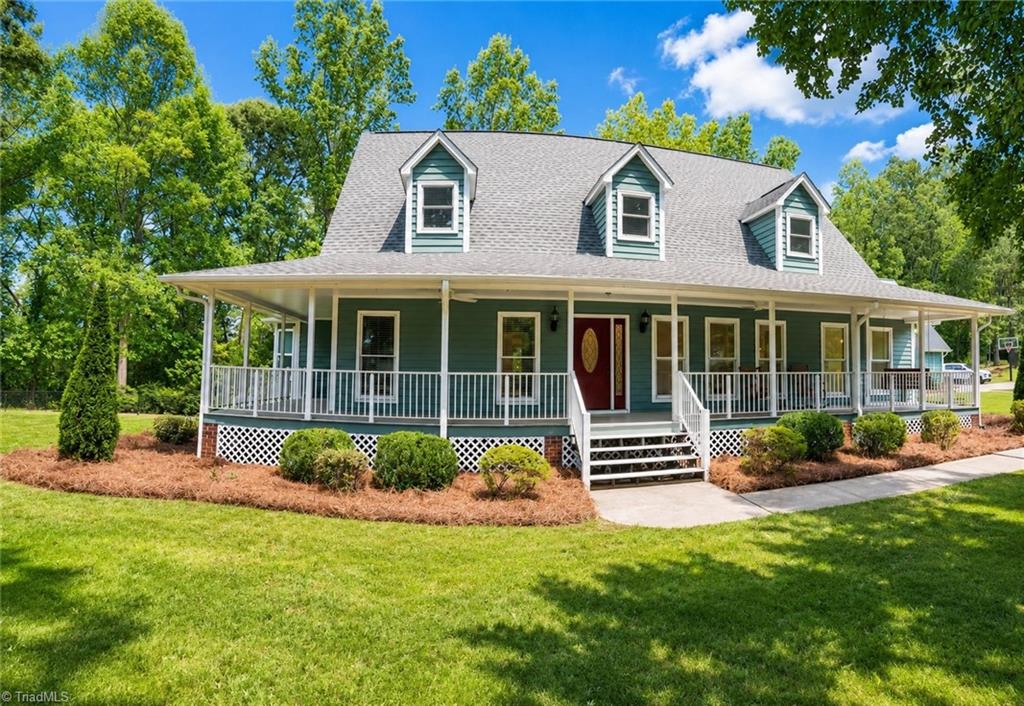
Welcome to this charming 4-bedroom home nestled on 2 ACRES with mature trees and NO HOA! The inviting wrap-around front porch welcomes you to a home filled with character and thoughtful updates. FRESHLY PAINTED EXTERIOR wood siding, PELLA WINDOWS and DOORS, a NEW HEATPUMP, and a tankless water heater provide peace of mind. The spacious kitchen features a gas cooktop and large pantry, while the huge mud room offers exceptional storage and functionality. An oversized 2-car garage includes a dedicated workshop, plus a finished ADU above with a full bath—perfect for guests, an office, studio, or additional living space. Enjoy privacy, room to roam, and the freedom of acreage, all while having versatile spaces for work, hobbies, and everyday living.
Listing Snapshot
Inside Area (SqFt)
3,219 sqft
Recent Activity
| 2 weeks ago | | Status changed to Pending |
| 2 weeks ago | | Listing updated with changes from the MLS |
| 2 weeks ago | | Price changed to $595,000 |
| 2 months ago | | Listing first seen on site |
General Features
Property Sub Type
Single Family Residence
Interior Features
Appliances
Tankless Water Heater
Heating
ElectricHeat Pump
Bedroom 2
Dimensions - 10ft 9in x 14ft 10inLevel - SecondArea - 159Area Units - Square Feet
Bedroom 3
Dimensions - 10ft 11in x 11ft 5inLevel - SecondArea - 124Area Units - Square Feet
Bedroom 4
Dimensions - 11ft 10in x 14ft 10inLevel - SecondArea - 175Area Units - Square Feet
Den
Dimensions - 21ft 9in x 16ft 7inLevel - MainArea - 360Area Units - Square Feet
Dining Room
Dimensions - 17ft 9in x 10ft 2inLevel - MainArea - 180Area Units - Square Feet
Exercise Room
Dimensions - 13ft 6in x 11ft 0inLevel - MainArea - 148Area Units - Square Feet
Great Room
Dimensions - 17ft 10in x 17ft 11inLevel - MainArea - 319Area Units - Square Feet
Kitchen
Dimensions - 14ft 5in x 16ft 11inLevel - MainArea - 243Area Units - Square Feet
Living Room
Dimensions - 13ft 11in x 12ft 2inLevel - MainArea - 169Area Units - Square Feet
Mudroom
Dimensions - 8ft 5in x 10ft 9inLevel - MainArea - 90Area Units - Square Feet
Primary Bedroom
Dimensions - 15ft 6in x 16ft 11inLevel - MainArea - 262Area Units - Square Feet
Exterior Features
Construction Details
Wood Siding
Listing courtesy of Glenda Leinbach of Glenda H. Leinbach

Copyright 2024 Triad MLS, Inc. All rights reserved. IDX information is provided exclusively for personal, non-commercial use, and may not be used for any purpose other than to identify prospective properties consumers may be interested in purchasing. Information is deemed reliable but not guaranteed. This site will be monitored for ‘scraping’ and any use of search facilities of data on the site other than by potential buyers/sellers is prohibited. All Sale data is for informational purposes only and is not an indication of a market analysis or appraisal. Properties marked with the Triad MLS, Inc. icon are provided courtesy of the Triad MLS, Inc.’s, Internet Data Exchange Database. Copyright 2026, Triad MLS.
Last checked: 2026-10-26 05:19 AM UTC
Source: Walkscore