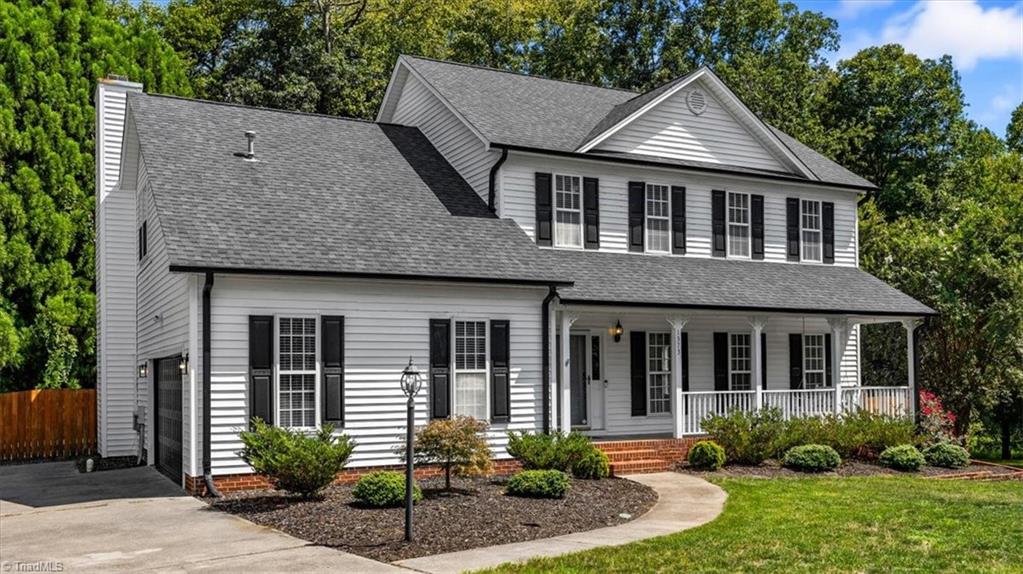
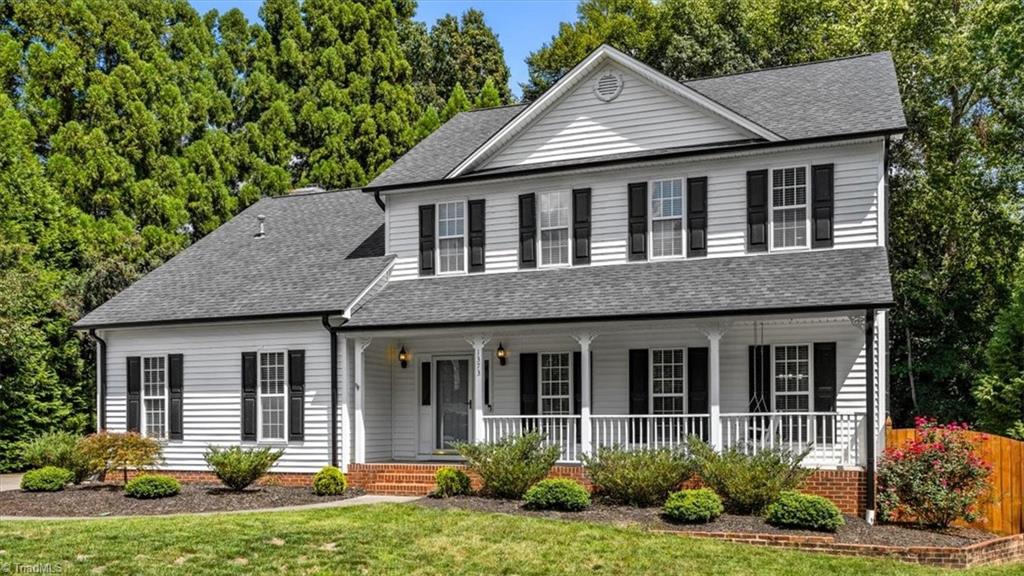
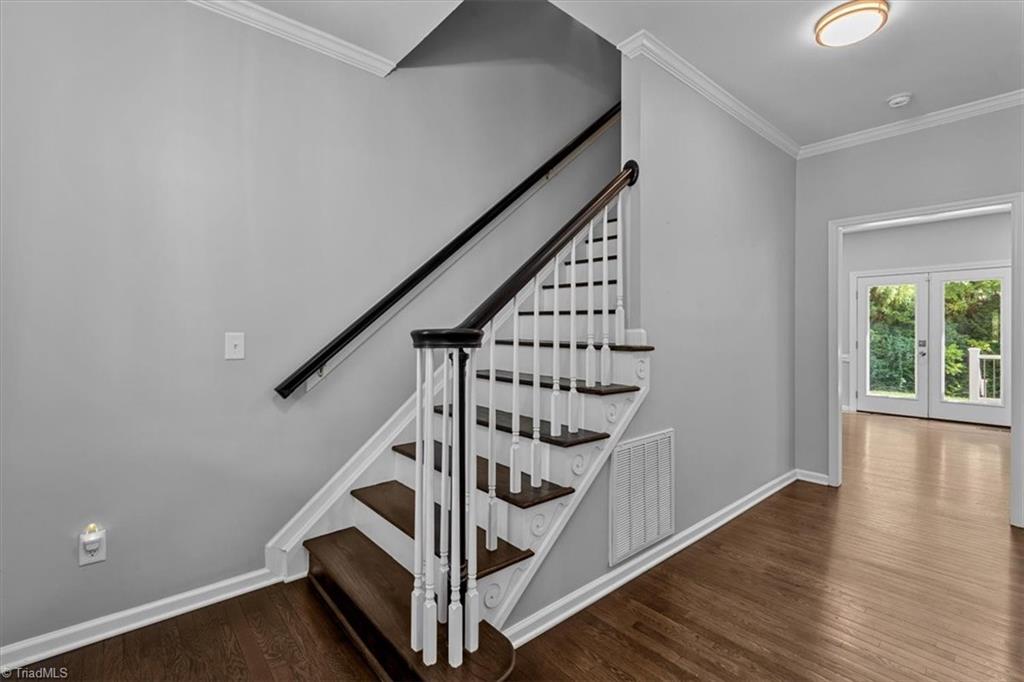
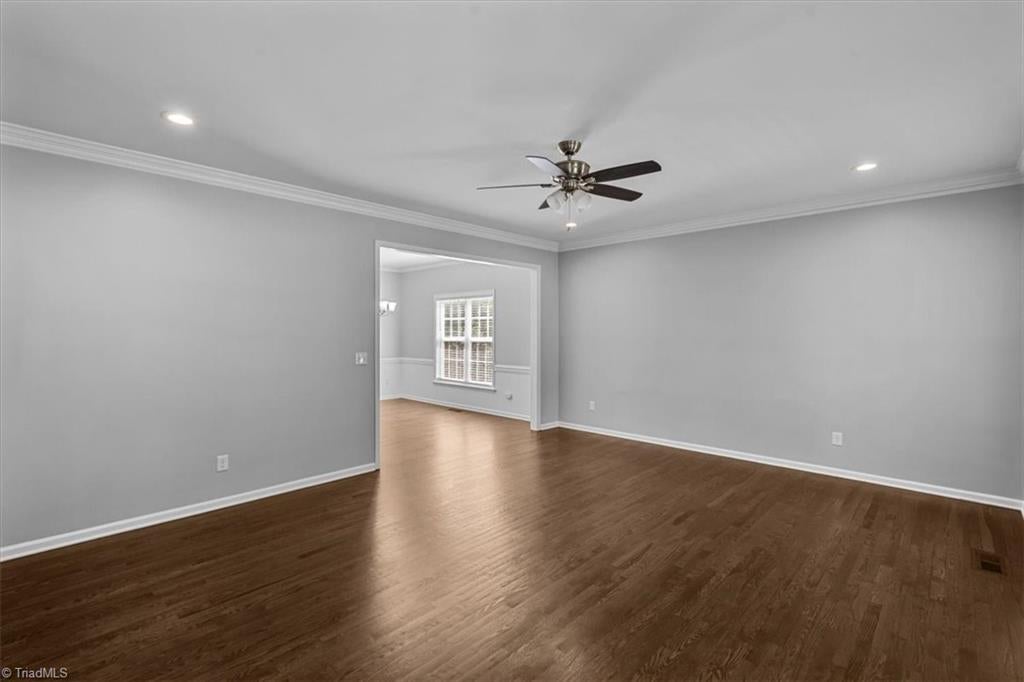
Welcome home to this beautiful 4 bedroom, 2.5 bath home tucked away at the end of a cul-de-sac in the Salem Crossing neighborhood of Kernersville! Start your mornings relaxing with a cup of coffee on the covered front porch, or head out back to enjoy the oversized deck and your very own saltwater pool! Inside, you'll find a spacious living room, formal dining area, and a separate family room featuring a cozy gas-log fireplace. All four bedrooms are conveniently located upstairs, including the spacious primary suite with a private ensuite bath featuring a dual-sink vanity, garden tub, and walk-in shower. Upgraded two-car garage featuring durable epoxy flooring, bright LED lighting, and a premium insulated garage door—making the space comfortable and functional year-round. With multiple living spaces, great outdoor areas, and a cul-de-sac location, this Salem Crossing home is ready for its new owners. NO HOA!!
Listing Snapshot
Inside Area (SqFt)
2,532 sqft
Recent Activity
| 12 hours ago | | Status changed to Pending |
| 12 hours ago | | Listing updated with changes from the MLS® |
| 4 days ago | | Listing first seen on site |
General Features
Parking
DrivewayGarageGarage Door OpenerAttached
Property Sub Type
Single Family Residence
Interior Features
Appliances
MicrowaveDishwasherFree-Standing RangeGas Water Heater
Cooling
Central AirCeiling Fan(s)
Fireplace Features
Gas LogGreat Room
Heating
Natural GasForced Air
Interior
Ceiling Fan(s)Pantry
Laundry Features
Washer Hookup
Exterior Features
Construction Details
Vinyl Siding
Listing courtesy of Cameron Lovelace of Real Broker LLC

Copyright 2024 Triad MLS, Inc. All rights reserved. IDX information is provided exclusively for personal, non-commercial use, and may not be used for any purpose other than to identify prospective properties consumers may be interested in purchasing. Information is deemed reliable but not guaranteed. This site will be monitored for ‘scraping’ and any use of search facilities of data on the site other than by potential buyers/sellers is prohibited. All Sale data is for informational purposes only and is not an indication of a market analysis or appraisal. Properties marked with the Triad MLS, Inc. icon are provided courtesy of the Triad MLS, Inc.’s, Internet Data Exchange Database. Copyright 2026, Triad MLS.
Last checked: 2026-09-10 12:22 AM UTC
Source: Walkscore


Did you know? You can invite friends and family to your search. They can join your search, rate and discuss listings with you.