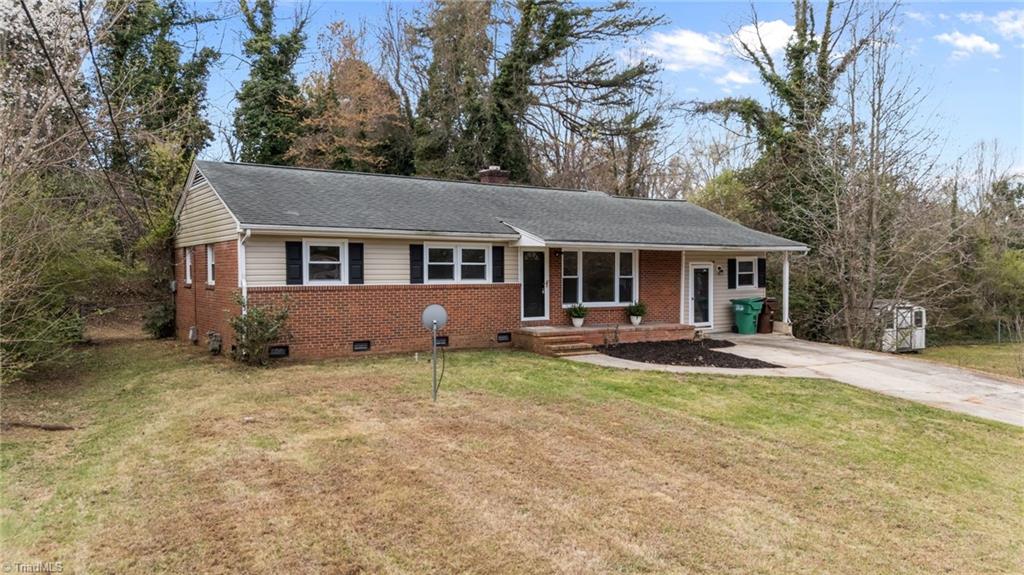
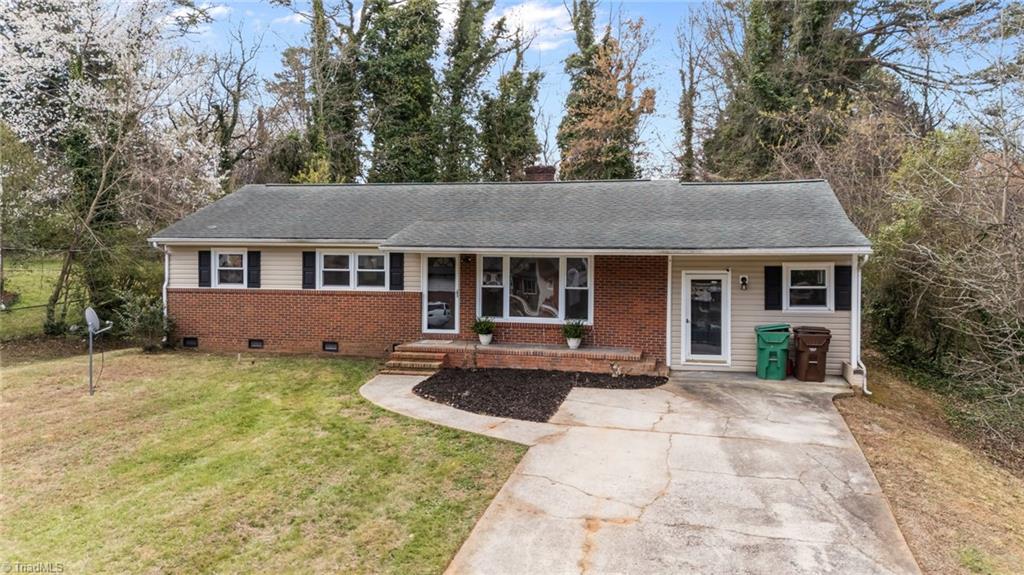
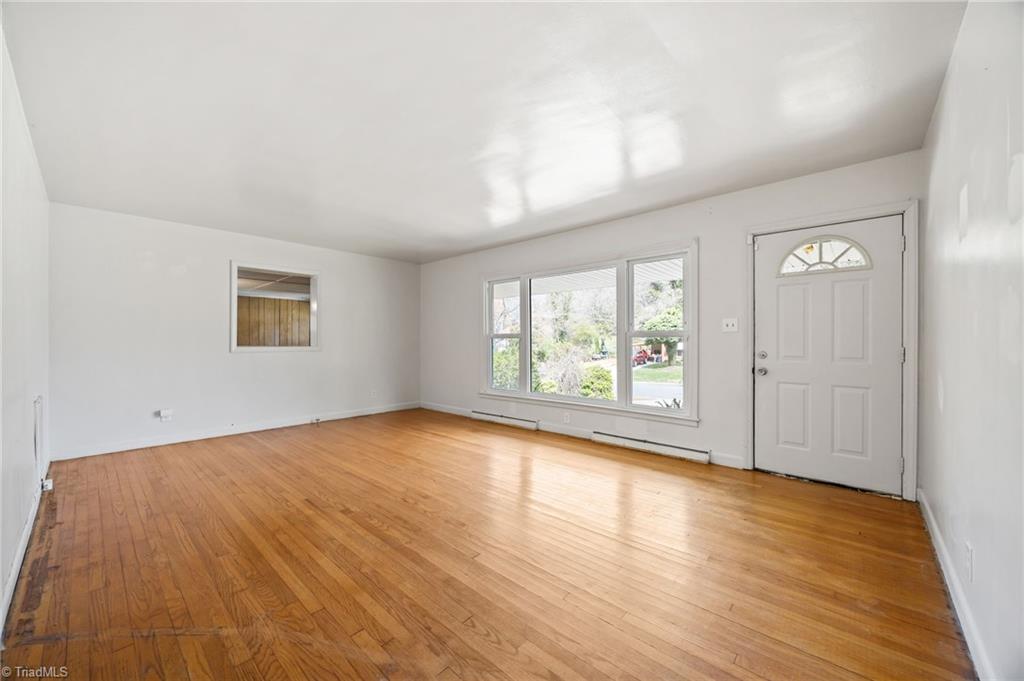
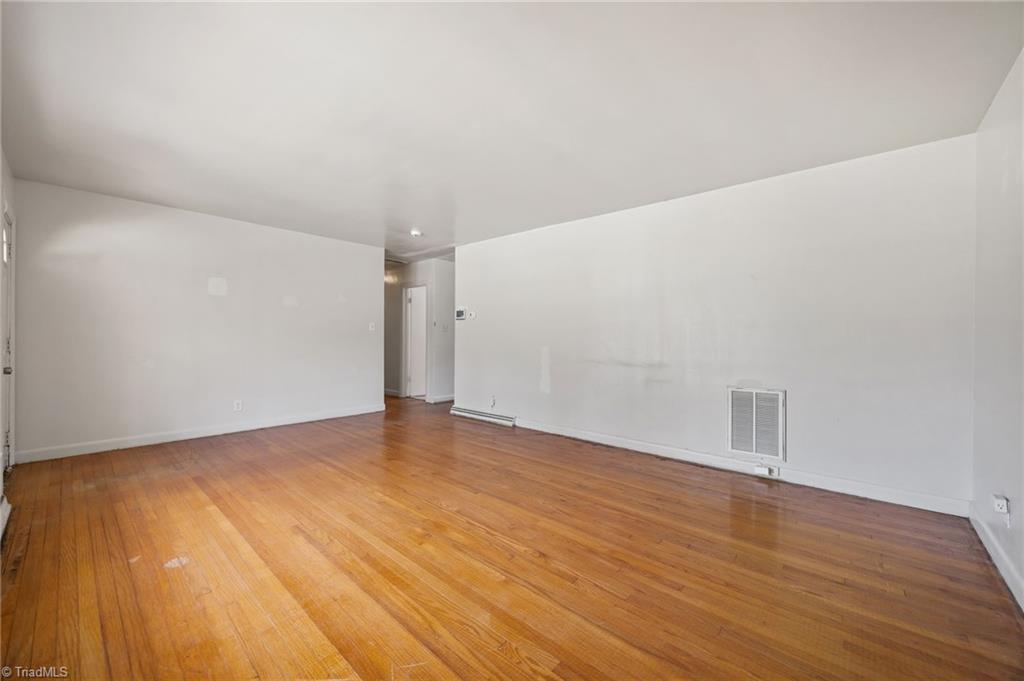
MOTIVATED SELLER!! OFFERING $10K in SELLER CONSESSIONS!! Welcome to 1108 Dartmouth Ave in High Point! This charming 3-bedroom,1.5-bath home is ready for its next owner! Major improvements have already been taken care of, including a new HVAC system (2025), replacement windows, updated electrical panel, new hot water heater, and a roof that’s approx 6-7 years old. Inside, you’ll find original hardwood floors that add warmth and character. The home also features a versatile flex space with its own separate entrance, perfect for a home office, studio, guest area, or additional living space. With all the big-ticket items already completed, this home is the perfect opportunity to bring your personal touches & design to make it truly your own. Conveniently located near High Point University, local schools, shopping, dining and parks/trails, this property offers both comfort and convenience. Don’t miss your chance to turn this home into your dream space; Check out the HP Core City incentives!
Listing Snapshot
Inside Area (SqFt)
1,476 sqft
Recent Activity
| 4 days ago | | Listing first seen on site |
| 4 days ago | | Listing updated with changes from the MLS® |
General Features
Property Sub Type
Single Family Residence
Interior Features
Appliances
Free-Standing RangeElectric Water Heater
Cooling
Ceiling Fan(s)Heat Pump
Heating
Heat PumpElectric
Interior
Ceiling Fan(s)Pantry
Laundry Features
Washer Hookup
Window Features
Insulated Windows
Bedroom 2
Dimensions - 0ft 0in x 0ft 0inLevel - MainArea Units - Square Feet
Bedroom 3
Dimensions - 0ft 0in x 0ft 0inLevel - MainArea Units - Square Feet
Bonus Room
Dimensions - 0ft 0in x 0ft 0inLevel - MainArea Units - Square Feet
Dining Room
Dimensions - 0ft 0in x 0ft 0inLevel - MainArea Units - Square Feet
Kitchen
Dimensions - 0ft 0in x 0ft 0inLevel - MainArea Units - Square Feet
Laundry
Dimensions - 0ft 0in x 0ft 0inLevel - MainArea Units - Square Feet
Living Room
Dimensions - 0ft 0in x 0ft 0inLevel - MainArea Units - Square Feet
Primary Bedroom
Dimensions - 0ft 0in x 0ft 0inLevel - MainArea Units - Square Feet
Exterior Features
Construction Details
BrickVinyl Siding
Lot Features
City LotSubdivided
Windows/Doors
Insulated Windows
Community Features
Financing Terms Available
CashConventionalFHAVA Loan
Schools
Elementary SchoolMontlieu Acedemy
Listing courtesy of Tonya Farlow Bennett of Price Realtors-Randleman tfarlowferguson.realtor@gmail.com

Copyright 2024 Triad MLS, Inc. All rights reserved. IDX information is provided exclusively for personal, non-commercial use, and may not be used for any purpose other than to identify prospective properties consumers may be interested in purchasing. Information is deemed reliable but not guaranteed. This site will be monitored for ‘scraping’ and any use of search facilities of data on the site other than by potential buyers/sellers is prohibited. All Sale data is for informational purposes only and is not an indication of a market analysis or appraisal. Properties marked with the Triad MLS, Inc. icon are provided courtesy of the Triad MLS, Inc.’s, Internet Data Exchange Database. Copyright 2026, Triad MLS.
Last checked: 2026-09-10 12:16 AM UTC
Source: Walkscore