

Save
Ask
Tour
Hide
Share
$369,900
4 Days On Site

344 Lewisville Trails Road
Lewisville, NC 27023

For Sale|Single Family Residence|Active
3
Beds
3
Total Baths
2
Full Baths
1
Partial Bath
1,689
SqFt
$219
/SqFt
1985
Built
Subdivision:
Lewisville Trails
County:
Forsyth
Listing courtesy of Kimberly Weaver of RE/MAX Preferred Properties
344 Lewisville Trails Road344 Lewisville Trails Road344 Lewisville Trails Road344 Lewisville Trails Road
Save
Ask
Tour
Hide
Share

Mortgage Calculator

Monthly Payment (Est.)

$1,688
Calculator powered by Showcase IDX, a Constellation1 Company. Copyright ©2026 Information is deemed reliable but not guaranteed.

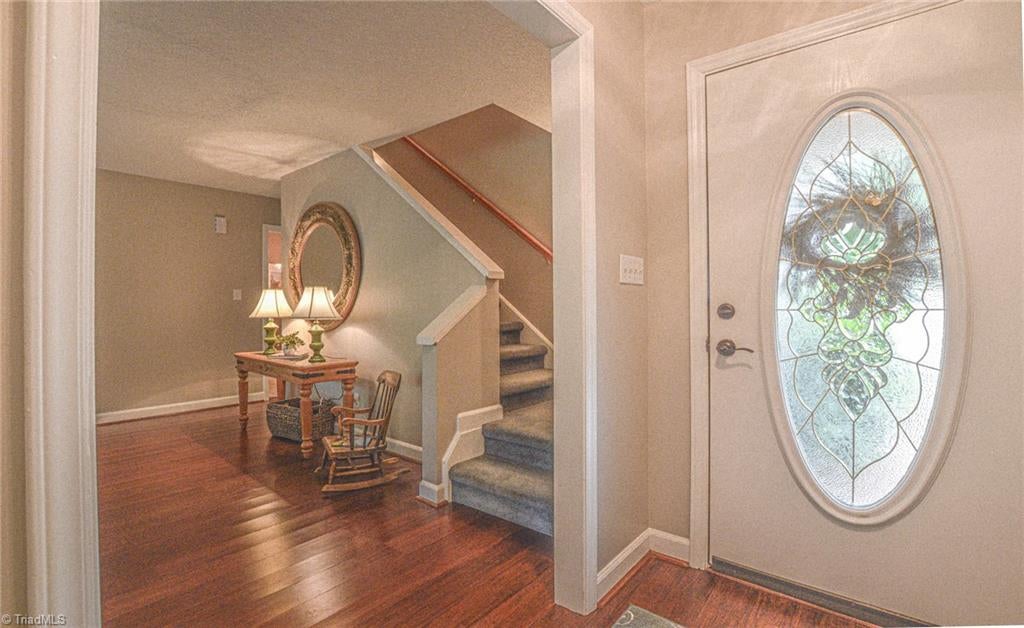
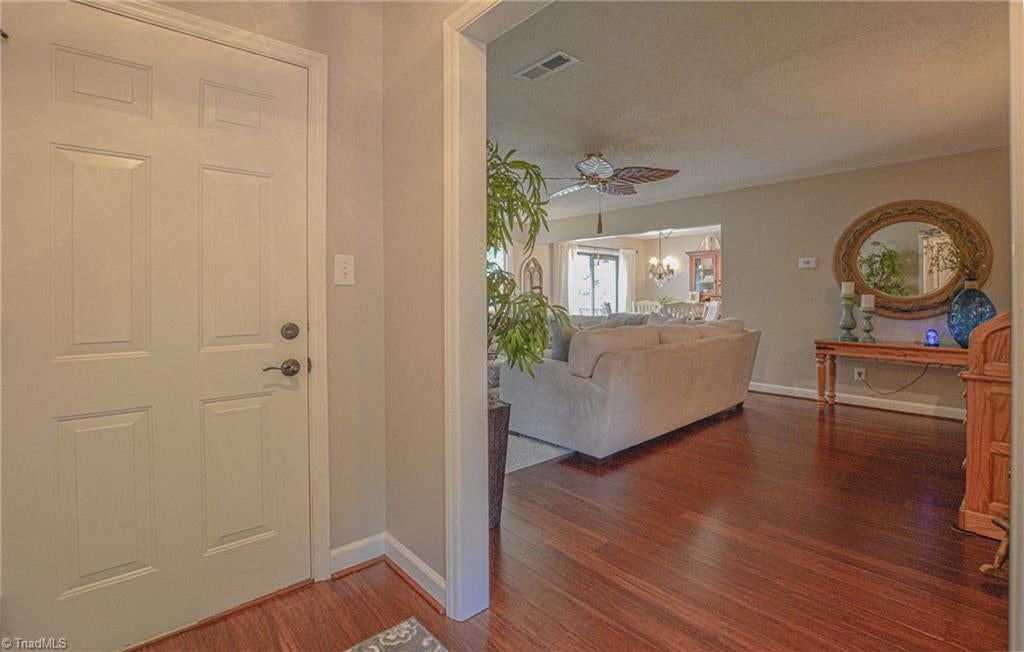
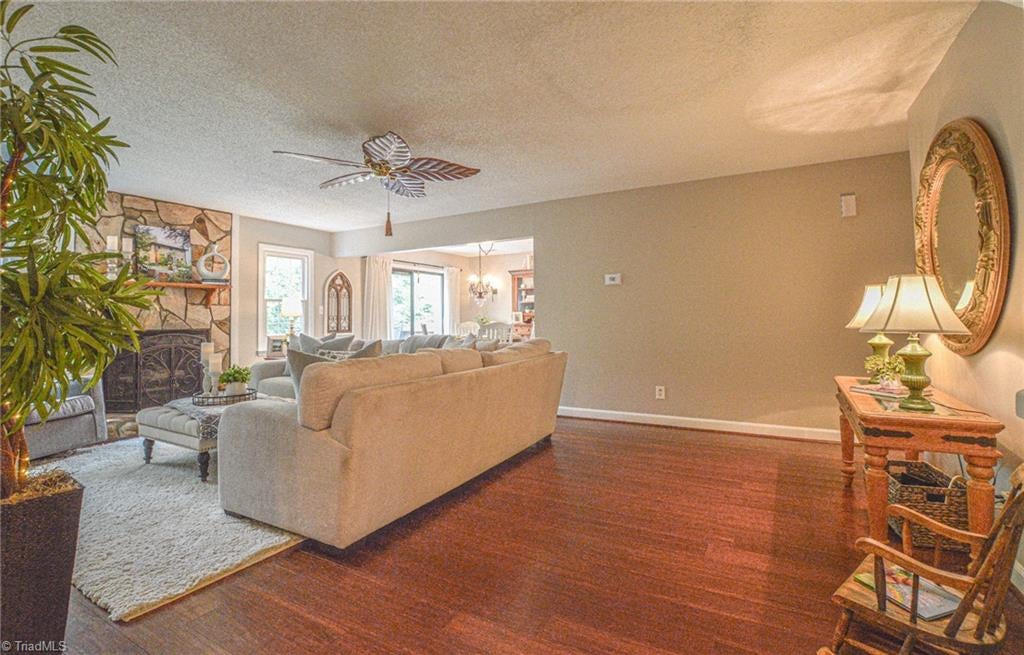
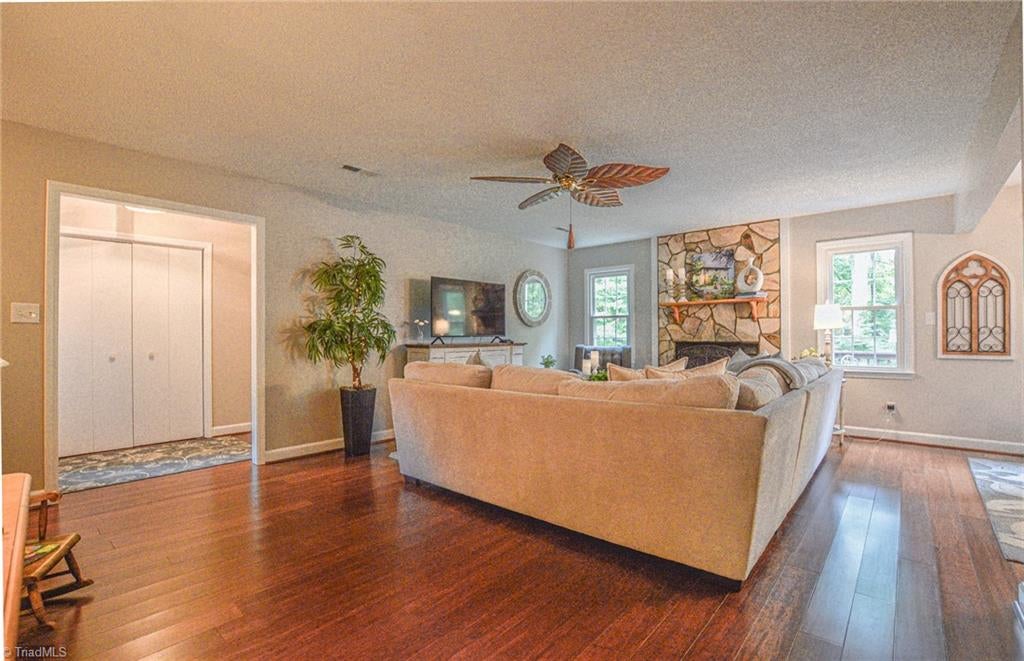
Rare opportunity to own this wonderful 3 bedroom, 2.5 bath home nestled on almost half acre lot in Lewisville Trails. This meticulously maintained beauty features main level Primary en-suite, large living room with stone fireplace, half bath, sunny dining area and spacious kitchen with lots of cabinet and counter space, granite counters, tile backsplash and SS appliances. Upstairs offers 2 large bedrooms with generous sized closets and attic storage along with a full bath. The back yard is the rockstar of this property boasting a large deck, fenced in privacy and lush landscaping! Oversized 2 car garage allows ample parking with additional storage space. Kitchen appliances remain. NO HOA dues! Conveniently located to everything the quaint town of Lewisville has to offer with quick access to the heart of Winston Salem. One owner since 1993. Check WSFCS website for school assignment.

Save
Ask
Tour
Hide
Share
Listing Snapshot
Price 
$369,900
Days On Site 
4 Days
Bedrooms 
3
Inside Area (SqFt) 
1,689 sqft
Total Baths 
3
Full Baths 
2
Partial Baths 
1
Lot Size 
0.48 Acres
Year Built 
1985
MLS® Number 
1234735
Status 
Active
Property Tax 
$2,502.22
HOA/Condo/Coop Fees 
N/A
Sq Ft Source 
N/A
Friends & Family
Recent Activity
4 days agoListing first seen on site
4 days agoListing updated with changes from the MLS®
General Features
Acres 
0.48
Garage 
Yes
Garage Spaces 
2
Levels 
One and One Half
Parking 
DrivewayGarageGarage Faces Front
Property Sub Type 
Single Family Residence
Sewer 
Septic Tank
SqFt Above 
1689
SqFt Total 
1689
Water Source 
Public
Zoning 
RES
Interior Features
Appliances 
DishwasherFree-Standing RangeElectric Water Heater
Basement 
Crawl Space
Cooling 
Central AirCeiling Fan(s)
Fireplace 
Yes
Fireplace Features 
Gas LogLiving Room
Fireplaces 
1
Flooring 
CarpetTileWood
Heating 
ElectricPropaneFireplace(s)Heat Pump
Interior 
Ceiling Fan(s)
Laundry Features 
Main Level
Bedroom 2 
Dimensions - 12ft 0in x 14ft 0inLevel - SecondArea - 168Area Units - Square Feet
Bedroom 3 
Dimensions - 13ft 8in x 12ft 0inLevel - SecondArea - 164Area Units - Square Feet
Dining Room 
Dimensions - 12ft 0in x 10ft 9inLevel - MainArea - 129Area Units - Square Feet
Entry 
Dimensions - 4ft 7in x 7ft 6inLevel - MainArea - 34Area Units - Square Feet
Kitchen 
Dimensions - 10ft 1in x 11ft 3inLevel - MainArea - 113Area Units - Square Feet
Living Room 
Dimensions - 21ft 4in x 13ft 8inLevel - MainArea - 291Area Units - Square Feet
Primary Bedroom 
Dimensions - 14ft 9in x 14ft 0inLevel - MainArea - 206Area Units - Square Feet
Save
Ask
Tour
Hide
Share
Exterior Features
Construction Details 
Vinyl Siding
Exterior 
Garden
Fencing 
FencedPrivacy
Lot Features 
SubdividedWooded
Patio And Porch 
Porch
Pool Features 
None
Community Features
Financing Terms Available 
CashConventionalFHAVA Loan
Listing courtesy of Kimberly Weaver of RE/MAX Preferred Properties


Copyright 2024 Triad MLS, Inc. All rights reserved. IDX information is provided exclusively for personal, non-commercial use, and may not be used for any purpose other than to identify prospective properties consumers may be interested in purchasing. Information is deemed reliable but not guaranteed. This site will be monitored for ‘scraping’ and any use of search facilities of data on the site other than by potential buyers/sellers is prohibited. All Sale data is for informational purposes only and is not an indication of a market analysis or appraisal. Properties marked with the Triad MLS, Inc. icon are provided courtesy of the Triad MLS, Inc.’s, Internet Data Exchange Database. Copyright 2026, Triad MLS.
Last checked: 2026-09-10 12:22 AM UTC

Neighborhood & Commute
Source: Walkscore
Save
Ask
Tour
Hide
Share
