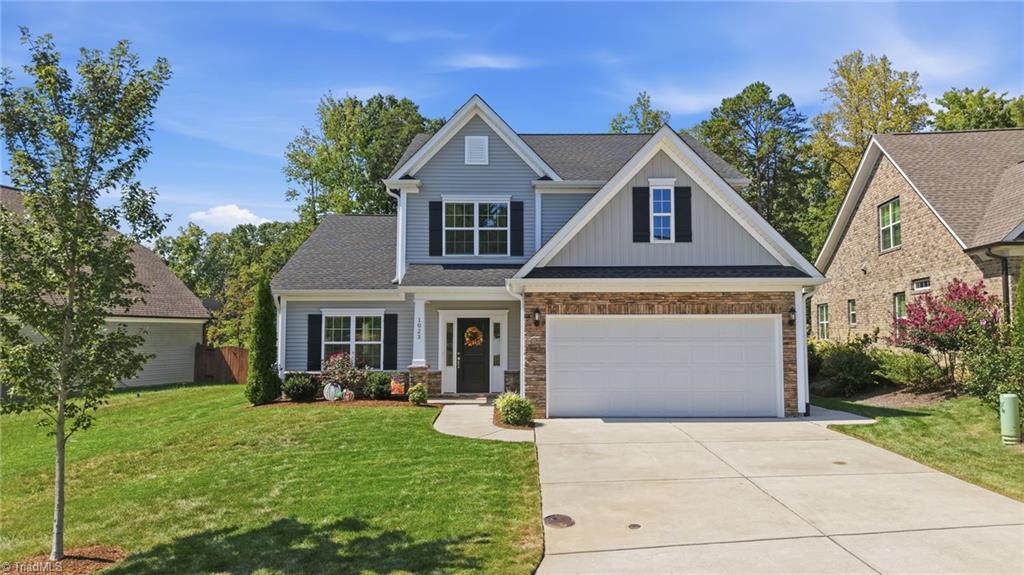
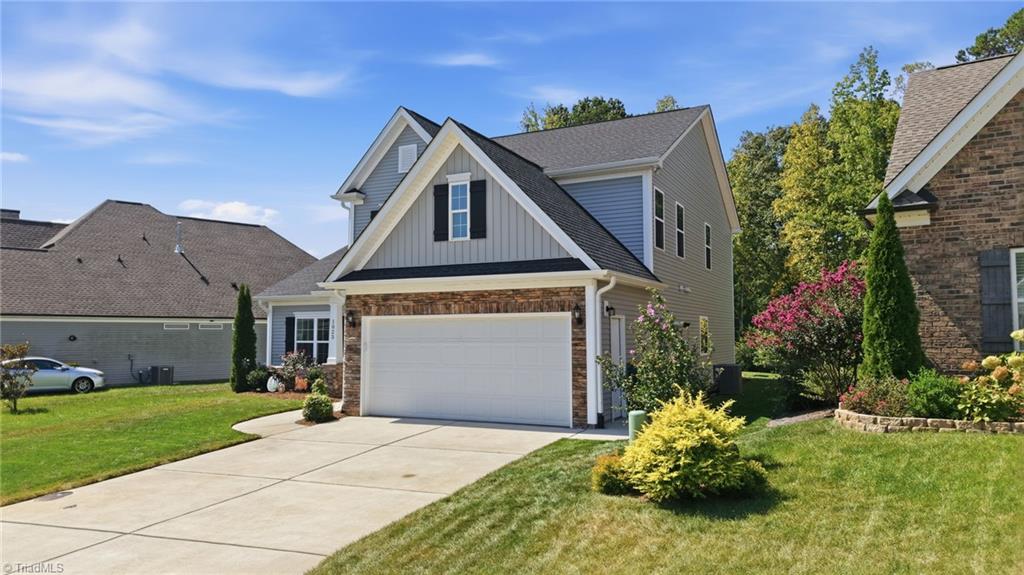
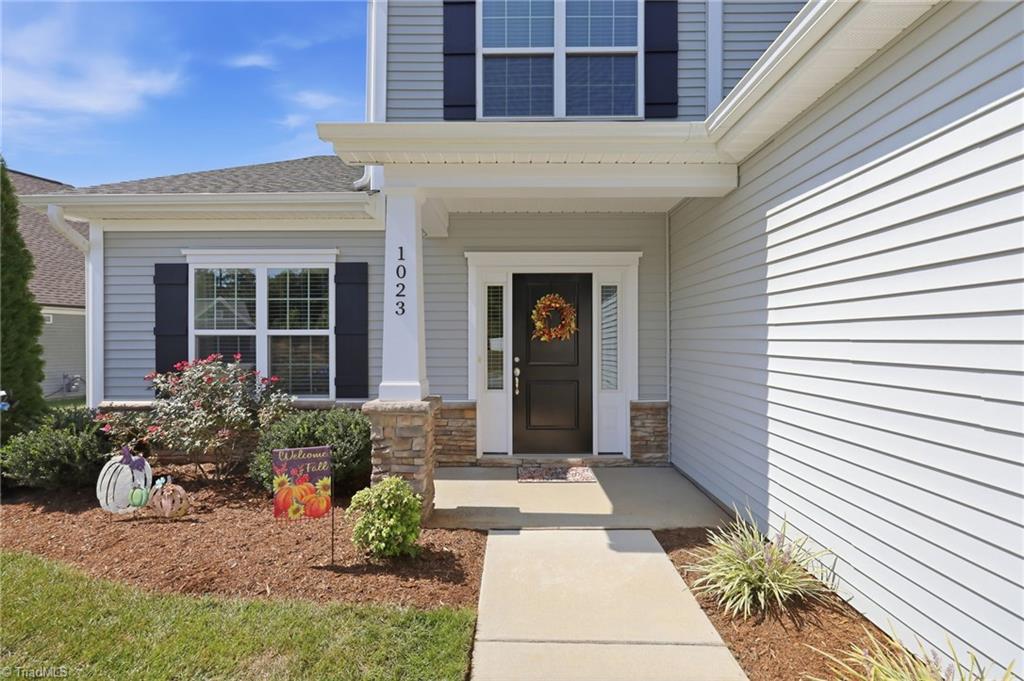
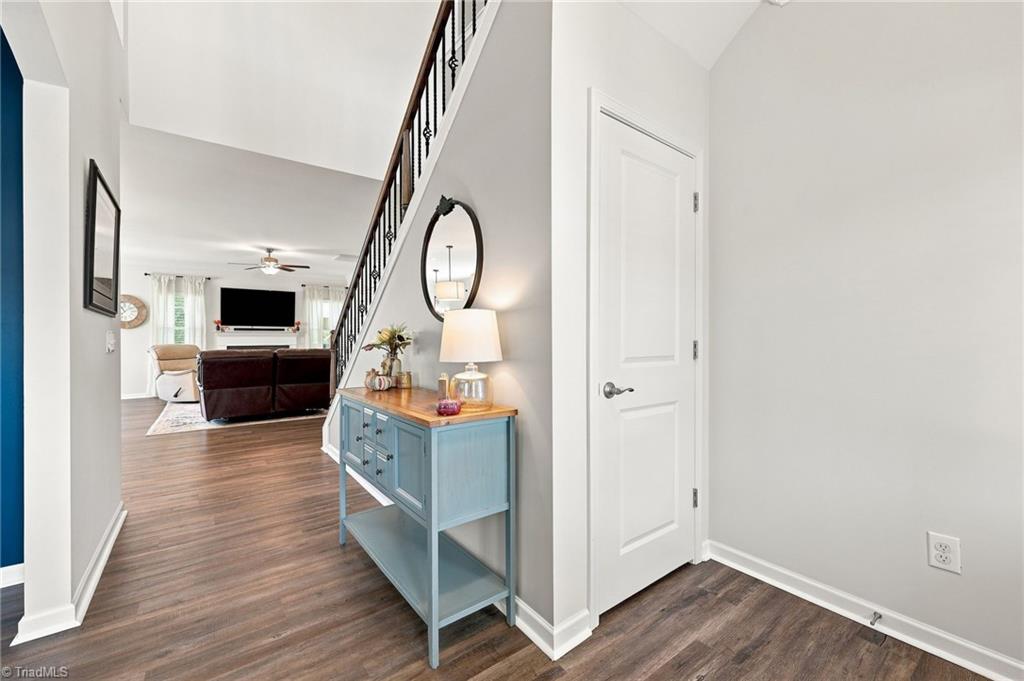
Impeccably maintained and move-in ready, this beautiful home is located in highly sought-after Avalon! Situated across from the neighborhood common area and on one of the community’s best lots, it offers a wonderful blend of style, space, and functionality. The light-filled main level features a versatile flex space perfect for a home office, playroom, or dining room. The open-concept living area connects the spacious living room, kitchen, and breakfast area. The well-appointed kitchen features a large center island, perfect for everyday living and entertaining. The main-level primary suite features a tiled shower, garden tub, double vanity, and walk-in closet. The main level also features a convenient half bath and dedicated laundry room. Upstairs offers a spacious loft, three additional bedrooms, and a full bath with double vanities. Outside, enjoy a covered patio, expanded patio area, and flat backyard with plenty of room to relax and entertain. Don't miss this exceptional home!
Listing Snapshot
Inside Area (SqFt)
2,521 sqft
HOA/Condo/Coop Fees
$354 Semi-Annually
Recent Activity
| 2 days ago | | Listing first seen on site |
| 2 days ago | | Listing updated with changes from the MLS® |
General Features
Parking
DrivewayGaragePavedAttached CarportAttached
Property Sub Type
Single Family Residence
Security
Smoke Detector(s)
Interior Features
Appliances
MicrowaveDishwasherDisposalFree-Standing RangeCooktopGas Water HeaterTankless Water Heater
Cooling
Central AirCeiling Fan(s)
Fireplace Features
Gas LogLiving Room
Heating
Natural GasForced Air
Interior
Ceiling Fan(s)Soaking TubKitchen IslandPantry
Laundry Features
Main LevelWasher Hookup
Bedroom 2
Dimensions - 12ft 8in x 11ft 6inLevel - SecondArea - 145Area Units - Square Feet
Bedroom 3
Dimensions - 12ft 10in x 11ft 6inLevel - SecondArea - 147Area Units - Square Feet
Bedroom 4
Dimensions - 12ft 5in x 11ft 9inLevel - SecondArea - 145Area Units - Square Feet
Breakfast
Dimensions - 10ft 9in x 12ft 0inLevel - MainArea - 129Area Units - Square Feet
Kitchen
Dimensions - 15ft 4in x 12ft 0inLevel - MainArea - 184Area Units - Square Feet
Laundry
Dimensions - 9ft 6in x 6ft 6inLevel - MainArea - 61Area Units - Square Feet
Living Room
Dimensions - 24ft 0in x 11ft 1inLevel - MainArea - 266Area Units - Square Feet
Loft
Dimensions - 12ft 0in x 18ft 0inLevel - SecondArea - 216Area Units - Square Feet
Primary Bedroom
Dimensions - 15ft 7in x 15ft 7inLevel - MainArea - 242Area Units - Square Feet
Sitting
Dimensions - 11ft 8in x 11ft 8inLevel - MainArea - 136Area Units - Square Feet
Exterior Features
Construction Details
StoneVinyl Siding
Lot Features
LevelSubdivided
Community Features
Association Fee Frequency
Semi-Annually
Financing Terms Available
CashConventionalFHAVA Loan
Listing courtesy of Amy Didier of Howard Hanna Allen Tate - Winston Salem

Copyright 2024 Triad MLS, Inc. All rights reserved. IDX information is provided exclusively for personal, non-commercial use, and may not be used for any purpose other than to identify prospective properties consumers may be interested in purchasing. Information is deemed reliable but not guaranteed. This site will be monitored for ‘scraping’ and any use of search facilities of data on the site other than by potential buyers/sellers is prohibited. All Sale data is for informational purposes only and is not an indication of a market analysis or appraisal. Properties marked with the Triad MLS, Inc. icon are provided courtesy of the Triad MLS, Inc.’s, Internet Data Exchange Database. Copyright 2026, Triad MLS.
Last checked: 2026-09-10 12:16 AM UTC
Source: Walkscore