

Save
Ask
Tour
Hide
Share
$299,900
2 Days On Site

207 Tamworth Drive
Clemmons, NC 27012

Single Family Residence|Coming Soon
3
Beds
2
Total Baths
2
Full Baths
1,715
SqFt
$175
/SqFt
1979
Built
Subdivision:
Tamworth
County:
Davidson
Listing courtesy of Kayla Woolman of Keller Williams Realty Elite
207 Tamworth Drive207 Tamworth Drive207 Tamworth Drive207 Tamworth Drive
Save
Ask
Tour
Hide
Share

Mortgage Calculator

Monthly Payment (Est.)

$1,368
Calculator powered by Showcase IDX, a Constellation1 Company. Copyright ©2026 Information is deemed reliable but not guaranteed.

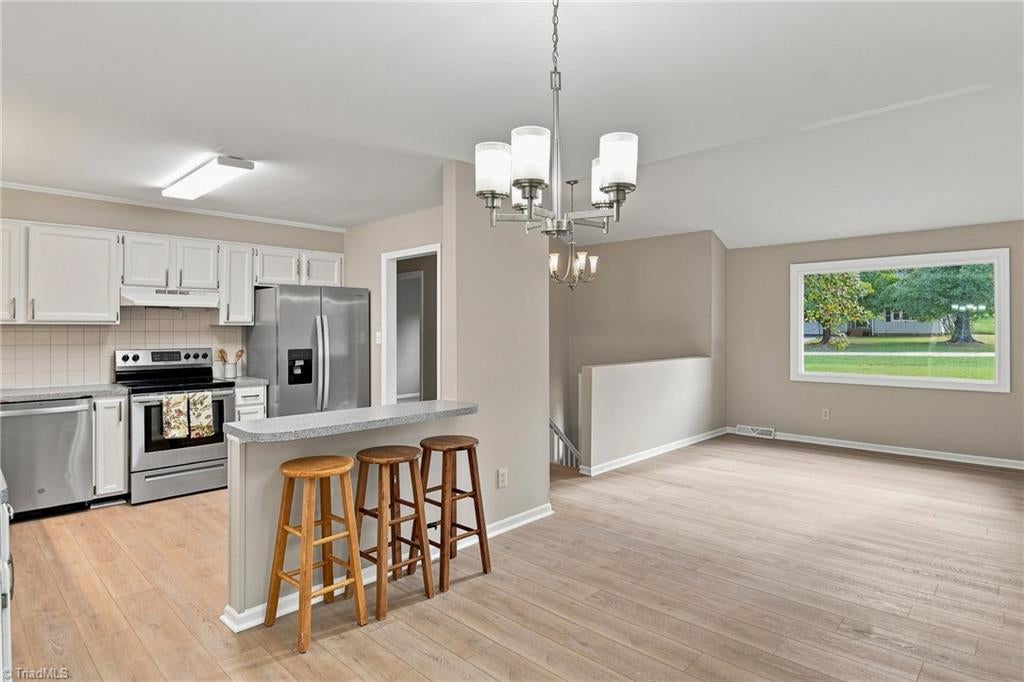
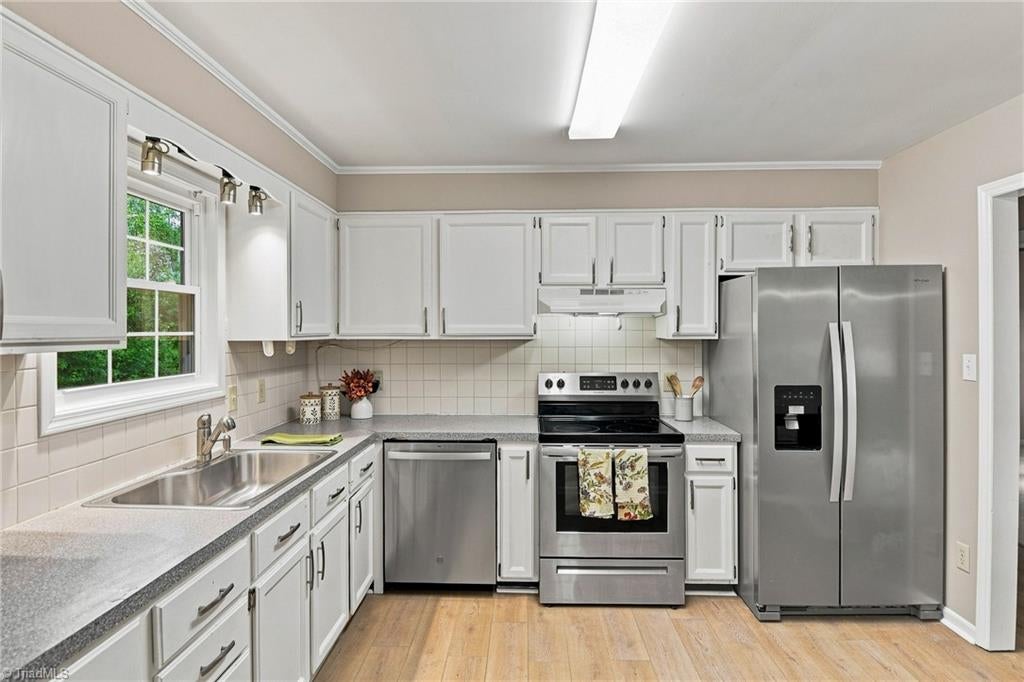
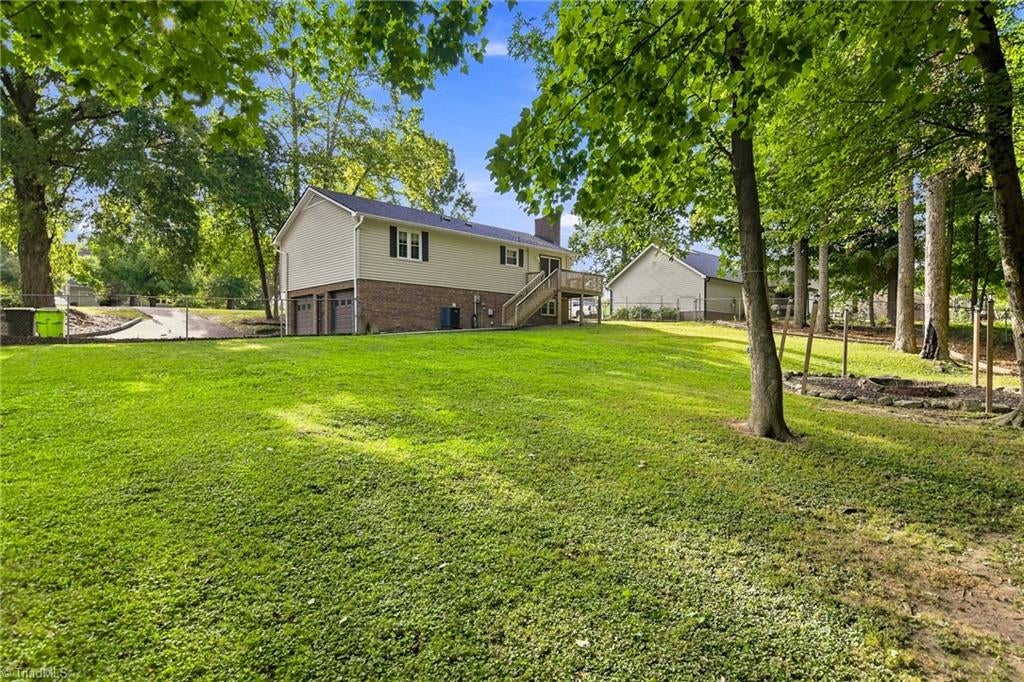
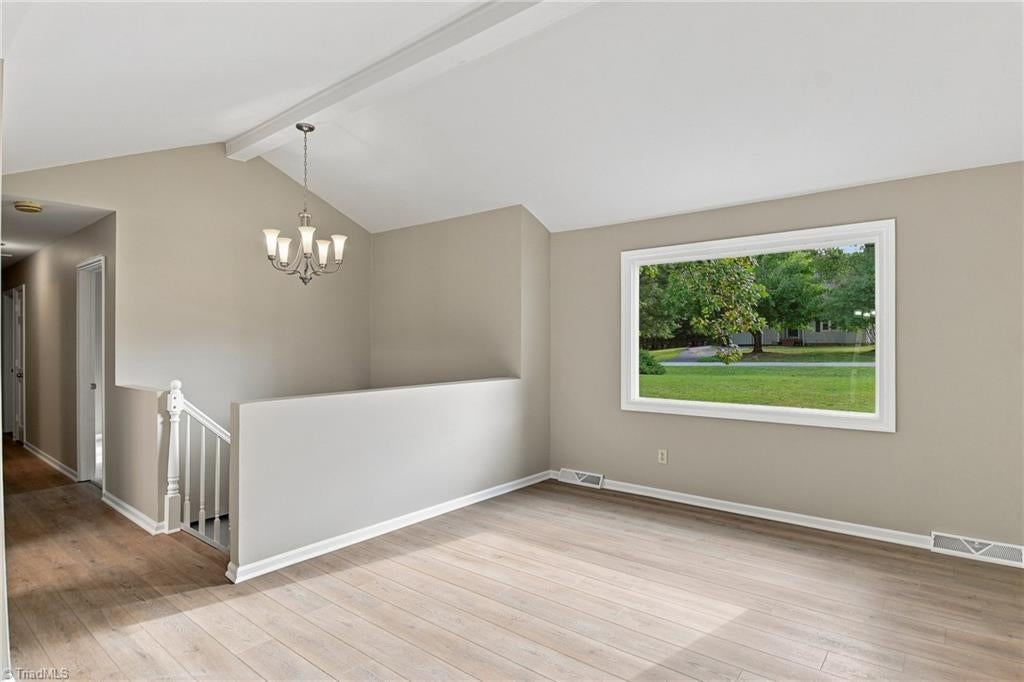
So many updates already in place! New roof (2024), new windows and gutters (2022), newer HVAC (approx. 2–3 years), newer deck (approx. 2–4 years), fresh paint throughout and new carpet in all three bedrooms! This 3-bedroom, 2-bath home offers plenty of space with a bright living room upstairs and a cozy lower-level den featuring a fireplace and flooring that is only 1–2 years old. The lower level also provides access to the 2-car garage. Outside, you'll find a large fenced backyard with mature landscaping, a spacious deck and firepit area—perfect for gathering with friends or enjoying an evening outdoors. Tucked away in an established neighborhood with great indoor and outdoor space, this home offers a comfortable layout with many recent improvements already completed.

Save
Ask
Tour
Hide
Share
Listing Snapshot
Price 
$299,900
Days On Site 
2 Days
Bedrooms 
3
Inside Area (SqFt) 
1,715 sqft
Total Baths 
2
Full Baths 
2
Partial Baths 
N/A
Lot Size 
0.462 Acres
Year Built 
1979
MLS® Number 
1234767
Status 
Coming Soon
Property Tax 
$996
HOA/Condo/Coop Fees 
N/A
Sq Ft Source 
N/A
Friends & Family
Recent Activity
2 days agoListing first seen on site
2 days agoListing updated with changes from the MLS®
General Features
Acres 
0.462
Garage 
Yes
Garage Spaces 
2
Levels 
Multi/Split
Parking 
GarageDrivewayGarage Door Opener
Property Sub Type 
Single Family Residence
Security 
Smoke Detector(s)
Sewer 
Septic Tank
SqFt Above 
1239
SqFt Below 
476
SqFt Total 
2404
Style 
Split Level
Water Source 
Public
Zoning 
RS
Interior Features
Appliances 
DishwasherExhaust FanFree-Standing RangeCooktopElectric Water Heater
Cooling 
Ceiling Fan(s)Heat Pump
Fireplace 
Yes
Fireplace Features 
Den
Fireplaces 
1
Flooring 
CarpetVinyl
Heating 
Heat PumpElectricExhaust Fan
Interior 
Ceiling Fan(s)Vaulted Ceiling(s)
Laundry Features 
In BasementWasher Hookup
Bedroom 2 
Dimensions - 11ft 5in x 12ft 1inLevel - MainArea - 137Area Units - Square Feet
Bedroom 3 
Dimensions - 10ft 11in x 11ft 5inLevel - MainArea - 124Area Units - Square Feet
Den 
Dimensions - 14ft 7in x 18ft 8inLevel - BasementArea - 272Area Units - Square Feet
Dining Room 
Dimensions - 9ft 6in x 11ft 11inLevel - MainArea - 113Area Units - Square Feet
Kitchen 
Dimensions - 10ft 9in x 11ft 6inLevel - MainArea - 123Area Units - Square Feet
Living Room 
Dimensions - 11ft 7in x 13ft 4inLevel - MainArea - 154Area Units - Square Feet
Office 
Dimensions - 7ft 11in x 11ft 0inLevel - BasementArea - 87Area Units - Square Feet
Primary Bedroom 
Dimensions - 11ft 6in x 15ft 11inLevel - MainArea - 183Area Units - Square Feet
Save
Ask
Tour
Hide
Share
Exterior Features
Construction Details 
Brick
Fencing 
Fenced
Lot Features 
SlopedSubdivided
Patio And Porch 
Porch
Pool Features 
None
Community Features
Financing Terms Available 
CashConventionalFHAVA Loan
Listing courtesy of Kayla Woolman of Keller Williams Realty Elite


Copyright 2024 Triad MLS, Inc. All rights reserved. IDX information is provided exclusively for personal, non-commercial use, and may not be used for any purpose other than to identify prospective properties consumers may be interested in purchasing. Information is deemed reliable but not guaranteed. This site will be monitored for ‘scraping’ and any use of search facilities of data on the site other than by potential buyers/sellers is prohibited. All Sale data is for informational purposes only and is not an indication of a market analysis or appraisal. Properties marked with the Triad MLS, Inc. icon are provided courtesy of the Triad MLS, Inc.’s, Internet Data Exchange Database. Copyright 2026, Triad MLS.
Last checked: 2026-09-10 12:16 AM UTC

Neighborhood & Commute
Source: Walkscore
Save
Ask
Tour
Hide
Share
