

Save
Ask
Tour
Hide
Share
$499,900
1 Day On Site

1009 Beechcrest Drive
Kernersville, NC 27284

For Sale|Townhouse|Active
3
Beds
3
Total Baths
3
Full Baths
2,224
SqFt
$225
/SqFt
2019
Built
Subdivision:
Welden Ridge
County:
Forsyth
Listing courtesy of Julie Nusdeo of United Realty Group Inc
1009 Beechcrest Drive1009 Beechcrest Drive1009 Beechcrest Drive1009 Beechcrest Drive
Save
Ask
Tour
Hide
Share

Mortgage Calculator

Monthly Payment (Est.)

$2,281
Calculator powered by Showcase IDX, a Constellation1 Company. Copyright ©2026 Information is deemed reliable but not guaranteed.

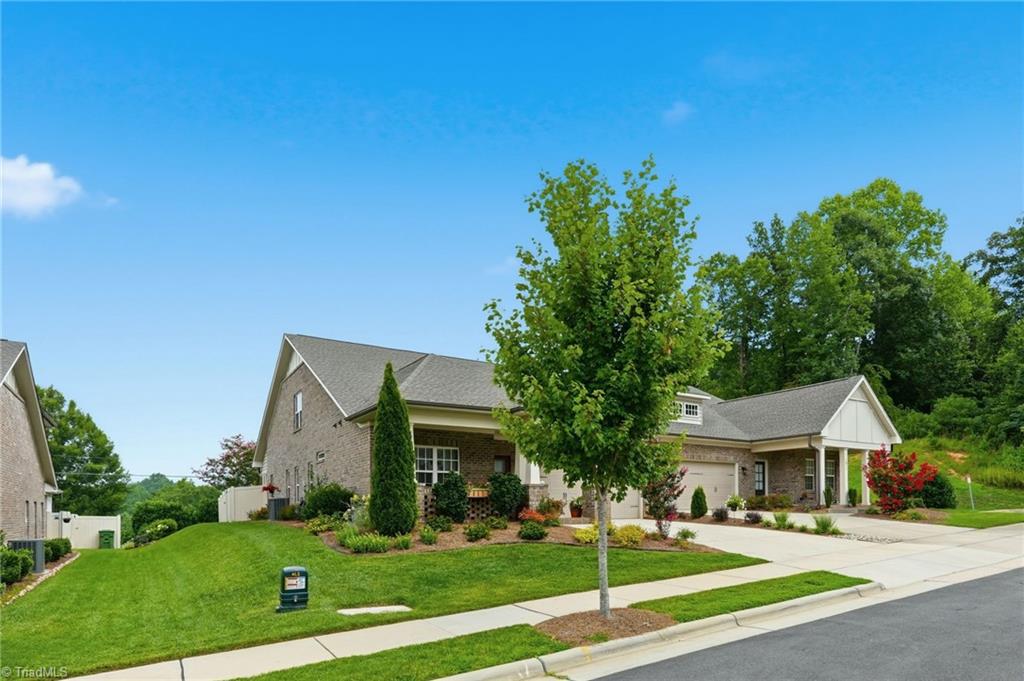
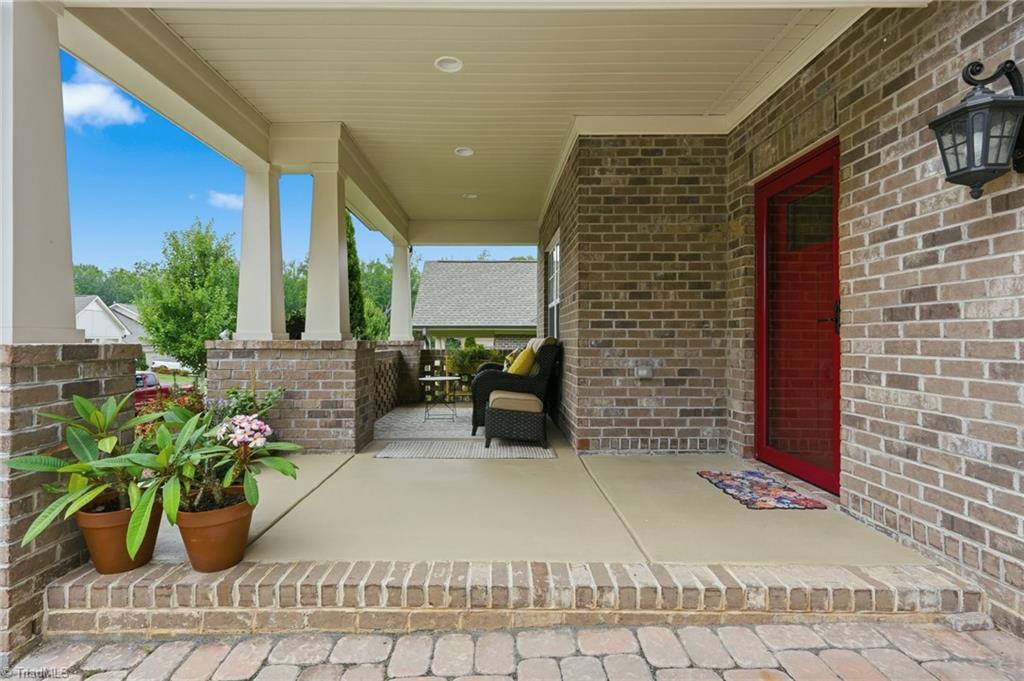
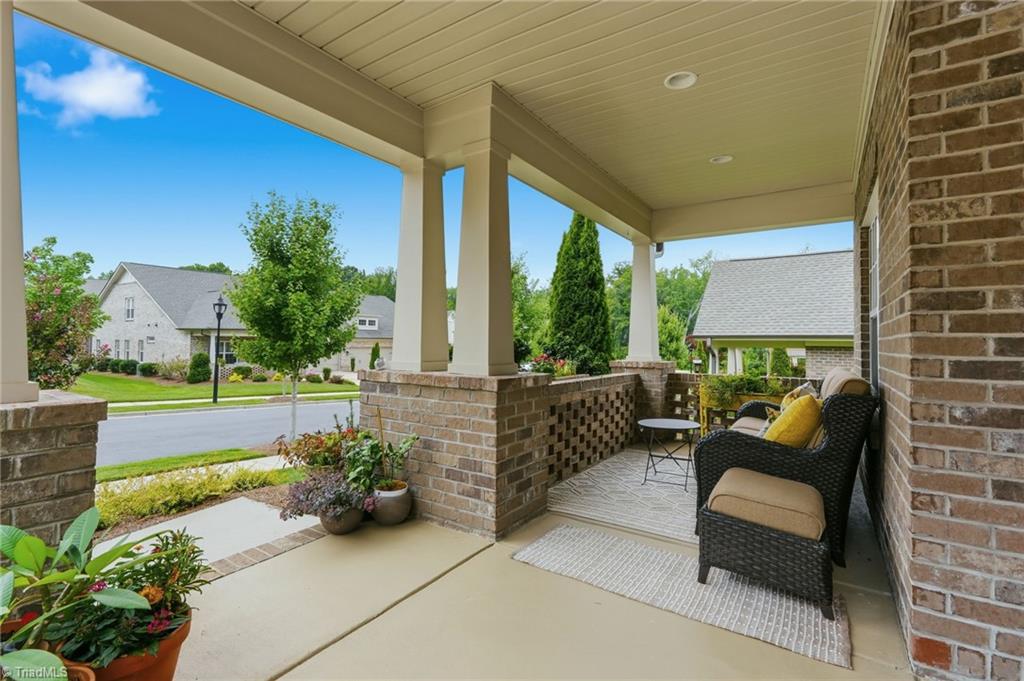
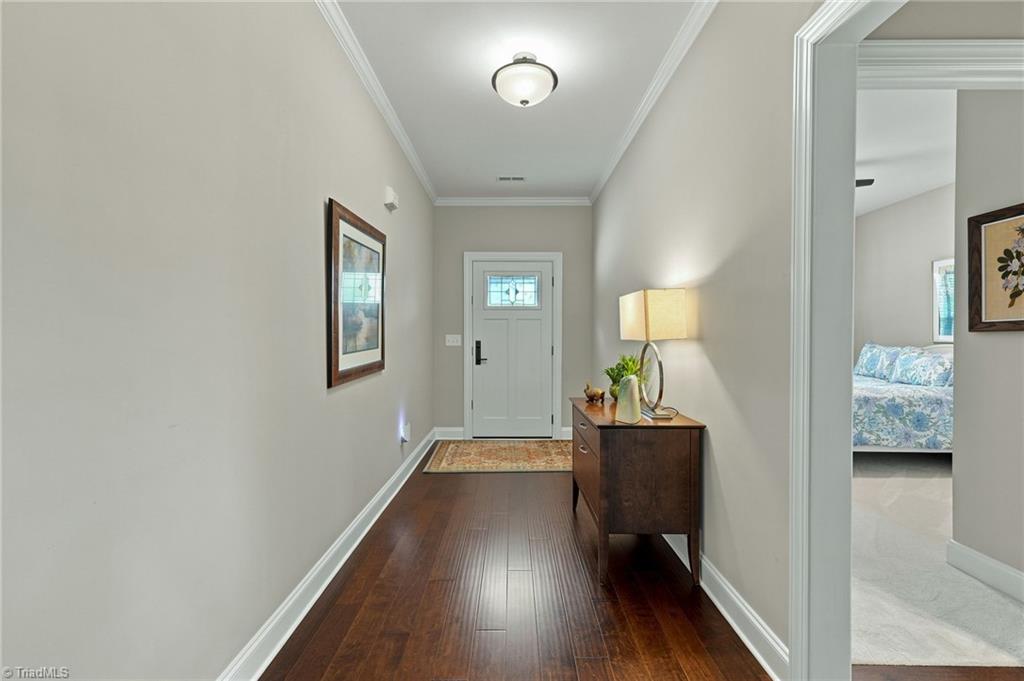
Luxurious home in Kernersville’s Welden Ridge! This exceptional home offers main-level living with an impressive primary suite featuring two huge walk-in closets and a spa-like bath with a beautiful walk-in tiled shower.The stunning kitchen showcases custom cabinetry, granite countertops, upgraded lighting, new appliances, refrigerator conveys, and two spacious pantries. The elegant living room features a coffered ceiling and gas-log fireplace, flowing seamlessly into the sunroom with Pella windows. Entertain on your private patio and beautifully landscaped backyard. The third bedroom is located upstairs, along with abundant storage in the spacious walk-in attic. This home boasts detailed millwork, quality finishes, and thoughtful touches throughout.The two-car garage provides additional storage, while the HOA takes care of exterior and grounds maintenance. Conveniently located near restaurants, shopping, and the neighborhood’s exceptional amenities.

Save
Ask
Tour
Hide
Share
Listing Snapshot
Price 
$499,900
Days On Site 
1 Day
Bedrooms 
3
Inside Area (SqFt) 
2,224 sqft
Total Baths 
3
Full Baths 
3
Partial Baths 
N/A
Lot Size 
0.09 Acres
Year Built 
2019
MLS® Number 
1234806
Status 
Active
Property Tax 
$5,074
HOA/Condo/Coop Fees 
$388 monthly
Sq Ft Source 
N/A
Friends & Family
Recent Activity
yesterdayListing first seen on site
yesterdayListing updated with changes from the MLS®
General Features
Acres 
0.09
Attached Garage 
Yes
Foundation 
Slab
Garage 
Yes
Garage Spaces 
2
Levels 
One and One Half
Parking 
DrivewayGarageGarage Door OpenerAttached
Property Sub Type 
Townhouse
Security 
Carbon Monoxide Detector(s)Smoke Detector(s)
Sewer 
Public Sewer
SqFt Above 
2224
SqFt Total 
2224
Water Source 
Public
Zoning 
TND-S
Interior Features
Appliances 
MicrowaveConvection OvenDishwasherDisposalGas Water Heater
Cooling 
Central AirCeiling Fan(s)
Fireplace 
Yes
Fireplace Features 
Gas LogLiving Room
Fireplaces 
1
Flooring 
CarpetTileHardwood
Heating 
Natural GasForced Air
Interior 
Ceiling Fan(s)Kitchen IslandPantry
Laundry Features 
Main LevelWasher Hookup
Window Features 
Insulated Windows
Bedroom 2 
Dimensions - 11ft 4in x 13ft 5inLevel - MainArea - 152Area Units - Square Feet
Bedroom 3 
Dimensions - 11ft 4in x 13ft 11inLevel - SecondArea - 157Area Units - Square Feet
Dining Room 
Dimensions - 13ft 3in x 14ft 10inLevel - MainArea - 196Area Units - Square Feet
Entry 
Dimensions - 5ft 11in x 17ft 4inLevel - MainArea - 102Area Units - Square Feet
Kitchen 
Dimensions - 10ft 0in x 17ft 6inLevel - MainArea - 175Area Units - Square Feet
Laundry 
Dimensions - 6ft 9in x 8ft 9inLevel - MainArea - 59Area Units - Square Feet
Living Room 
Dimensions - 17ft 2in x 21ft 2inLevel - MainArea - 363Area Units - Square Feet
Mudroom 
Dimensions - 5ft 11in x 6ft 10inLevel - MainArea - 40Area Units - Square Feet
Primary Bedroom 
Dimensions - 12ft 7in x 16ft 0inLevel - MainArea - 201Area Units - Square Feet
Save
Ask
Tour
Hide
Share
Exterior Features
Construction Details 
BrickCement Siding
Fencing 
FencedPrivacy
Patio And Porch 
Porch
Pool Features 
Community
Windows/Doors 
Insulated Windows
Community Features
Association Fee 
$292.0
Association Fee Frequency 
Monthly
Additional Association Fee 
$96.0
Additional Association Fee Frequency 
Monthly
Community Features 
Pool
Financing Terms Available 
CashConventional
Listing courtesy of Julie Nusdeo of United Realty Group Inc


Copyright 2024 Triad MLS, Inc. All rights reserved. IDX information is provided exclusively for personal, non-commercial use, and may not be used for any purpose other than to identify prospective properties consumers may be interested in purchasing. Information is deemed reliable but not guaranteed. This site will be monitored for ‘scraping’ and any use of search facilities of data on the site other than by potential buyers/sellers is prohibited. All Sale data is for informational purposes only and is not an indication of a market analysis or appraisal. Properties marked with the Triad MLS, Inc. icon are provided courtesy of the Triad MLS, Inc.’s, Internet Data Exchange Database. Copyright 2026, Triad MLS.
Last checked: 2026-09-10 12:22 AM UTC

Neighborhood & Commute
Source: Walkscore
Save
Ask
Tour
Hide
Share
