

Save
Ask
Tour
Hide
Share
$599,900
1 Day On Site

3715 Squirewood Drive
Clemmons, NC 27012

For Sale|Single Family Residence|Active
4
Beds
4
Total Baths
3
Full Baths
1
Partial Bath
3,362
SqFt
$178
/SqFt
1996
Built
Subdivision:
Clemmons West
County:
Forsyth
Listing courtesy of Susan Carter of Berkshire Hathaway HomeServices Carolinas Realty
3715 Squirewood Drive3715 Squirewood Drive3715 Squirewood Drive3715 Squirewood Drive
Save
Ask
Tour
Hide
Share

Mortgage Calculator

Monthly Payment (Est.)

$2,737
Calculator powered by Showcase IDX, a Constellation1 Company. Copyright ©2026 Information is deemed reliable but not guaranteed.

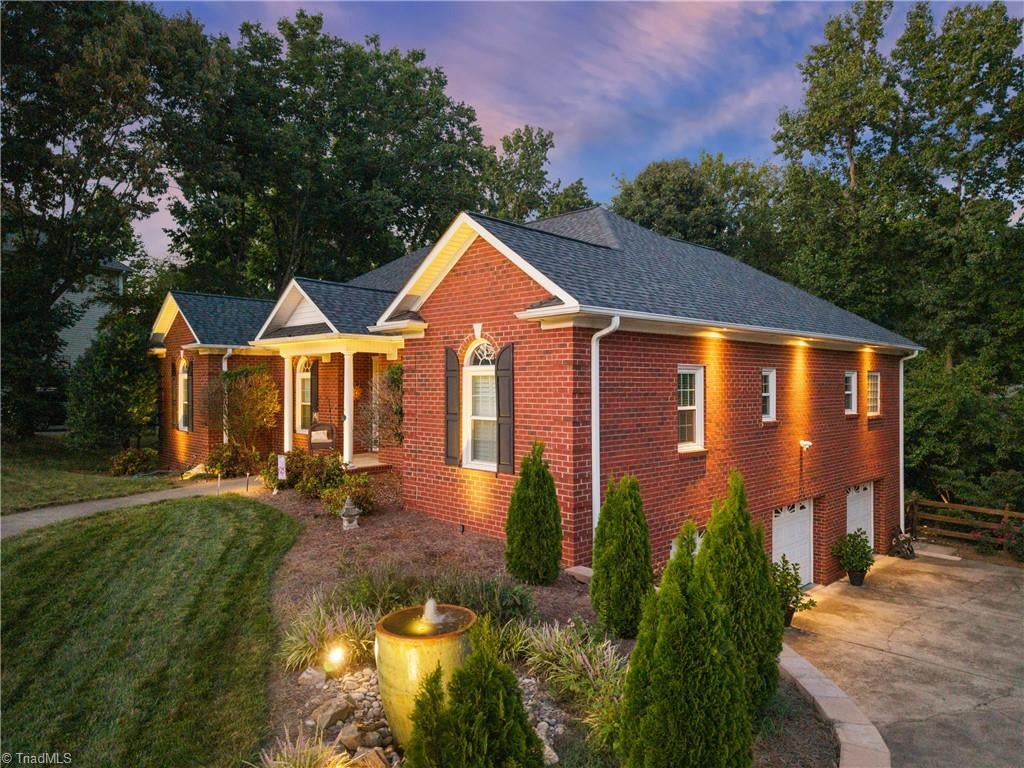
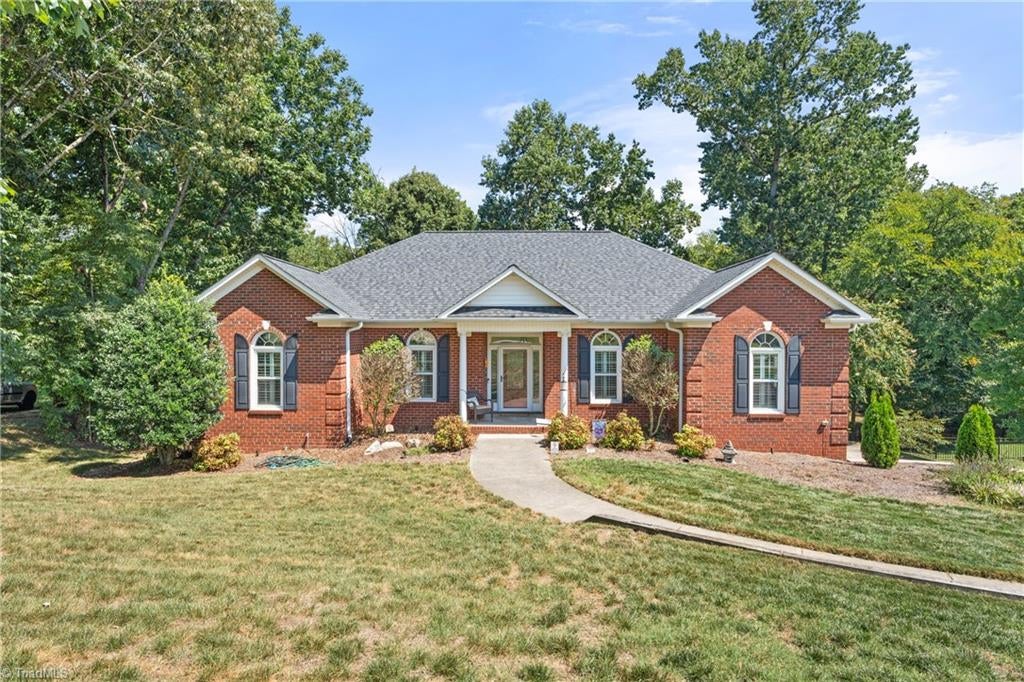
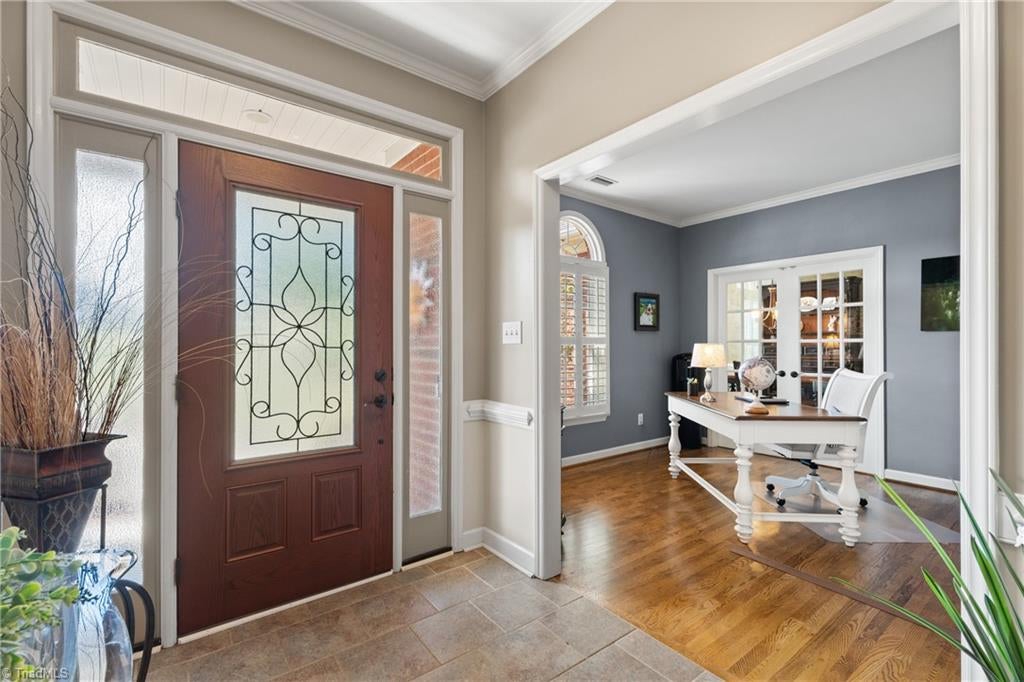
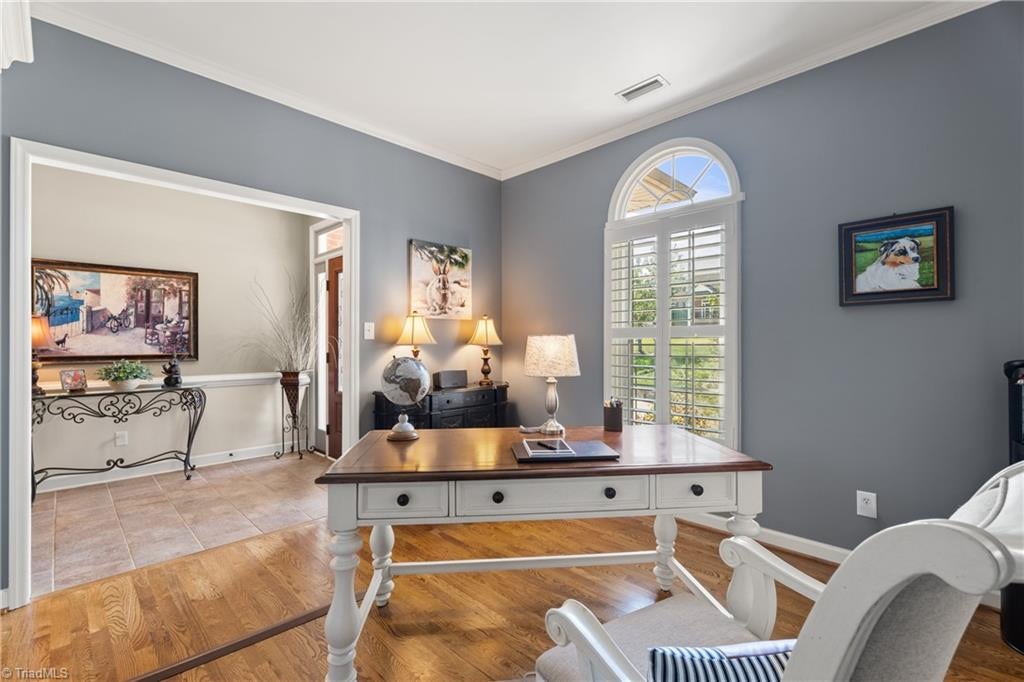
Welcome to this beautifully updated & exceptional home, thoughtfully designed for both comfortable everyday living & effortless entertaining-the open main level is warm & inviting with updated finishes thruout offering a fresh, sophisticated feel while maintaining the homes character & charm-lovely ML with great flow & spacious rooms-permanent stairs to UL with 12" on center flring making the space perfect for expansion-full finished bsmt includes a huge PR with wet bar, full bath, 4th bdrm/office & fabulous theater rm featuring custom paint, built-ins & sound barrier walls & ceilings-the crown jewels of this home include the upper level all season room & lower patio (each with a stone FP), the extensive & gorgeous landscaping, grilling deck, curved seating area (all added in 2017) & exterior landscaping with 360 degree exterior accent lighting-roof 2024-water heater 2025-windows 2019-engineered retaining wall 2025-carpet 2022-just too many wonderful features to list them all! HSA warr

Save
Ask
Tour
Hide
Share
Listing Snapshot
Price 
$599,900
Days On Site 
1 Day
Bedrooms 
4
Inside Area (SqFt) 
3,362 sqft
Total Baths 
4
Full Baths 
3
Partial Baths 
1
Lot Size 
0.41 Acres
Year Built 
1996
MLS® Number 
1234824
Status 
Active
Property Tax 
$4,128
HOA/Condo/Coop Fees 
N/A
Sq Ft Source 
N/A
Friends & Family
Recent Activity
yesterdayListing first seen on site
yesterdayListing updated with changes from the MLS®
General Features
Acres 
0.41
Garage 
Yes
Garage Spaces 
3
Levels 
One
Parking 
GarageDrivewayGarage Door OpenerBasement
Property Sub Type 
Single Family Residence
Security 
Security LightsSecurity System
Sewer 
Public Sewer
SqFt Above 
2214
SqFt Below 
1148
SqFt Total 
3362
Style 
Traditional
Water Source 
Public
Zoning 
RS15
Interior Features
Appliances 
RangeMicrowaveBuilt-In RangeDishwasherDisposalElectric Water Heater
Basement 
Finished
Cooling 
Ceiling Fan(s)Heat Pump
Fireplace 
Yes
Fireplace Features 
Gas LogBasementDenSee Remarks
Fireplaces 
4
Flooring 
CarpetTileWood
Heating 
Heat PumpElectric
Interior 
Built-in FeaturesCeiling Fan(s)Soaking TubPantrySound System
Laundry Features 
Main LevelWasher Hookup
Window Features 
Insulated Windows
Bedroom 2 
Dimensions - 11ft 5in x 11ft 11inLevel - MainArea - 136Area Units - Square Feet
Bedroom 3 
Dimensions - 11ft 10in x 13ft 10inLevel - MainArea - 163Area Units - Square Feet
Bedroom 4 
Dimensions - 7ft 6in x 15ft 5inLevel - BasementArea - 115Area Units - Square Feet
Breakfast 
Dimensions - 9ft 0in x 11ft 10inLevel - MainArea - 106Area Units - Square Feet
Den 
Dimensions - 15ft 7in x 19ft 0inLevel - MainArea - 296Area Units - Square Feet
Dining Room 
Dimensions - 11ft 10in x 13ft 10inLevel - MainArea - 163Area Units - Square Feet
Home Theater 
Dimensions - 10ft 11in x 18ft 5inLevel - BasementArea - 201Area Units - Square Feet
Kitchen 
Dimensions - 11ft 10in x 13ft 11inLevel - MainArea - 164Area Units - Square Feet
Living Room 
Dimensions - 11ft 5in x 11ft 7inLevel - MainArea - 132Area Units - Square Feet
Playroom 
Dimensions - 15ft 7in x 30ft 2inLevel - BasementArea - 470Area Units - Square Feet
Primary Bedroom 
Dimensions - 14ft 1in x 14ft 5inLevel - MainArea - 203Area Units - Square Feet
Save
Ask
Tour
Hide
Share
Exterior Features
Construction Details 
Brick
Exterior 
Lighting
Fencing 
Fenced
Patio And Porch 
Porch
Pool Features 
Community
Waterfront Features 
Creek
Windows/Doors 
Insulated Windows
Community Features
Community Features 
Pool
Schools
School District
Unknown
Elementary School
Call School Board
Middle School
Call School Board
High School
Call School Board
Listing courtesy of Susan Carter of Berkshire Hathaway HomeServices Carolinas Realty


Copyright 2024 Triad MLS, Inc. All rights reserved. IDX information is provided exclusively for personal, non-commercial use, and may not be used for any purpose other than to identify prospective properties consumers may be interested in purchasing. Information is deemed reliable but not guaranteed. This site will be monitored for ‘scraping’ and any use of search facilities of data on the site other than by potential buyers/sellers is prohibited. All Sale data is for informational purposes only and is not an indication of a market analysis or appraisal. Properties marked with the Triad MLS, Inc. icon are provided courtesy of the Triad MLS, Inc.’s, Internet Data Exchange Database. Copyright 2026, Triad MLS.
Last checked: 2026-09-10 12:16 AM UTC

Neighborhood & Commute
Source: Walkscore
Save
Ask
Tour
Hide
Share
