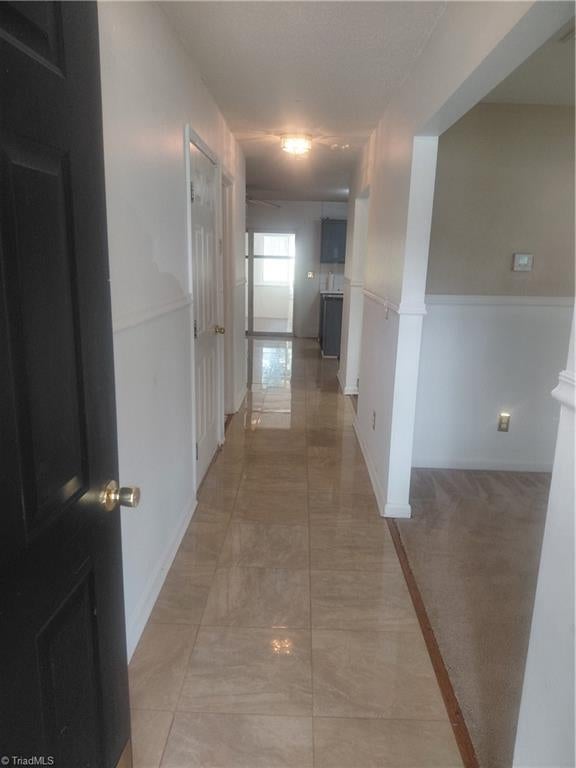
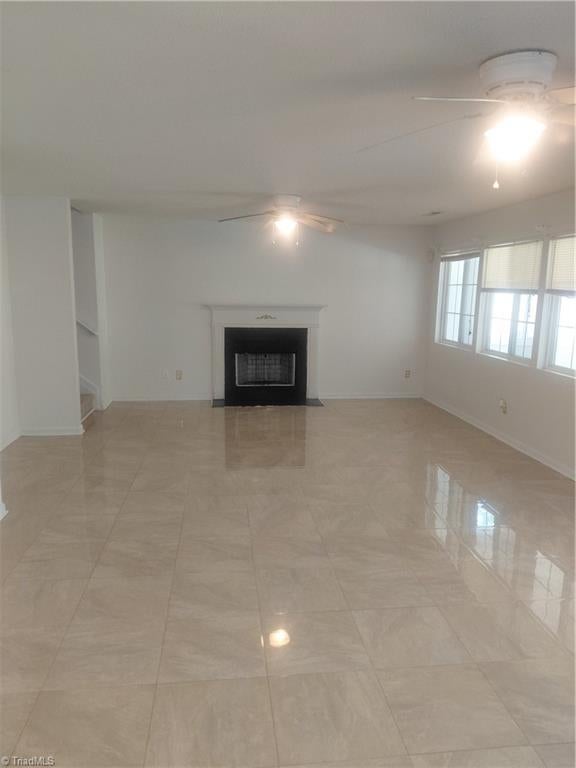
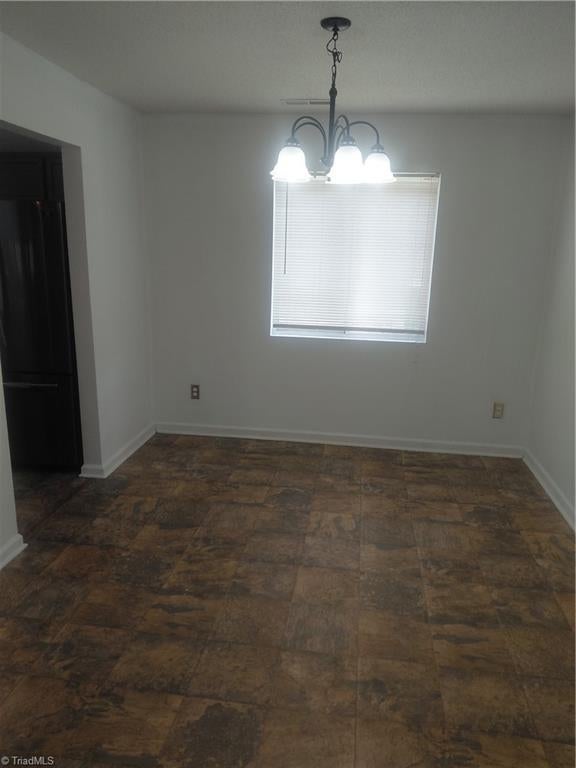
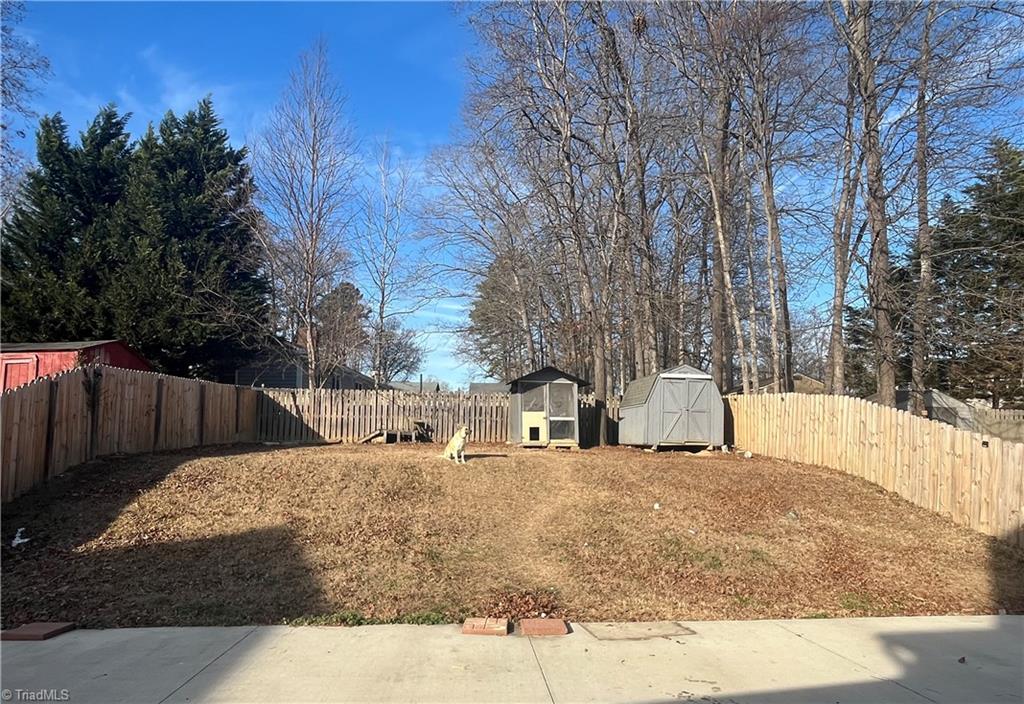
Indulge in this Freshly Painted move in ready 4 bedrooms, 2 1/2 half bath. This stunning elegance home offers huge Master Bedroom, Nice sizes additional bedrooms with walk in closets. Spacious upper level with laundry area. Beautiful stone flooring in entry way and spacious living area with fireplace, spacious kitchen with island, with vinyl flooring, spacious dining room, den or parlor on main level, 1/2 bath with closet on main level, enclosed back porch for inside or outside entertaining, huge patio for those summer cook-out, fence backyard for your privacy, storage building, and doghouse remains, as well as washer & dryer. 6 car paved driveway, plus 2 cars garage, paved walkway to backyard entrance. Enjoy casual evenings on your covered front porch for those days of relaxing or a cup of coffee and a book. SOLD-AS-IS: MOTIVATED SELLERS. Schedule a viewing today and make this your new homestead.
Listing Snapshot
Inside Area (SqFt)
2,260 sqft
HOA/Condo/Coop Fees
$39 monthly
Recent Activity
| yesterday | | Listing first seen on site |
| yesterday | | Listing updated with changes from the MLS® |
General Features
Parking
DrivewayGaragePavedAttached
Property Sub Type
Single Family Residence
Interior Features
Appliances
MicrowaveConvection OvenDishwasherRangeElectric Water Heater
Cooling
Central AirCeiling Fan(s)
Fireplace Features
Living Room
Flooring
CarpetLaminateStone
Heating
ElectricHeat Pump
Interior
Ceiling Fan(s)Soaking TubKitchen IslandPantry
Laundry Features
Laundry RoomWasher Hookup
Bedroom 2
Dimensions - 11ft 08in x 15ft 09inLevel - SecondArea - 183Area Units - Square Feet
Bedroom 3
Dimensions - 11ft 11in x 11ft 11inLevel - SecondArea - 142Area Units - Square Feet
Bedroom 4
Dimensions - 13ft 03in x 12ft 11inLevel - SecondArea - 171Area Units - Square Feet
Bonus Room
Dimensions - 11ft 09in x 11ft 07inLevel - MainArea - 136Area Units - Square Feet
Dining Room
Dimensions - 9ft 11in x 11ft 07inLevel - MainArea - 114Area Units - Square Feet
Enclosed Porch
Dimensions - 11ft 09in x 22ft 09inLevel - MainArea - 267Area Units - Square Feet
Entry
Dimensions - 11ft 0in x 19ft 0inLevel - LowerArea - 209Area Units - Square Feet
Kitchen
Dimensions - 11ft 07in x 12ft 06inLevel - MainArea - 144Area Units - Square Feet
Living Room
Dimensions - 15ft 00in x 23ft 09inLevel - MainArea - 356Area Units - Square Feet
Primary Bedroom
Dimensions - 13ft 02in x 16ft 10inLevel - SecondArea - 221Area Units - Square Feet
Exterior Features
Construction Details
Vinyl Siding
Community Features
Association Fee Frequency
Monthly
Financing Terms Available
CashConventionalFHAUSDA LoanVA Loan
Listing courtesy of Marie A Buchanan of I’ll Buy That 1 Inc

Copyright 2024 Triad MLS, Inc. All rights reserved. IDX information is provided exclusively for personal, non-commercial use, and may not be used for any purpose other than to identify prospective properties consumers may be interested in purchasing. Information is deemed reliable but not guaranteed. This site will be monitored for ‘scraping’ and any use of search facilities of data on the site other than by potential buyers/sellers is prohibited. All Sale data is for informational purposes only and is not an indication of a market analysis or appraisal. Properties marked with the Triad MLS, Inc. icon are provided courtesy of the Triad MLS, Inc.’s, Internet Data Exchange Database. Copyright 2026, Triad MLS.
Last checked: 2026-09-10 12:16 AM UTC
Source: Walkscore


Did you know? You can invite friends and family to your search. They can join your search, rate and discuss listings with you.