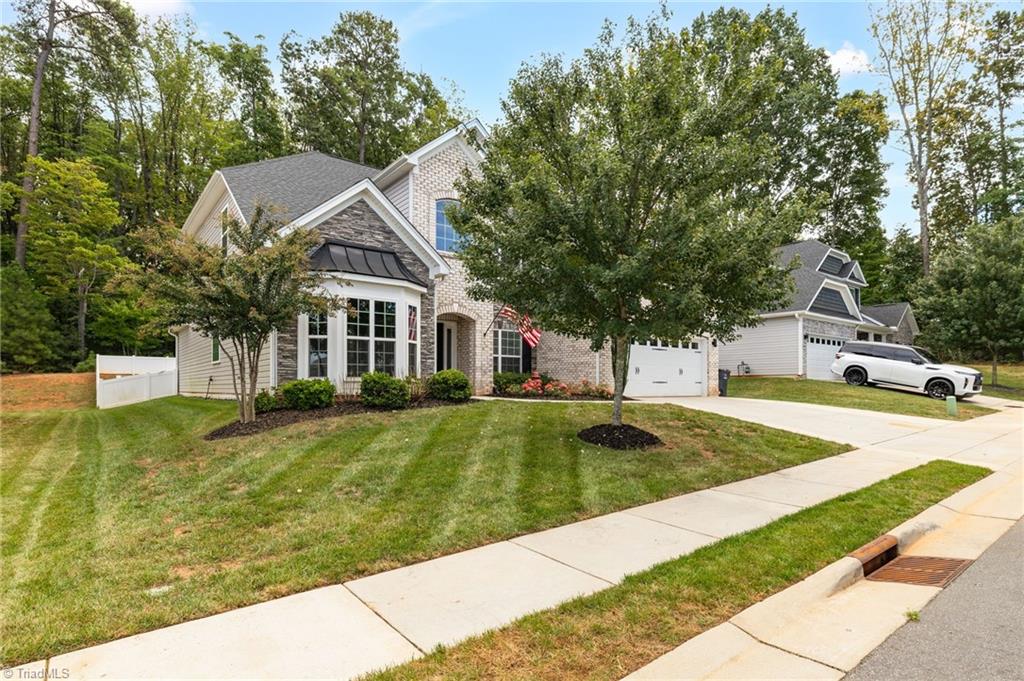
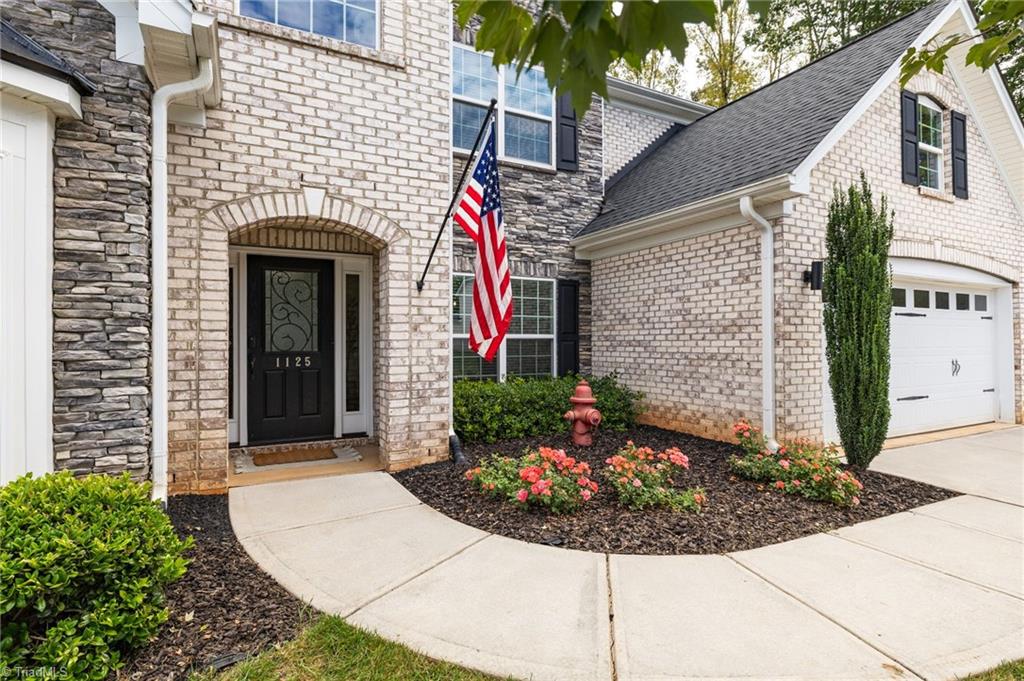
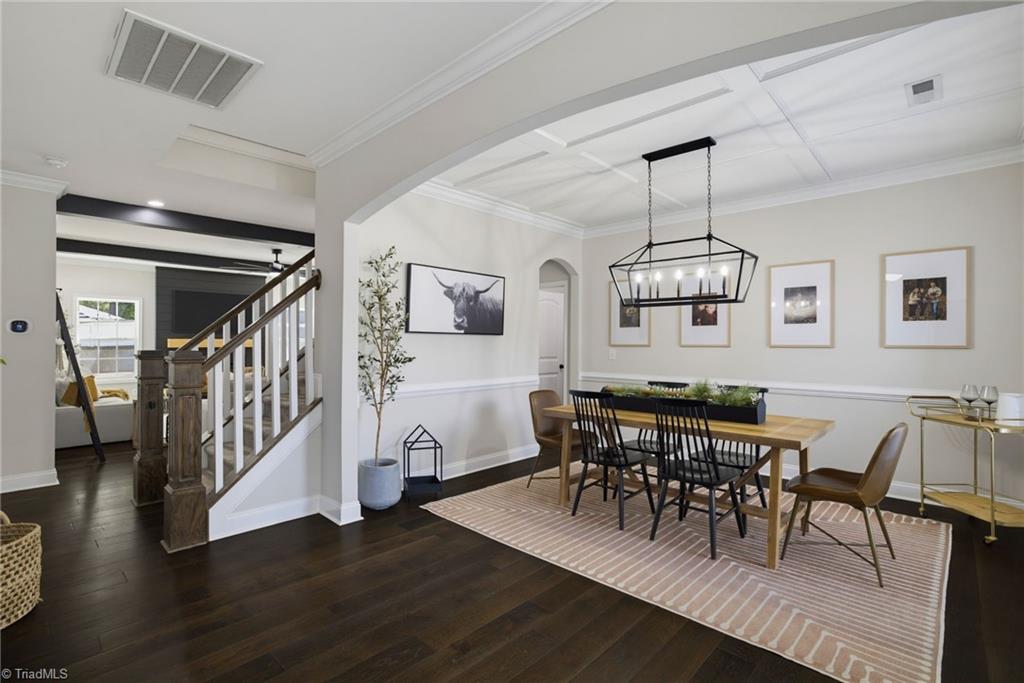
This stunning Glennstone home delivers space, style, and location! Tucked on a desirable cul-de-sac with beautiful curb appeal and a fenced backyard, this 5 bedroom, 3.5 bath home showcases stunning design and thoughtful upgrades throughout, including stylish accent colors, updated lighting, decorative beams, and smart features. The main level offers a spacious primary suite with coffered ceiling, dedicated office, and inviting living room with a striking fireplace feature. The incredible kitchen boasts a huge island, granite countertops, abundant cabinetry, and plenty of prep space. Upstairs, four generous bedrooms offer room for family, guests, hobbies, or play. Outside, the covered patio creates an entertainer’s dream with built-in Blackstone, Weber grill, outdoor TV, string lighting, concrete patio, and a 10x20 wired shed. Epoxy garage floor, smart garage opener, and updated half bath add even more appeal. Convenient to shopping, dining, schools, and all Kernersville has to offer!
Listing Snapshot
Inside Area (SqFt)
3,530 sqft
HOA/Condo/Coop Fees
$33.33 monthly
Recent Activity
| yesterday | | Listing first seen on site |
| yesterday | | Listing updated with changes from the MLS® |
General Features
Parking
DrivewayGarageGarage Faces Front
Property Sub Type
Single Family Residence
Interior Features
Appliances
Gas Water Heater
Fireplace Features
Living Room
Heating
Natural GasForced Air
Bedroom 2
Dimensions - 13ft 3in x 15ft 7inLevel - SecondArea - 206Area Units - Square Feet
Bedroom 3
Dimensions - 18ft 2in x 14ft 11inLevel - SecondArea - 270Area Units - Square Feet
Bedroom 4
Dimensions - 12ft 10in x 18ft 2inLevel - SecondArea - 233Area Units - Square Feet
Bedroom 5
Dimensions - 12ft 0in x 14ft 11inLevel - SecondArea - 179Area Units - Square Feet
Breakfast
Dimensions - 14ft 9in x 9ft 5inLevel - MainArea - 138Area Units - Square Feet
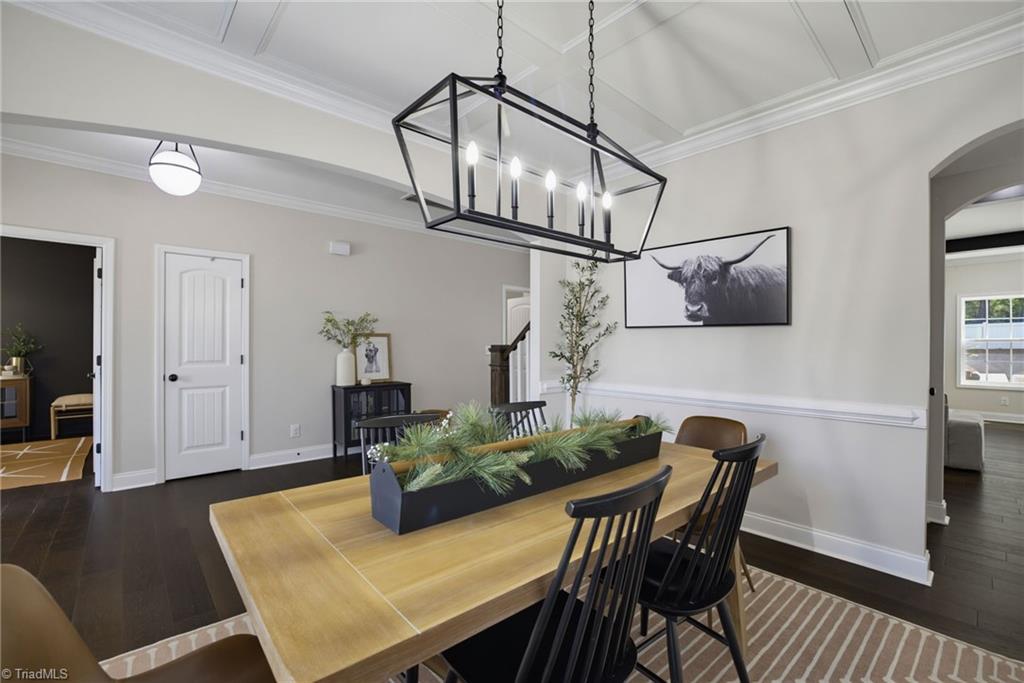
Dining Room
Dimensions - 13ft 3in x 11ft 1inLevel - MainArea - 146Area Units - Square Feet
Kitchen
Dimensions - 14ft 9in x 8ft 10inLevel - MainArea - 130Area Units - Square Feet
Living Room
Dimensions - 24ft 7in x 19ft 7inLevel - MainArea - 481Area Units - Square Feet
Office
Dimensions - 13ft 11in x 10ft 9inLevel - MainArea - 149Area Units - Square Feet
Primary Bedroom
Dimensions - 28ft 2in x 13ft 4inLevel - MainArea - 375Area Units - Square Feet
Recreation Room
Dimensions - 20ft 8in x 22ft 9inLevel - SecondArea - 470Area Units - Square Feet
Exterior Features
Construction Details
BrickStone
Community Features
Association Fee Frequency
Annually
Schools
Elementary SchoolCaleb Creek
Listing courtesy of Samuel Slyman of Real Broker LLC

Copyright 2024 Triad MLS, Inc. All rights reserved. IDX information is provided exclusively for personal, non-commercial use, and may not be used for any purpose other than to identify prospective properties consumers may be interested in purchasing. Information is deemed reliable but not guaranteed. This site will be monitored for ‘scraping’ and any use of search facilities of data on the site other than by potential buyers/sellers is prohibited. All Sale data is for informational purposes only and is not an indication of a market analysis or appraisal. Properties marked with the Triad MLS, Inc. icon are provided courtesy of the Triad MLS, Inc.’s, Internet Data Exchange Database. Copyright 2026, Triad MLS.
Last checked: 2026-09-10 12:22 AM UTC
Source: Walkscore


Did you know? You can invite friends and family to your search. They can join your search, rate and discuss listings with you.