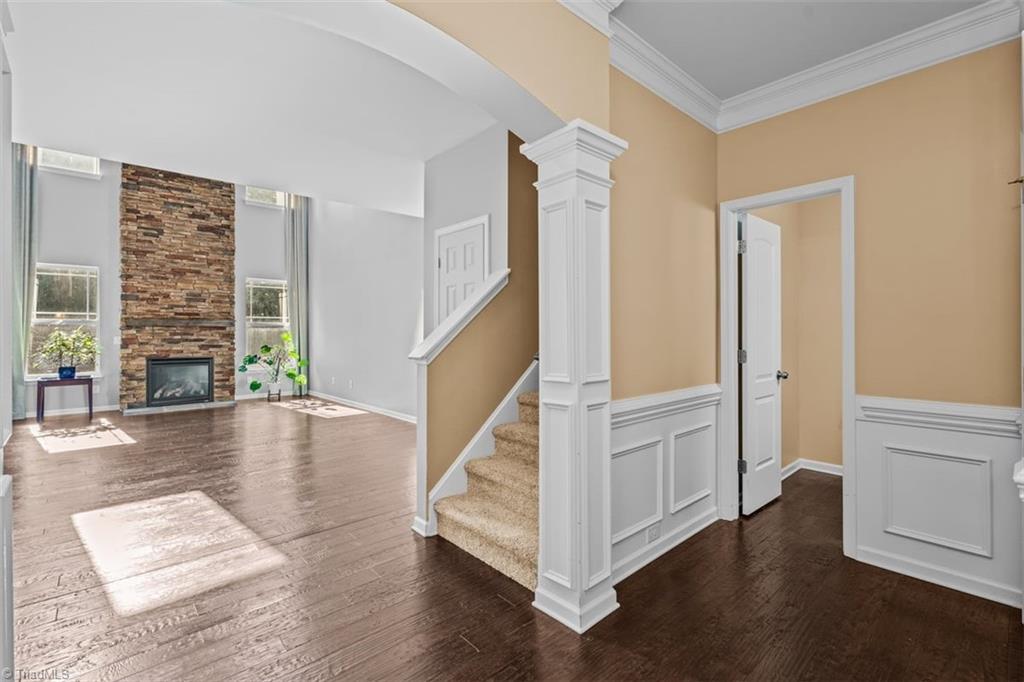
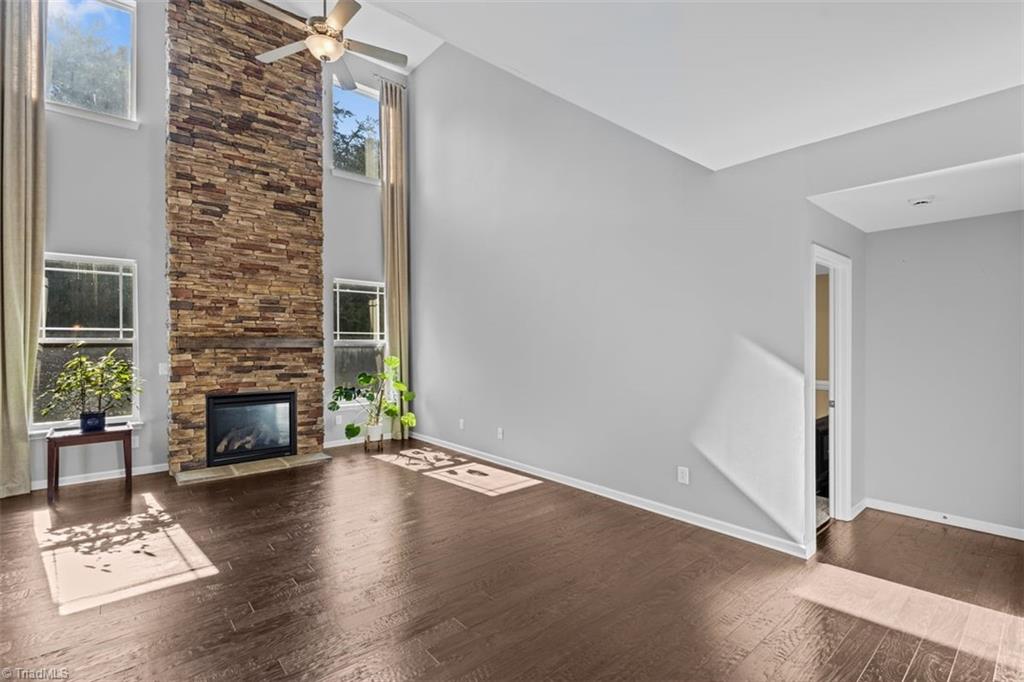
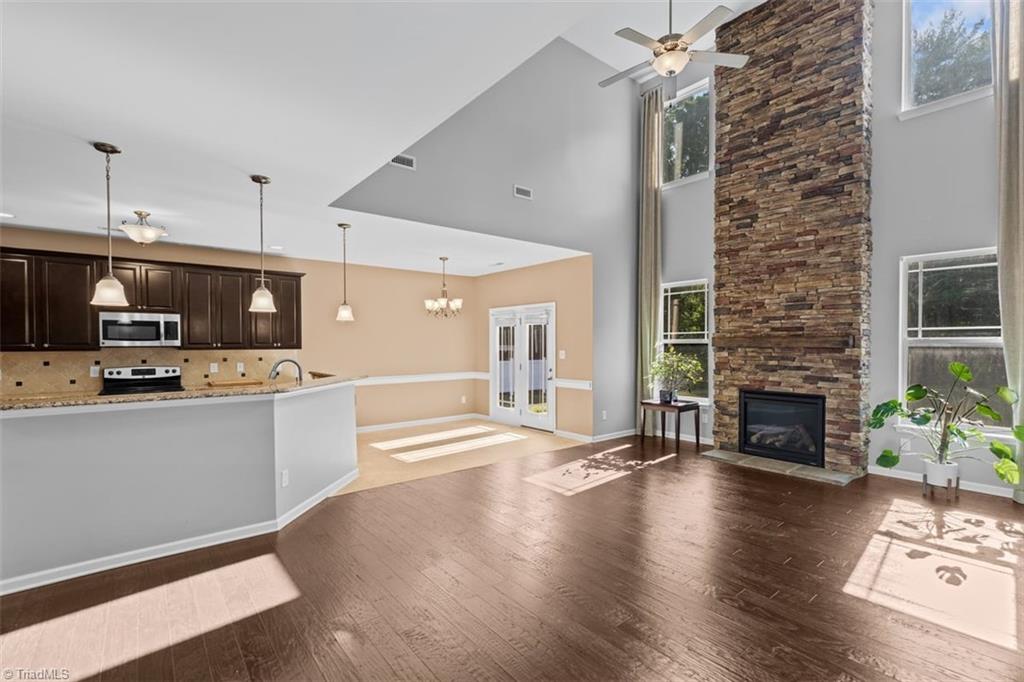
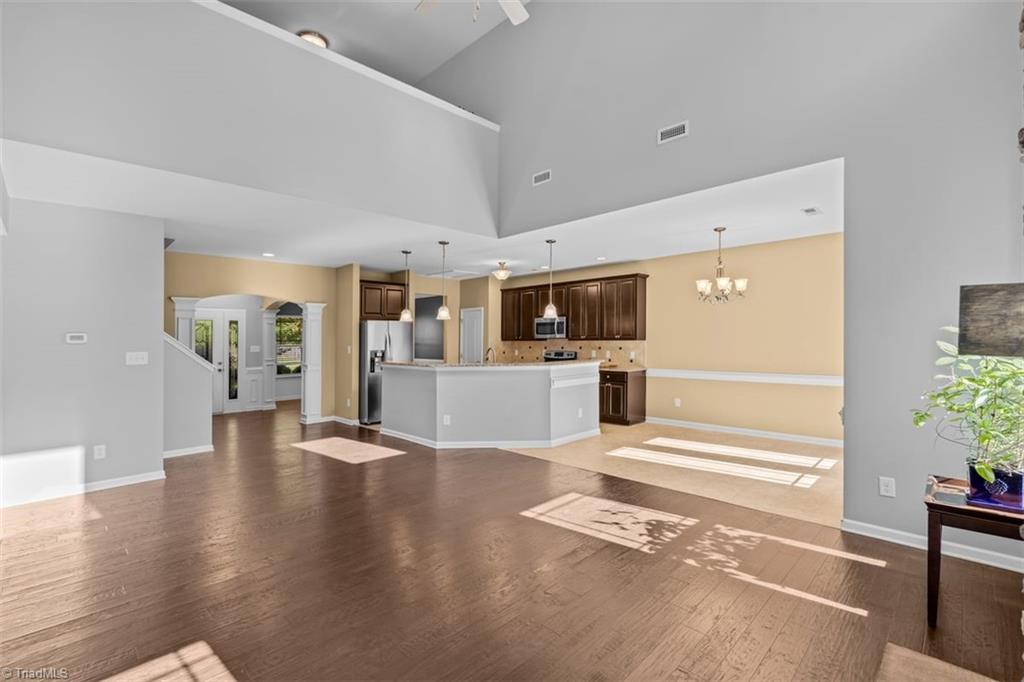
Welcome to this spacious 4-bedroom, 2.5-bath home in Castlegate! The open and inviting floor plan features beautiful hardwood floors, detailed trim and wainscoting, and a dramatic two-story living room with a floor-to-ceiling stone fireplace and abundant natural light. The kitchen offers granite countertops, stainless steel appliances, ample cabinetry, and a breakfast bar overlooking the main living areas. A separate dining room provides additional space for entertaining. The primary suite features a tray ceiling and a spacious bath with dual vanities, soaking tub, and separate shower. With generously sized living spaces, a two-car garage, and a backyard ready to enjoy, this home offers plenty of room to spread out. Conveniently located near highways, dining, entertainment, shopping, and parks, making it easy to enjoy everything the area has to offer! Measurements coming!
Listing Snapshot
Inside Area (SqFt)
2,660 sqft
HOA/Condo/Coop Fees
$68.75 monthly
Recent Activity
| 6 hours ago | | Listing first seen on site |
| 7 hours ago | | Listing updated with changes from the MLS® |
General Features
Parking
DrivewayGaragePavedGarage Door OpenerAttached
Property Sub Type
Single Family Residence
Interior Features
Appliances
DishwasherFree-Standing RangeGas Water Heater
Cooling
Central AirCeiling Fan(s)
Fireplace Features
Gas LogLiving Room
Heating
Natural GasForced Air
Interior
Ceiling Fan(s)Soaking TubPantry
Laundry Features
Main LevelWasher Hookup
Exterior Features
Construction Details
StoneVinyl Siding
Community Features
Association Fee Frequency
Monthly
Schools
Elementary SchoolMontlieu Acedemy
Listing courtesy of Shannon W. Bruins of Keller Williams Realty

Copyright 2024 Triad MLS, Inc. All rights reserved. IDX information is provided exclusively for personal, non-commercial use, and may not be used for any purpose other than to identify prospective properties consumers may be interested in purchasing. Information is deemed reliable but not guaranteed. This site will be monitored for ‘scraping’ and any use of search facilities of data on the site other than by potential buyers/sellers is prohibited. All Sale data is for informational purposes only and is not an indication of a market analysis or appraisal. Properties marked with the Triad MLS, Inc. icon are provided courtesy of the Triad MLS, Inc.’s, Internet Data Exchange Database. Copyright 2026, Triad MLS.
Last checked: 2026-09-10 12:16 AM UTC
Source: Walkscore


Did you know? You can invite friends and family to your search. They can join your search, rate and discuss listings with you.